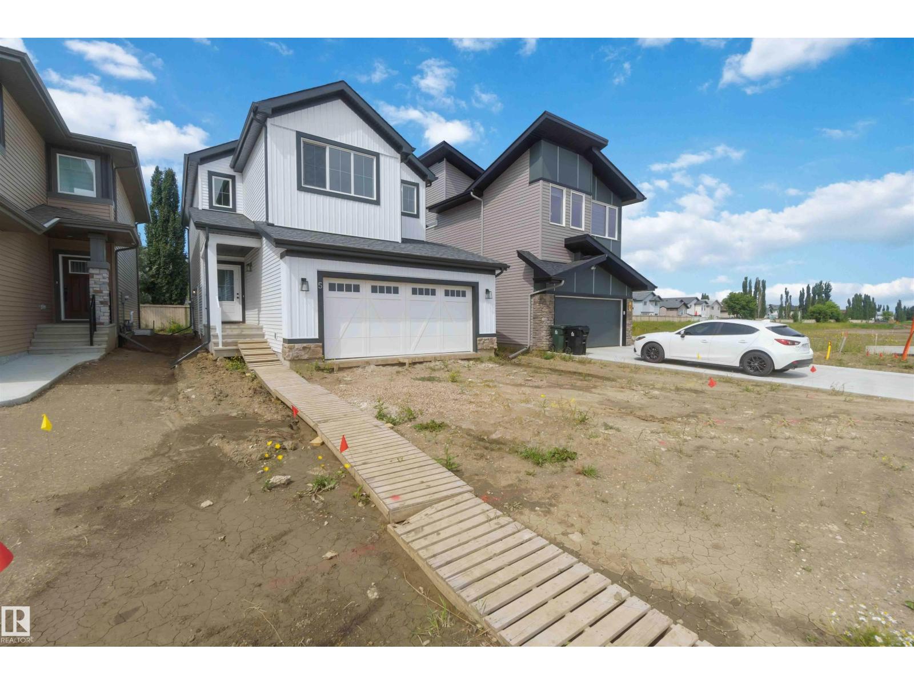
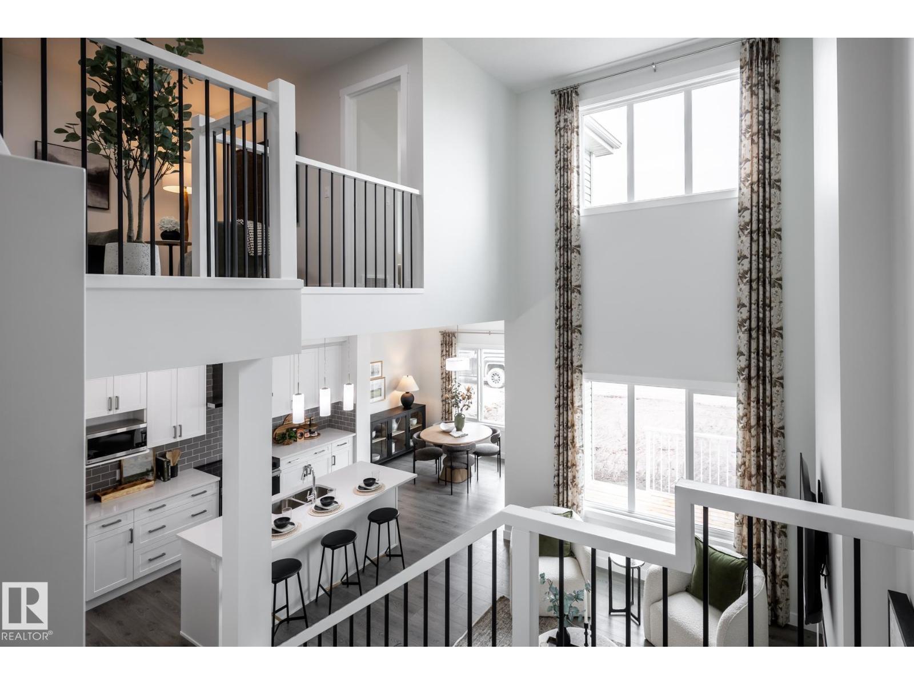
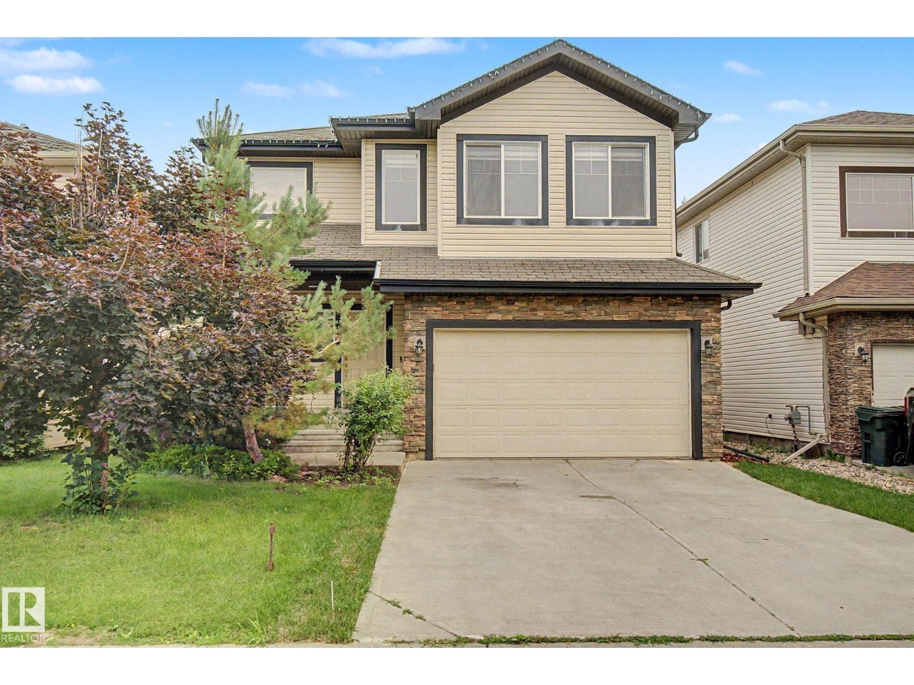
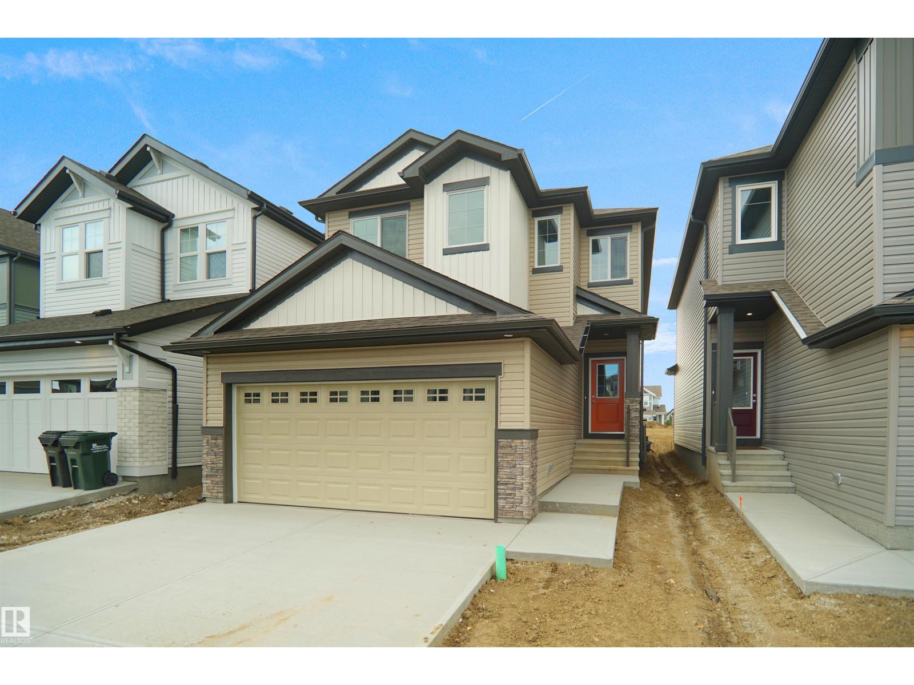
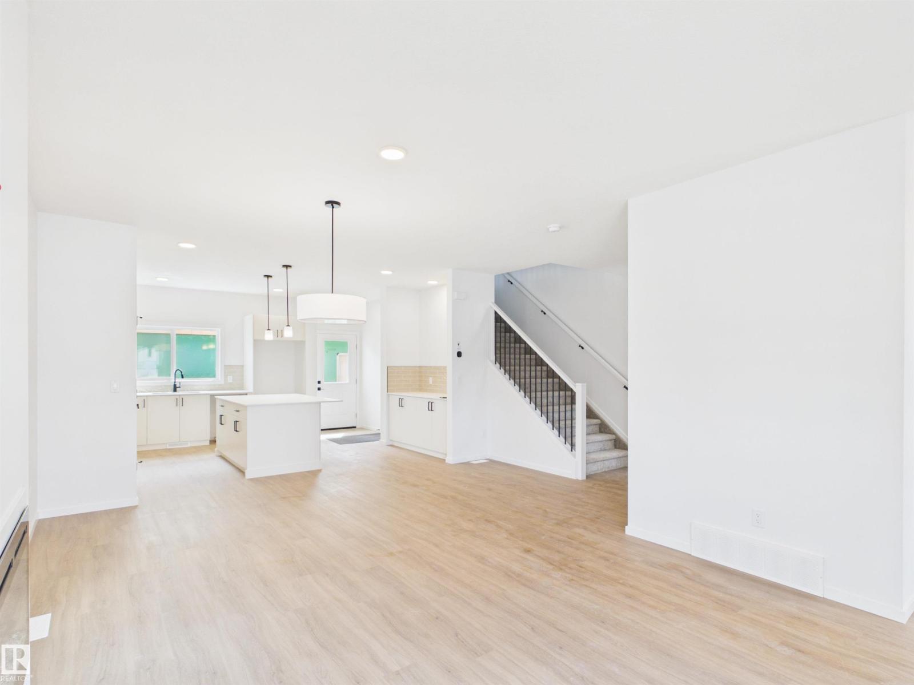
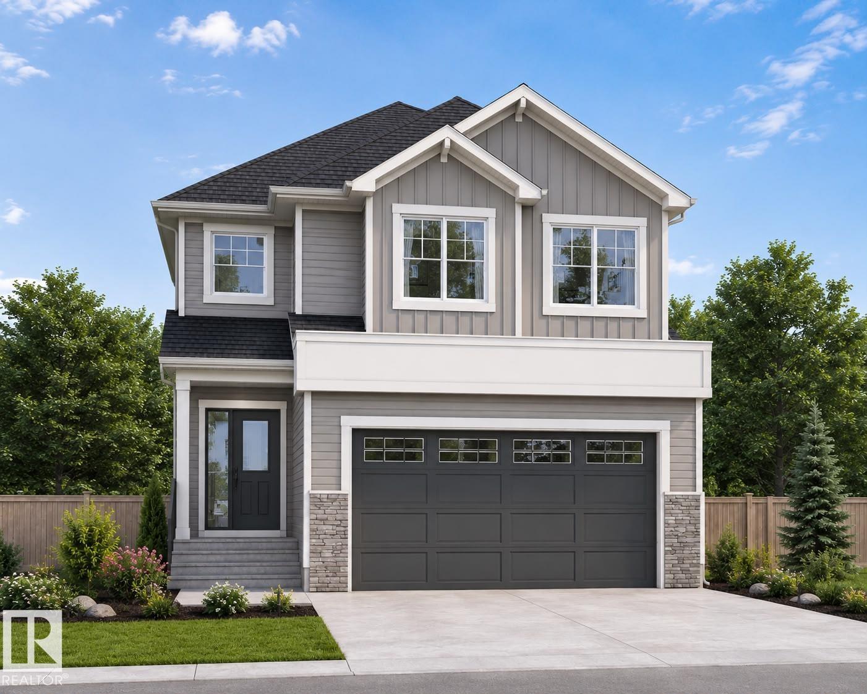
IMMEDIATE POSSESSION! 5 Things to Love About This Alquinn Home: 1) Additional Living: Brand new 2-storey home featuring a legal basement suite with a separate side entrance, perfect for rental income or multigenerational living. 2) Fully Equipped Basement: The suite includes its own kitchen, living and dining area, bedroom, and a 4-piece bath for complete independence. 3) Open Concept Main Floor: Enjoy a bright and modern layout with a spacious living and dining area, kitchen with an island & breakfast bar, and a stylish coffee bar. 4) Functional Upper Level: Two additional bedrooms, a 4-piece bath, and convenient upstairs laundry make everyday living easy. 5) Private Primary Retreat: The primary bedroom offers a walk-in closet and a 4-piece ensuite for added comfort, all set on a desirable corner lot. (id:66704)
Property Summary
Property Type
Single Family
Building Type
House
Storeys
2
Square Footage
1,432 sqft
Neighbourhood
Easton
Title
Freehold
Built
2026
Property Details
Interior Features
Appliances Included
Washer/dryer Stack-up, Two Refrigerators, Two Stoves, Dishwasher
Basement Features
Suite
Basement Type
Full (finished)
Fireplace
Yes
Fireplace Type
Insert
Fireplace Fuel
Electric
Building Features
Features
Corner Site, Park/reserve, Exterior Walls- 2x6", No Animal Home, No Smoking Home