Listed by Jesselyn Skriver, RE/MAX PREFERRED CHOICE
Listing Description
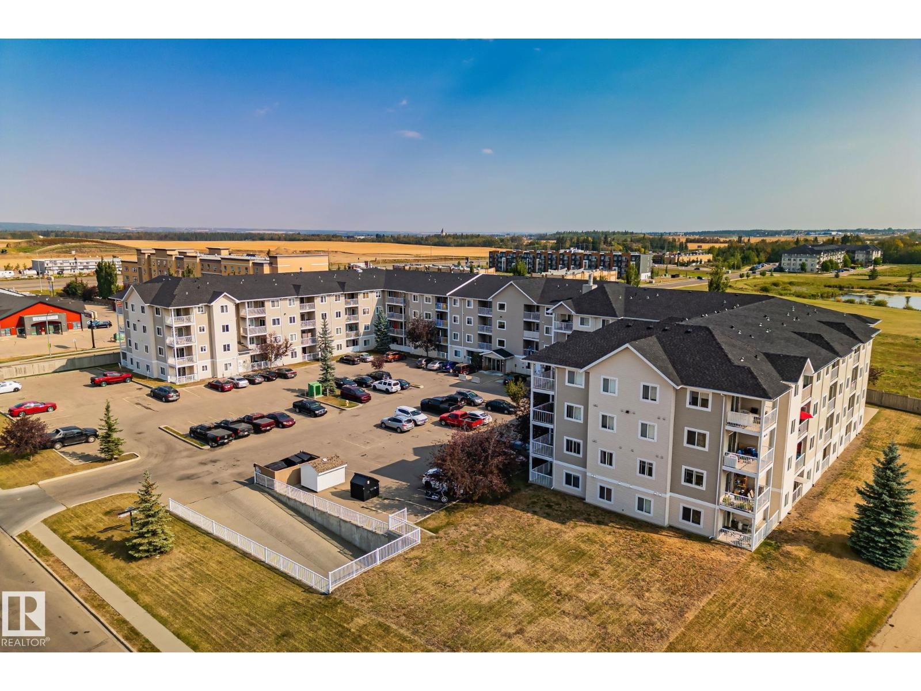
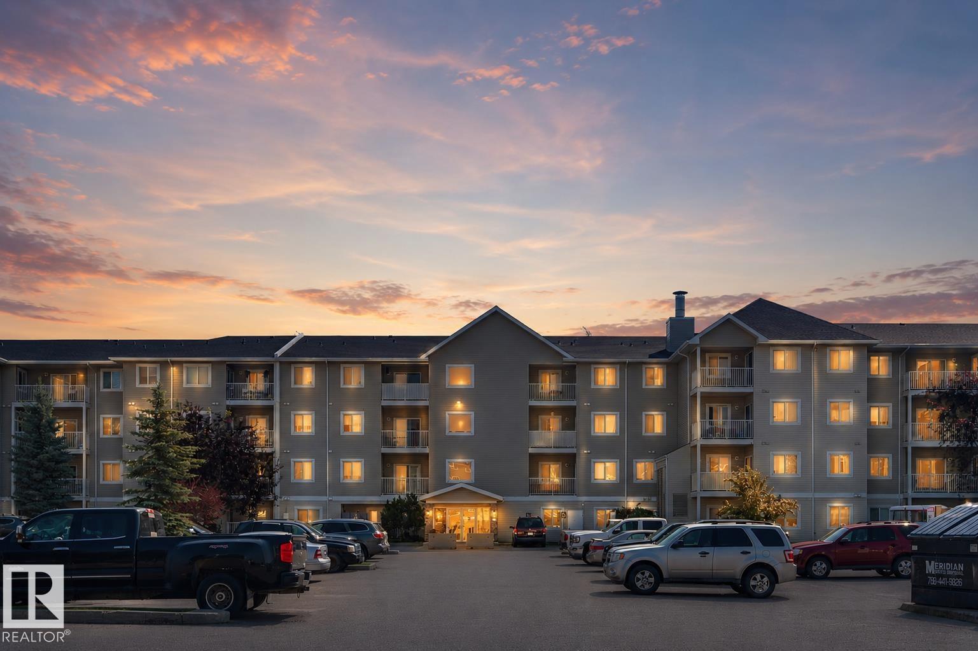
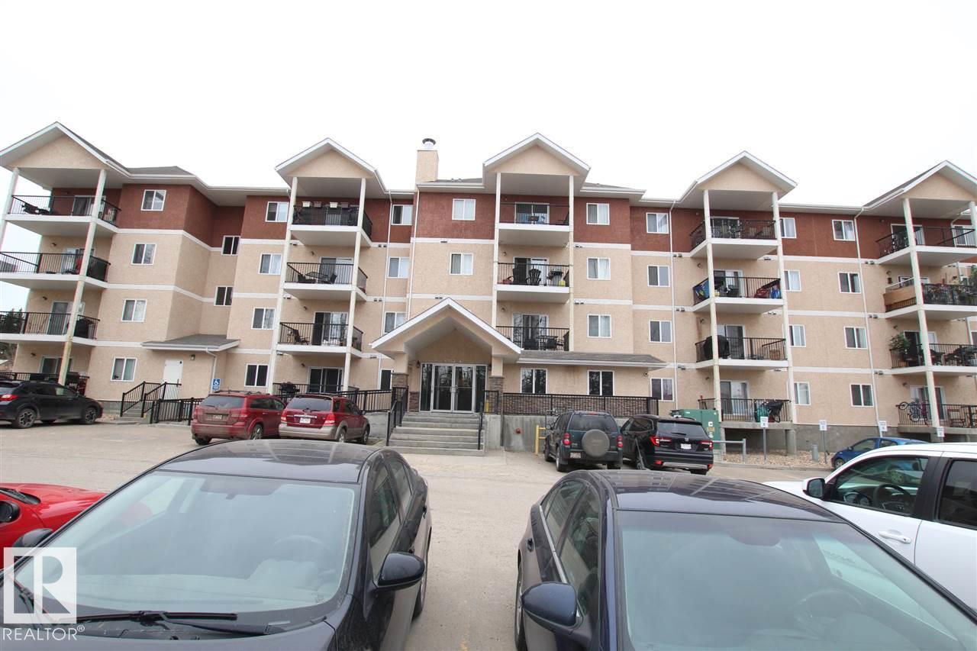
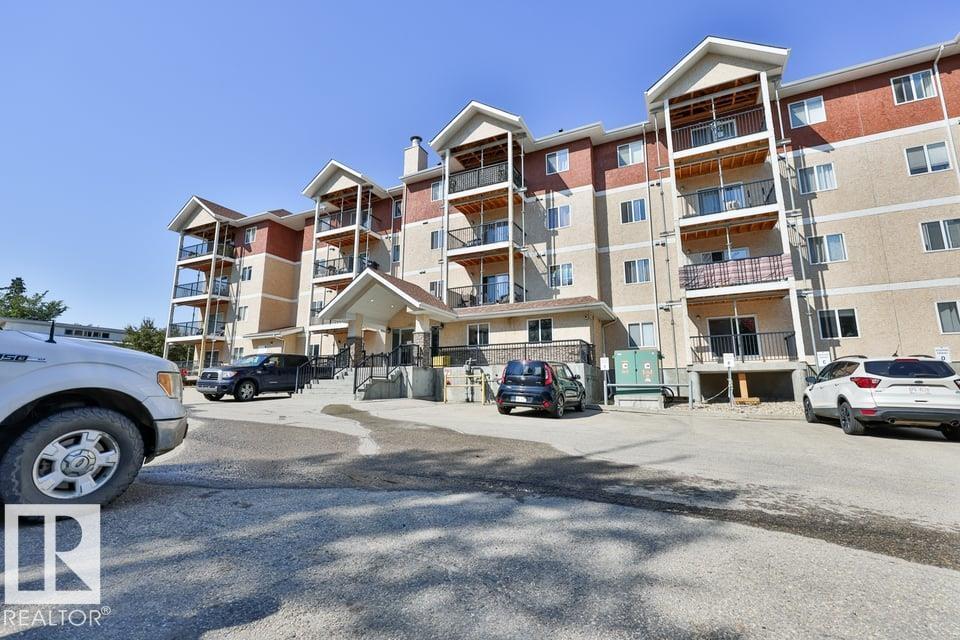
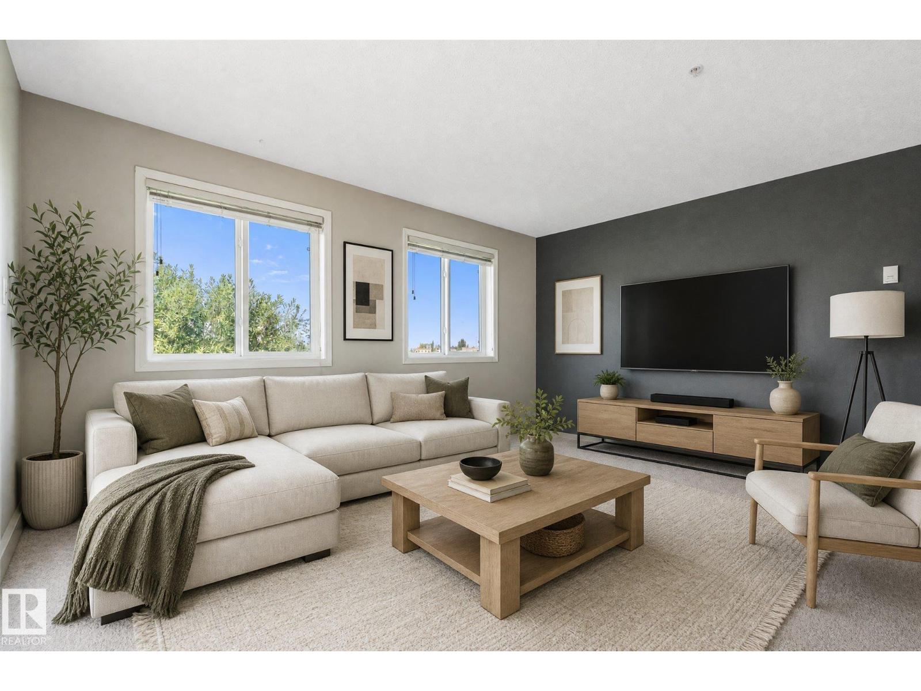
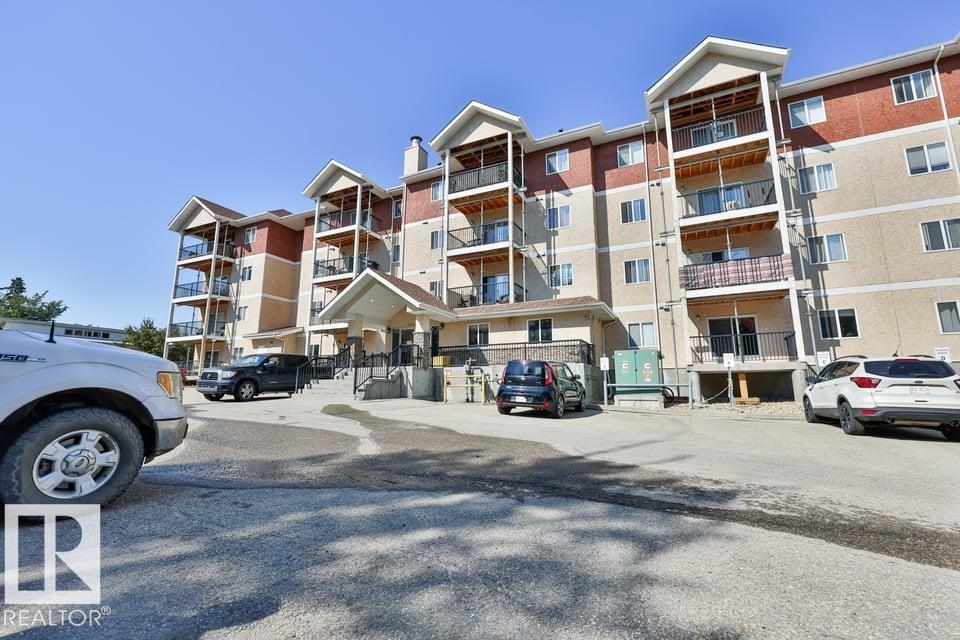
Experience turn-key, downtown living at its finest in the concrete-and-steel Barth & Gosset Manor! This modern 2-bed, 2-bath ground-floor unit features high-value updates throughout, incl. brand-new luxury vinyl plank flooring, fresh paint & a brand-new electric stove. The bright, open layout boasts 9-foot ceilings, central A/C, in-suite laundry & a cozy corner gas fireplace. The open-concept kitchen ft. sleek granite countertops & stainless steel appliances, while the spacious primary suite incl. a private 3-piece ensuite w/ an accessible walk-in shower. Step outside to your oversized private patio, perfect for relaxing! Premium building amenities elevate your lifestyle w/ a heated underground parkade w/ an on-site car wash bay, a dedicated underground storage cage, secure controlled entry & elevator access from the grand foyer. Residents enjoy the exceptional social spaces, fireside lounge, an activity & social room w/ a kitchenette for hosting. Your dream lifestyle starts here! (id:66704)
Property Summary
Property Type
Single Family
Building Type
Apartment
Square Footage
1,018 sqft
Neighbourhood
Downtown_STPL
Title
Condominium/Strata
Built
2010
Property Details
Interior Features
Appliances Included
Dishwasher, Dryer, Microwave Range Hood Combo, Refrigerator, Stove, Washer