Listed by Spencer Ferguson, Coldwell Banker Lifestyle
Listing Description
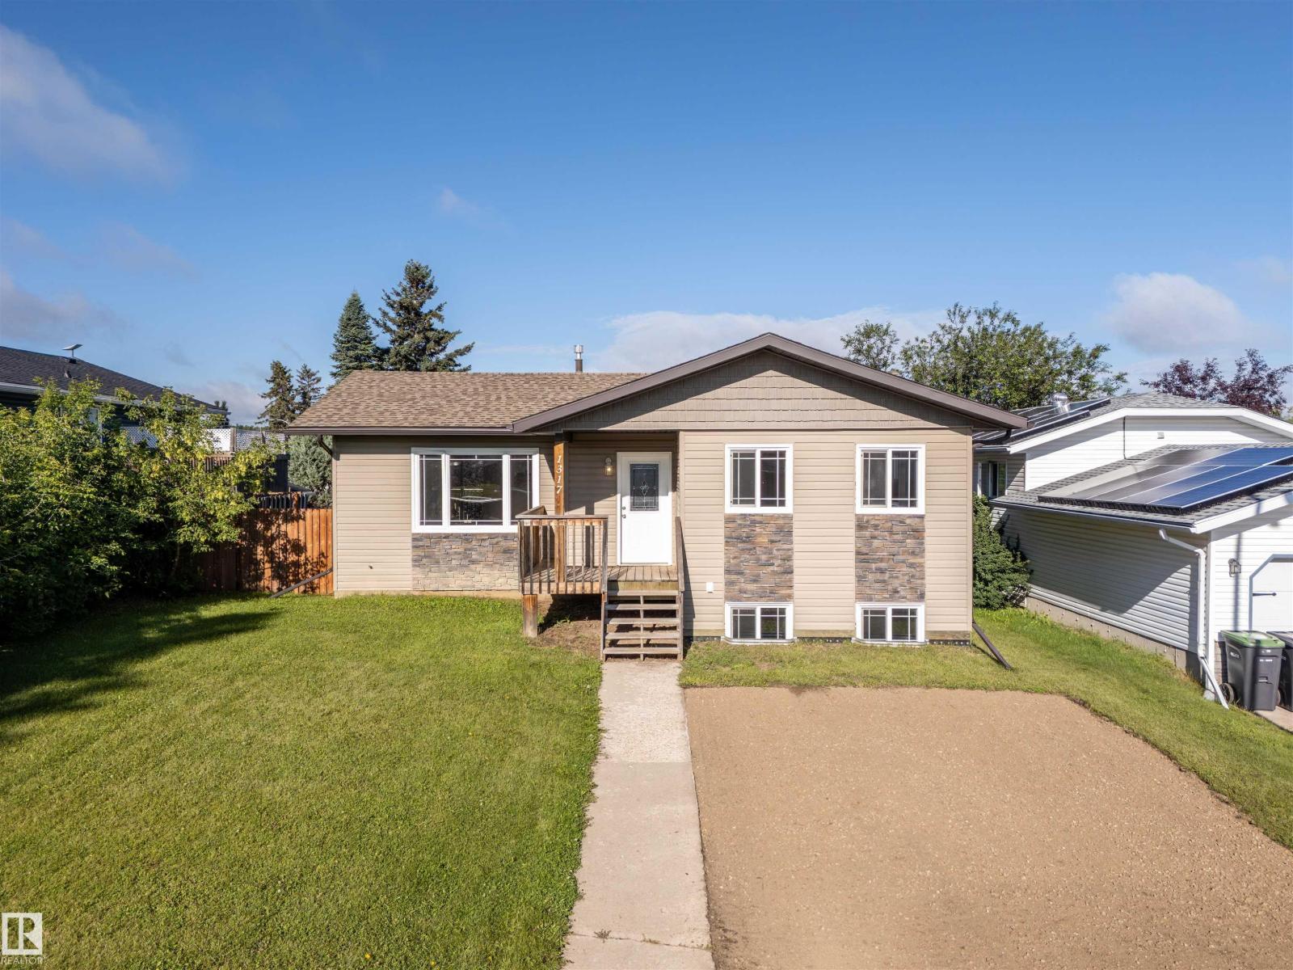
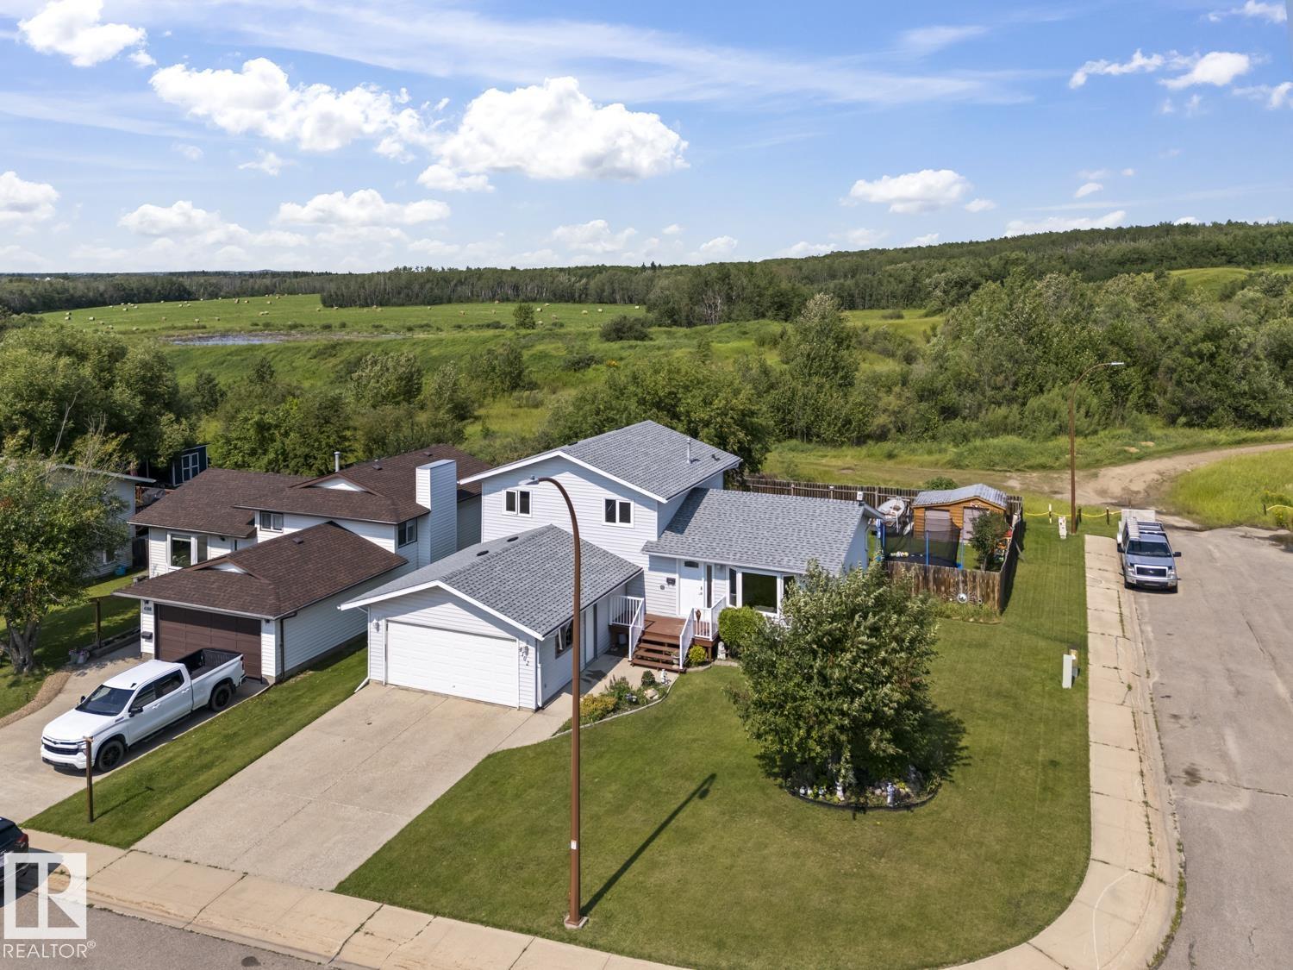
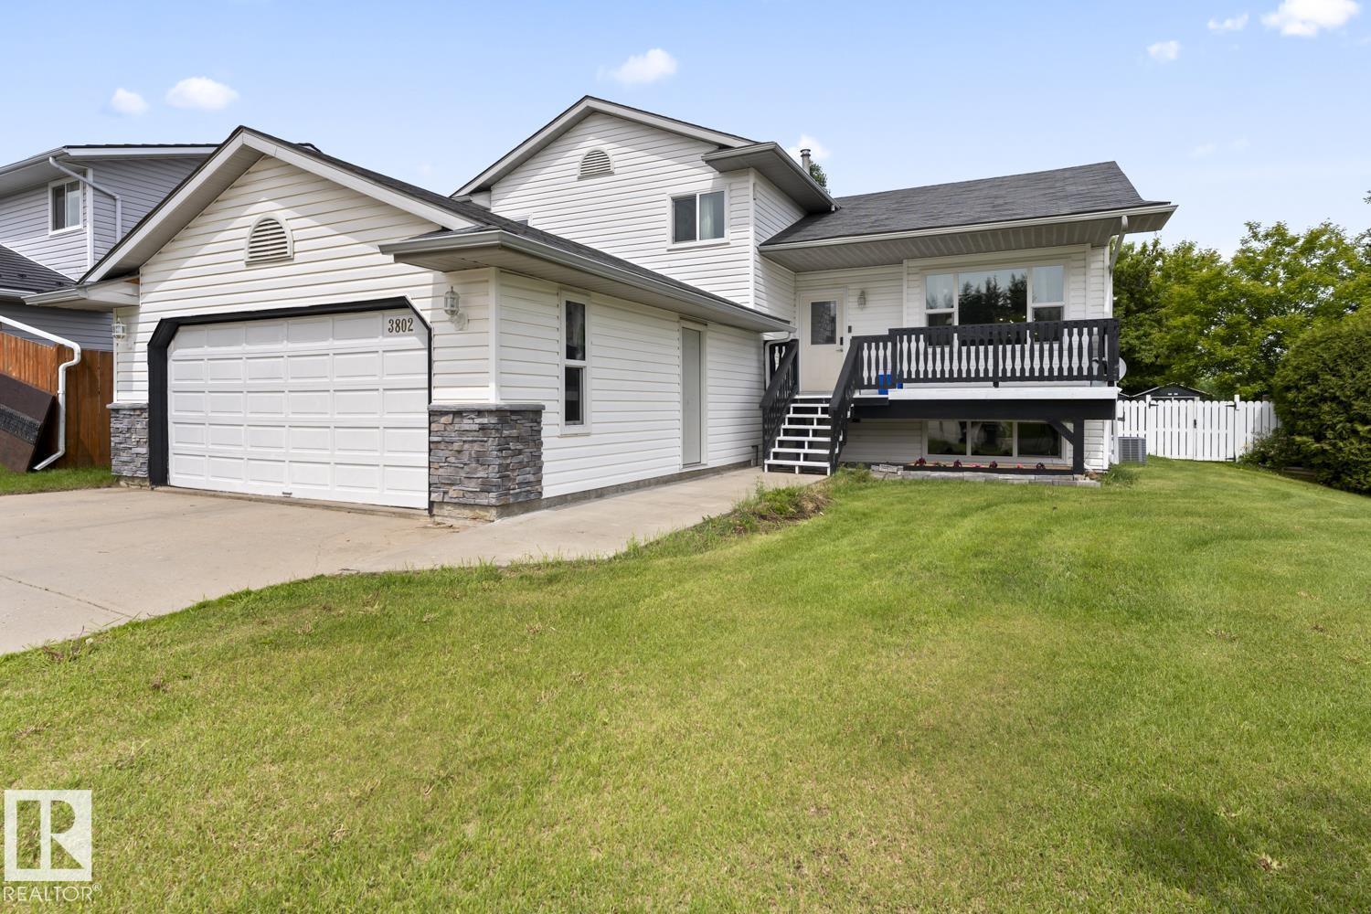
Calling all Investors! Great opportunity to get in on the healthy rental market in Cold Lake. With major expansion products underway on CFB Cold Lake, upcoming on the air weapons range, and the upcoming Pathways Carbon Capture Project, Cold Lake is poised to boom. This house in Cold Lake North features a legal secondary suite allowing for two revenue streams - both are occupied. Upper suite main floor features a bright and open living and dining area and kitchen with island and corner pantry. Completing the main level is storage closets, laundry, half bath, and access to the back deck/yard. Upstairs there are three generous bedrooms including the master suite with ensuite bathroom and walk-in closet. 4 Piece Bath completes this level. Lower suite features entry with closet, living/dining/kitchen, laundry, bathroom, and a large bedroom. Lower suite is furnished. Large back yard with no neighbors behind. In close proximity to walking trails, Kinosoo beach, and everything that Cold Lake has to offer. (id:66704)
Property Summary
Property Type
Single Family
Building Type
House
Storeys
2
Square Footage
1,307 sqft
Neighbourhood
Parkview Estates (Cold Lake)
Title
Freehold
Land Size
396.32 m²
Built
2013
Property Details
Interior Features
Appliances Included
Dishwasher, Microwave Range Hood Combo, See Remarks, Dryer, Two Refrigerators, Two Stoves, Two Washers