Active

#110 10511 42 Av NW Edmonton, Alberta

$139,000

MLS® Number: E4495373

  • Rideau Park (Edmonton)
  • 55 days on market
  • 21 active listings within 1km
1 Beds
1 Baths
710 Sqft

Listed by Vida Guan, Mozaic Realty Group

Listing Description

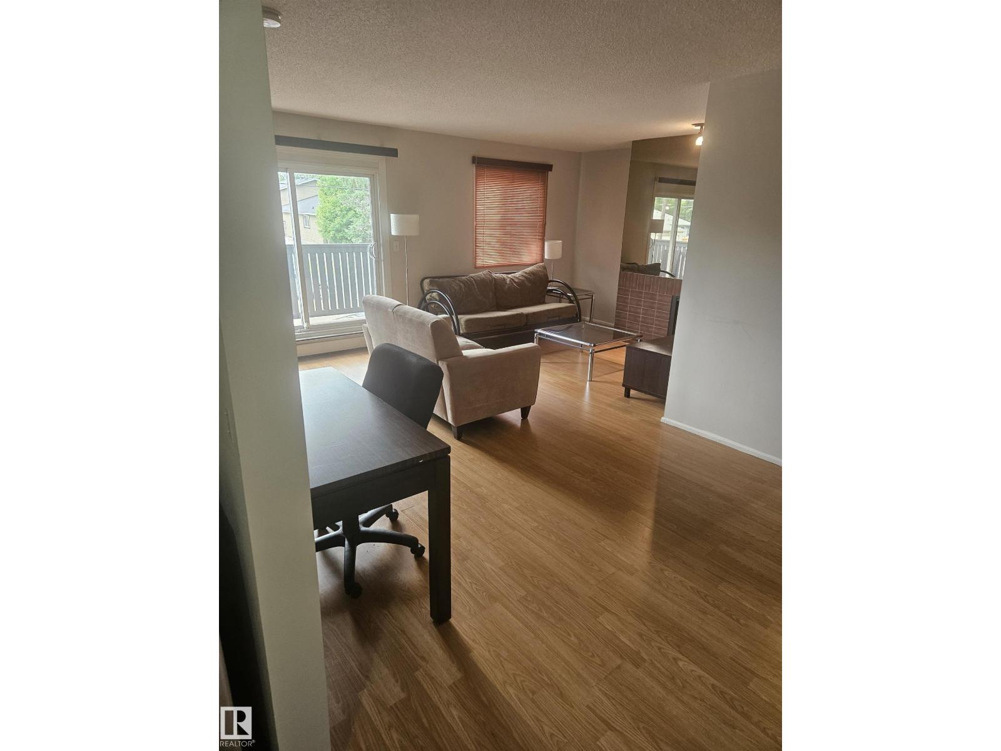
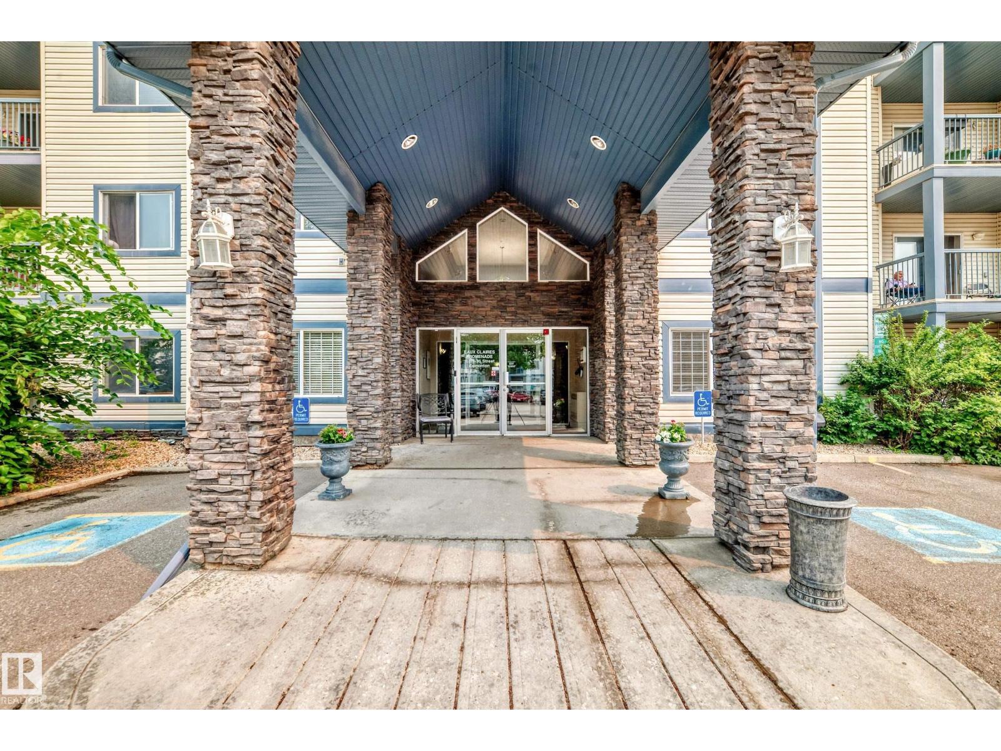
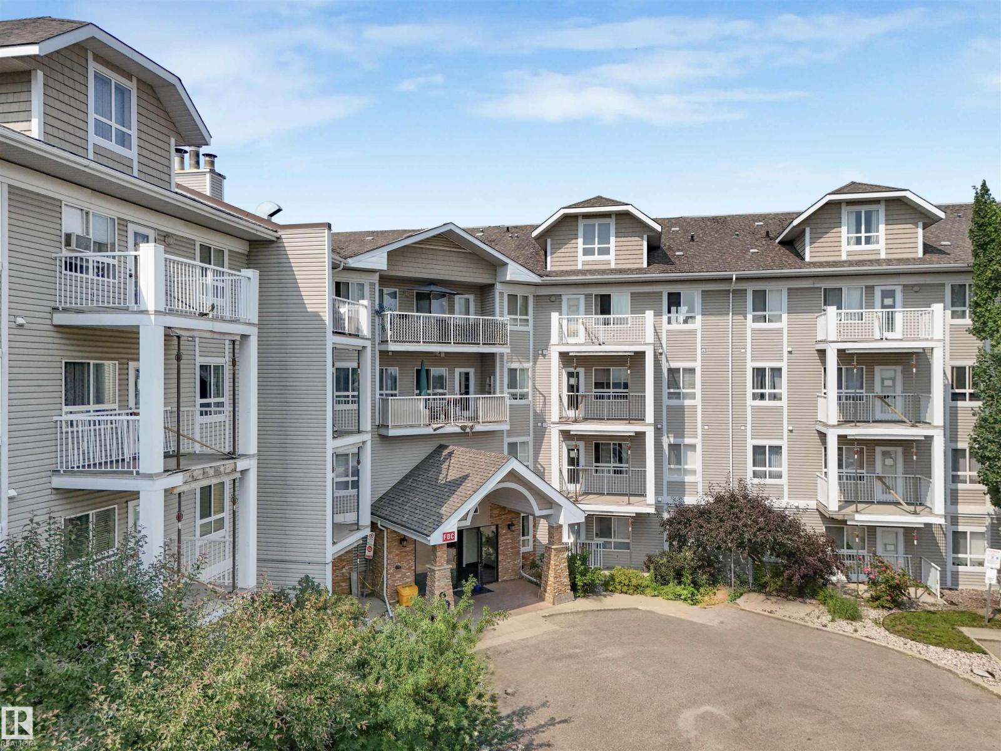
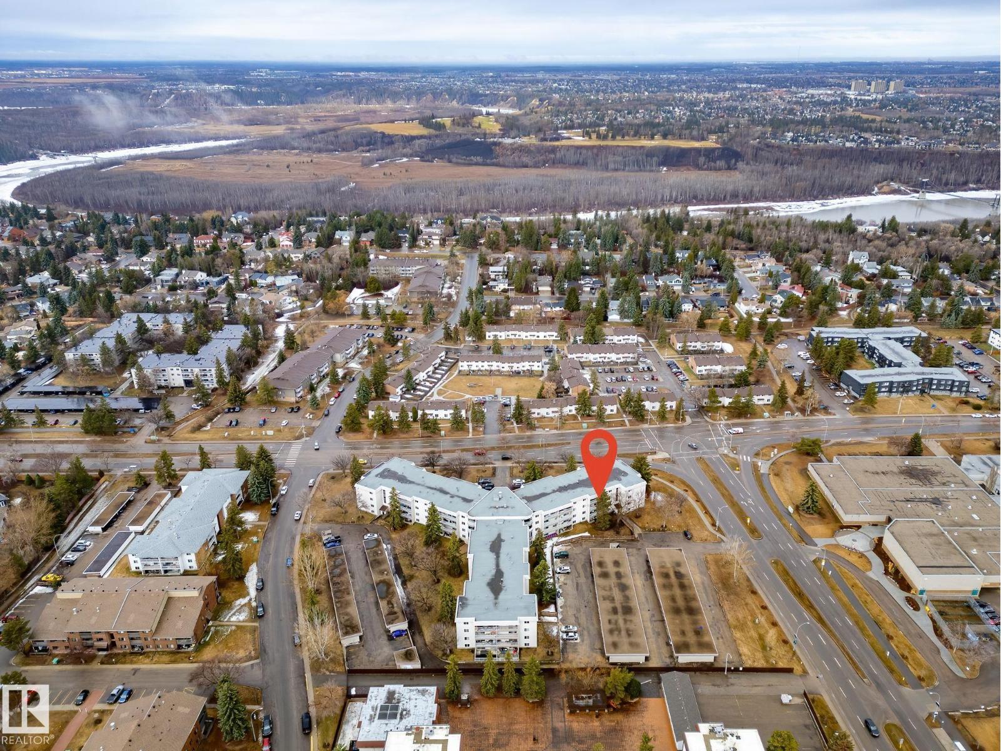
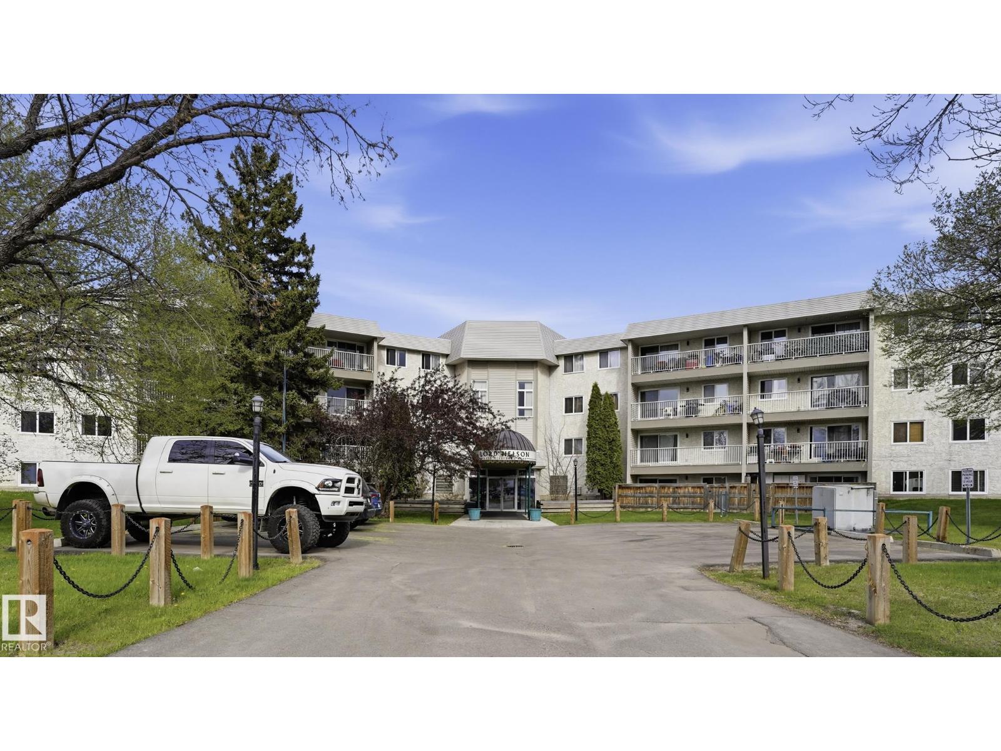
No age restriction building - for all age. FIRST-TIME HOMEBUYERS & INVESTORS – DON’T MISS THIS! • Healthy reserve fund & 10–30 years of remaining life on major components (exterior/interior + U/G parkade) • Upgrades: New Refrigerator, New Moen kitchen faucet, modern shower head, sleek tile flooring • Spacious 1-Bedroom Layout w/ green view: Full bathroom, in-suite laundry, and extra storage room. Cozy gas fireplace in active working condition for winter warmth. • The unit is well-spaced from the neighbours. Exceptionally quiet w/ zero noise disturbance - offers an outstanding living experience. Private balcony (gas BBQ hookup included) with green views—perfect for summer relaxation. • Prime Location – Steps to Southgate Mall, LRT (direct to U of A), all levels of schools, and EPL library. • Building amenities: Fitness center, party/social room, wheelchair access, and visitor parking. • Ideal for first-time buyers or investors seeking a low-maintenance, well-located property with strong rental potential! (id:66704)
Property Summary

Property Type
Single Family
Building Type
Apartment
Square Footage
710 sqft
Neighbourhood
Rideau Park (Edmonton)
Title
Condominium/Strata
Built
1998
Parking Type
Heated Garage

Property Details

Interior Features

Appliances Included Dishwasher, Dryer, Hood Fan, Refrigerator, Stove, Washer, Window Coverings
Basement Type None
Fireplace Yes
Fireplace Type Unknown
Fireplace Fuel Gas

Building Features

Features See Remarks, Flat Site, No Animal Home, No Smoking Home

Heating & Cooling

Heating Type Baseboard Heaters

Neighbourhood Features

Community Features Public Swimming Pool
Amenities Nearby Park, Playground, Public Transit, Schools, Shopping, Ski Hill

Additional Details

Parking Space Total 1
Structure Patio(s)

Measurements

Square Footage 710 Sqft

Rooms

Main Level
Living Room Measurements not available
Dining Room Measurements not available
Kitchen Measurements not available
Primary Bedroom Measurements not available

Additional Land Details

Acreage No
Land Amenities Park, Playground, Public Transit, Schools, Shopping, Ski Hill

Location

Talk to us

Questions about this home?

Call or email our team directly — no forms, no waiting on a callback.

Call (780) 000-0000