Active

10915 159 St NW Edmonton, Alberta

$2,199,000

MLS® Number: E4501536

  • Mayfield
  • 18 days on market
  • 24 active listings within 1km
10 Beds
12 Baths
4,655 Sqft

Listed by Calvin R. Hexter, Exp Realty

Listing Description

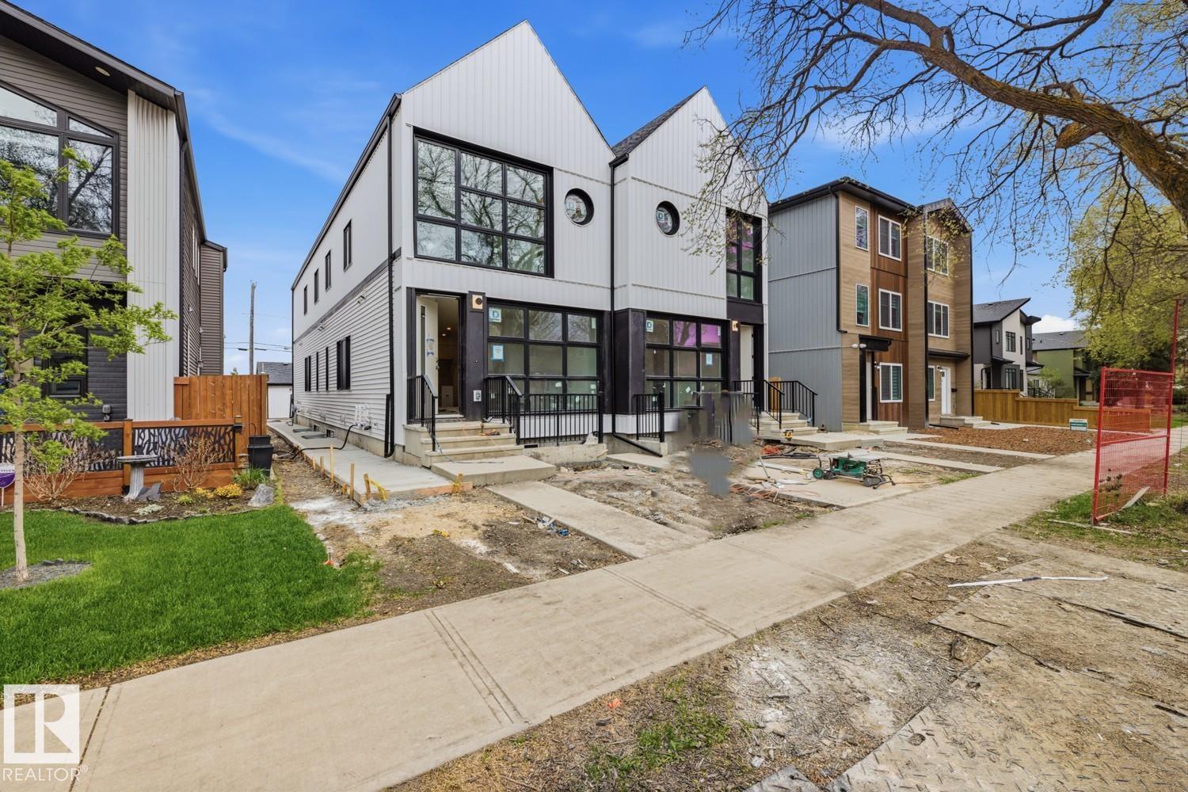
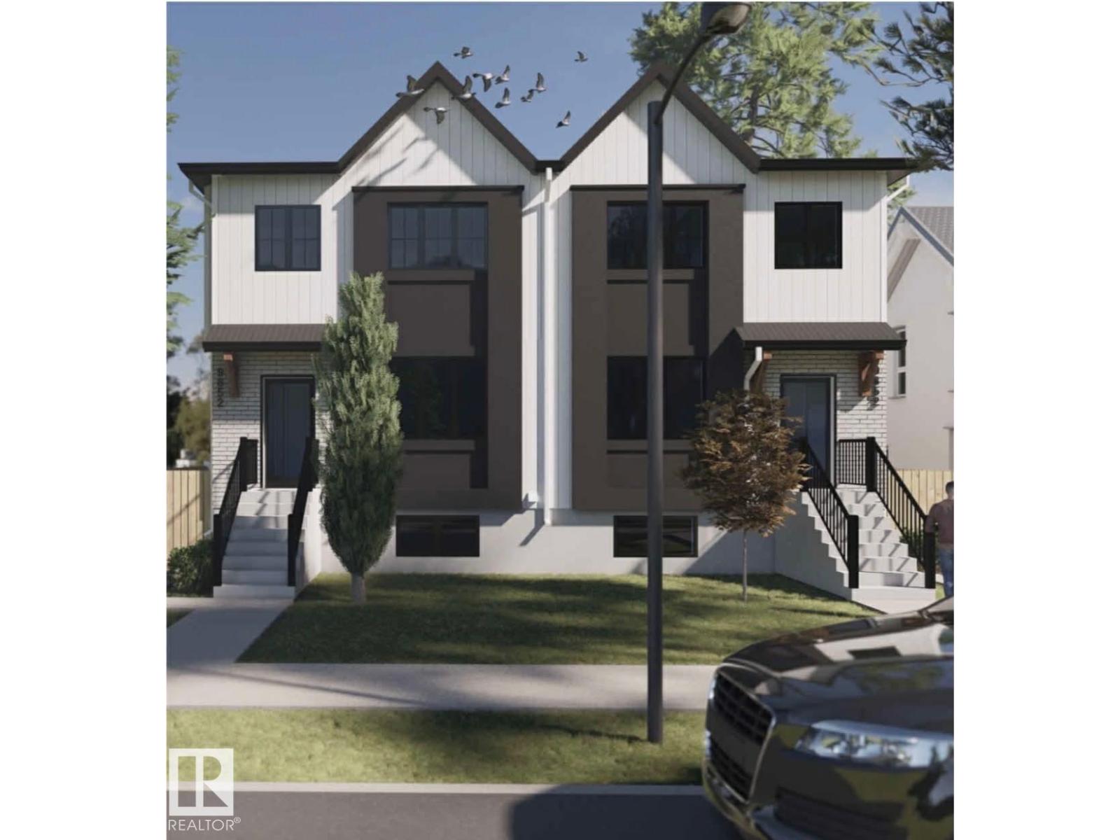
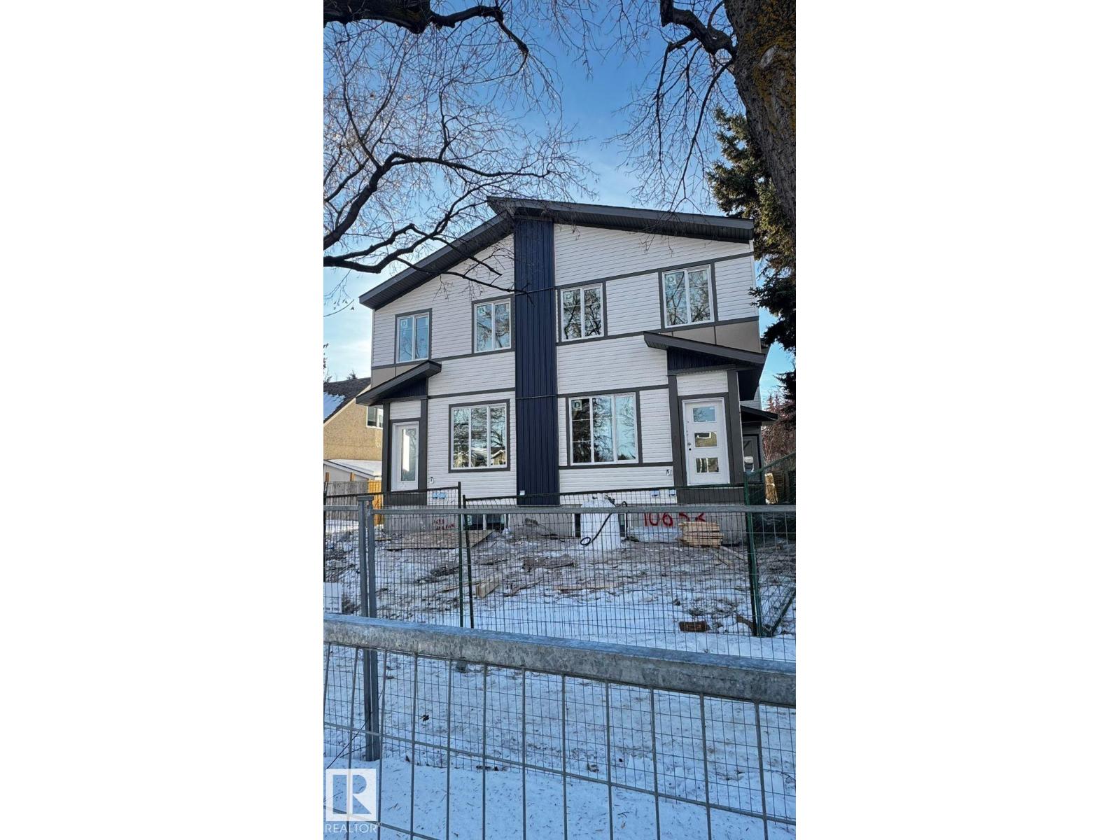
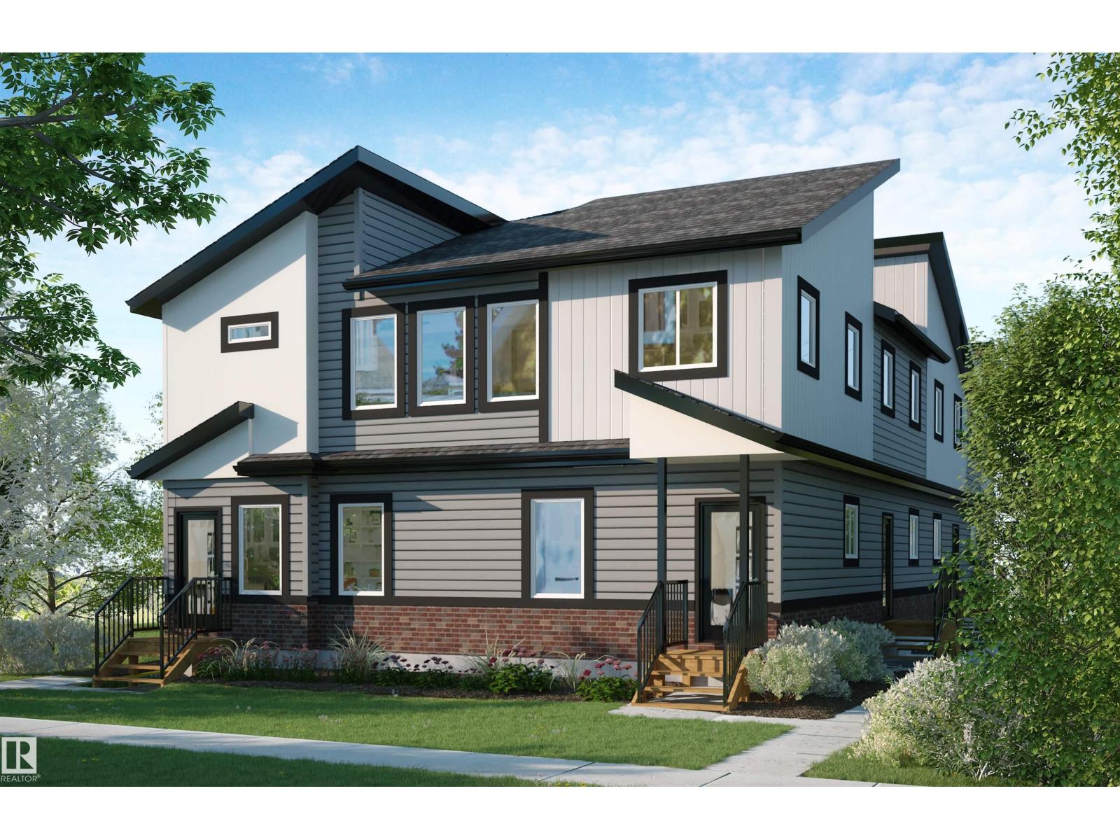

BRAND NEW, TENANTED 7-UNIT INVESTMENT PROPERTY in a PRIME WEST EDMONTON LOCATION! This purpose-built asset offers an exceptional opportunity for investors seeking STRONG CASH FLOW and LOW-MAINTENANCE ownership. The property features 3 THREE-BEDROOM, 2.5-BATHROOM UNITS, 3 LEGAL ONE-BEDROOM, ONE-BATHROOM BASEMENT SUITES, plus a spacious EXECUTIVE THREE-STOREY UNIT with 4 BEDROOMS and 3.5 BATHROOMS. Designed with modern finishes, functional layouts, and tenant appeal in mind, each suite provides comfortable living spaces while maximizing rental potential. Investors can enjoy immediate income without the uncertainty of lease-up or major capital expenditures. Ideally situated in a mature west-end neighbourhood close to schools, parks, shopping, public transit, and major commuter routes, including quick access to Stony Plain Road, Yellowhead Trail, and Anthony Henday Drive. An opportunity to acquire a TURNKEY, INCOME-GENERATING MULTI-FAMILY ASSET in one of Edmonton's most established and accessible communities. (id:66704)
Property Summary

Property Type
Single Family
Building Type
Fourplex
Storeys
2
Square Footage
4,655 sqft
Neighbourhood
Mayfield
Title
Freehold
Built
2026

Property Details

Interior Features

Appliances Included See Remarks
Basement Features Suite
Basement Type Full (finished)
Fireplace No

Building Features

Features Lane
Construction Style Attached

Heating & Cooling

Heating Type Forced Air

Neighbourhood Features

Community Features Public Swimming Pool
Amenities Nearby Playground, Public Transit, Schools, Shopping

Additional Details

Amenities Vinyl Windows
Basement Development Finished
Fire Protection Smoke Detectors
Half Bath Total 4

Measurements

Square Footage 4,655 Sqft

Rooms

Main Level
Living Room 3.99 m x 3.19 m 13'1" x 10'6"
Dining Room 3.26 m x 1.80 m 10'8" x 5'11"
Kitchen 2.97 m x 4.73 m 9'9" x 15'6"
Upper Level
Primary Bedroom 3.49 m x 3.63 m 11'5" x 11'11"
Bedroom 2 2.45 m x 2.97 m 8' x 9'9"
Bedroom 3 2.62 m x 3.03 m 8'7" x 9'11"
Bedroom 4 Measurements not available
Bedroom 5 Measurements not available
Bedroom 6 Measurements not available
Additional Bedroom Measurements not available
Bedroom Measurements not available

Additional Land Details

Acreage No
Land Amenities Playground, Public Transit, Schools, Shopping

Location

Talk to us

Questions about this home?

Call or email our team directly — no forms, no waiting on a callback.

Call (780) 000-0000