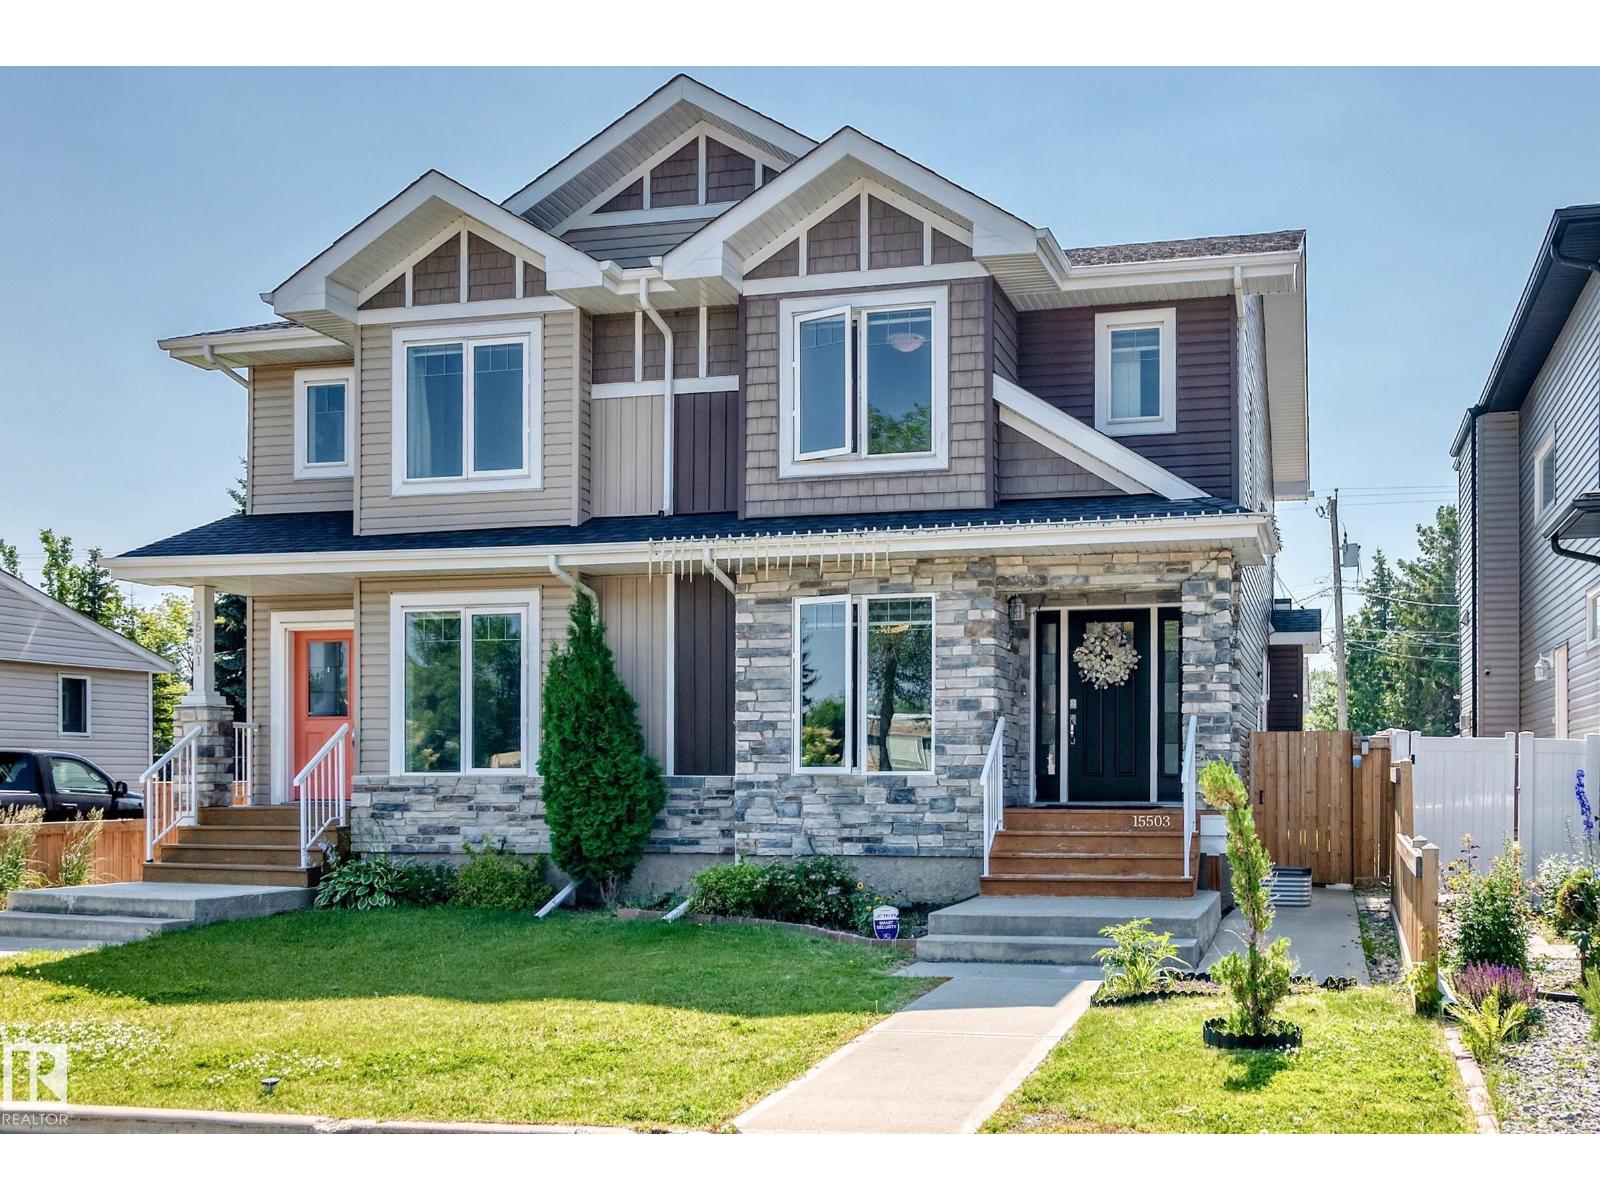
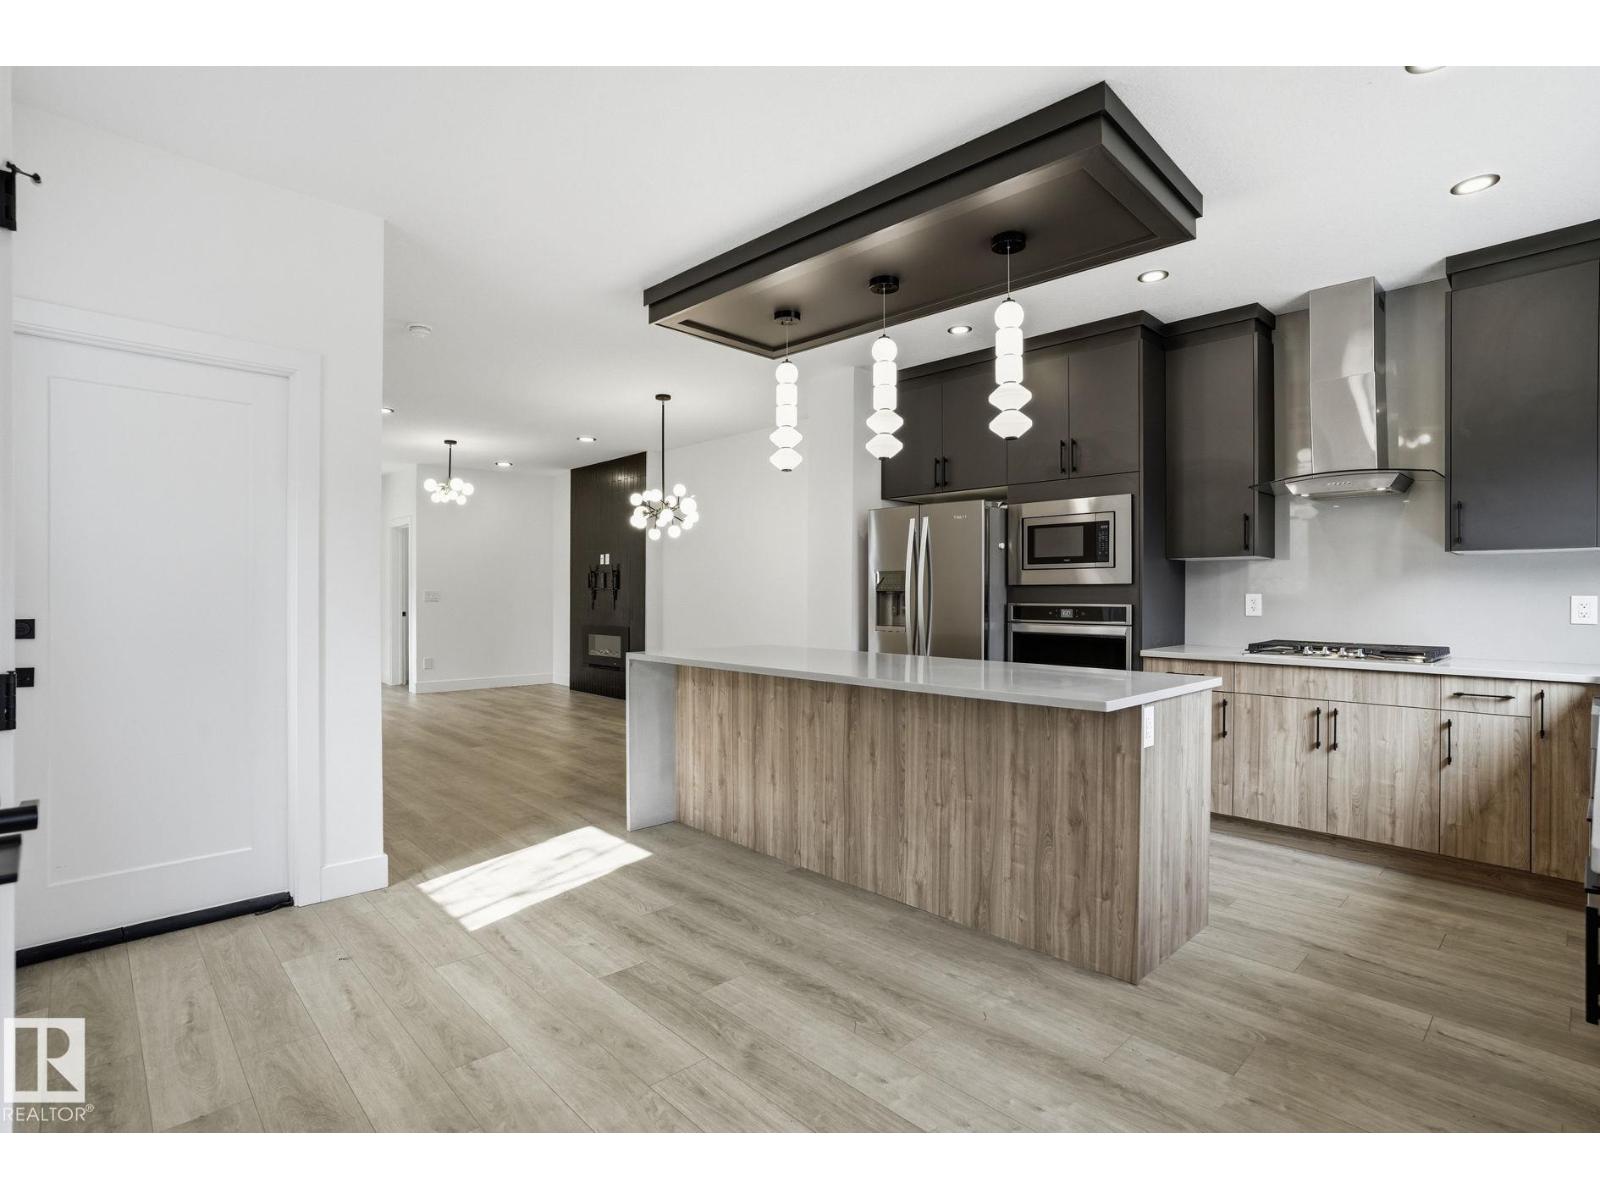
This beautiful, well-maintained 6 bed, 3.5 bath half duplex with a double detached garage offers exceptional value with no condo fees and over 1,535 sq ft of above-grade living across three fully finished levels. Built in 2013, the property presents a refined open-concept main floor featuring hardwood flooring, a gas fireplace, and a well-appointed kitchen with all appliances included, complemented by a convenient two-piece bath. The upper level hosts a generous primary bedroom (10'6 x 14'3) complete with a five-piece ensuite, two additional bedrooms, and a full four-piece bath. The fully finished basement provides three more bedrooms and an additional four-piece bath — ideal for extended family or guests. Recent upgrades include a 75-gallon water heater, a 12x12 deck, TOTO low-flush toilets, updated light fixtures (2024), and fresh paint (2026). Situated steps from the University of Alberta, the Stollery, and the Cross Cancer Institute. Come have a look! (id:66704)
Property Summary
Property Type
Single Family
Building Type
Duplex
Storeys
2
Square Footage
1,536 sqft
Neighbourhood
Allendale
Title
Condominium/Strata
Land Size
270.46 m²
Built
2013
Property Details
Interior Features
Appliances Included
Dishwasher, Garage Door Opener Remote(s), Garage Door Opener, Hood Fan, Refrigerator, Washer/dryer Stack-up, Stove, Window Coverings
Basement Type
Full (finished)
Fireplace
Yes
Fireplace Type
Unknown
Fireplace Fuel
Gas
Building Features
Features
Flat Site, No Smoking Home
Construction Style
Semi-detached
Heating & Cooling
Heating Type
Forced Air
Neighbourhood Features
Community Features
Public Swimming Pool
Amenities Nearby
Golf Course, Playground, Public Transit, Schools, Shopping
Additional Details
Basement Development
Finished
Fire Protection
Smoke Detectors
Half Bath Total
1
Structure
Deck
Measurements
Square Footage
1,536 Sqft
Rooms
Basement
Bedroom 4
3.05 m x 4.04 m10' x 13'3"
Bedroom 5
3.02 m x 2.77 m9'11" x 9'1"
Bedroom 6
3.02 m x 3.35 m9'11" x 11'
Utility Room
2.64 m x 2.77 m8'8" x 9'1"
Main Level
Living Room
3.28 m x 4.34 m10'9" x 14'3"
Dining Room
2.59 m x 3.05 m8'6" x 10'
Kitchen
3.02 m x 3.05 m9'11" x 10'
Family Room
3.86 m x 3.53 m12'8" x 11'7"
Upper Level
Primary Bedroom
3.20 m x 4.34 m10'6" x 14'3"
Bedroom 2
3.35 m x 3.35 m11' x 11'
Bedroom 3
3.35 m x 3.10 m11' x 10'2"
Lot Features
Fencing
Fence
Additional Land Details
Acreage
No
Land Amenities
Golf Course, Playground, Public Transit, Schools, Shopping