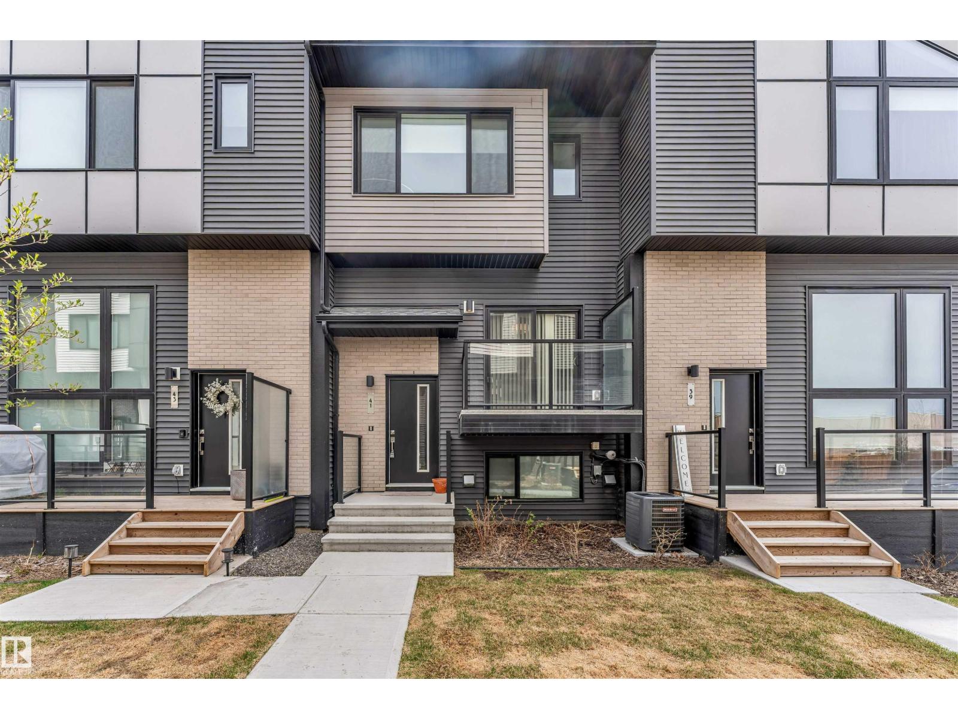
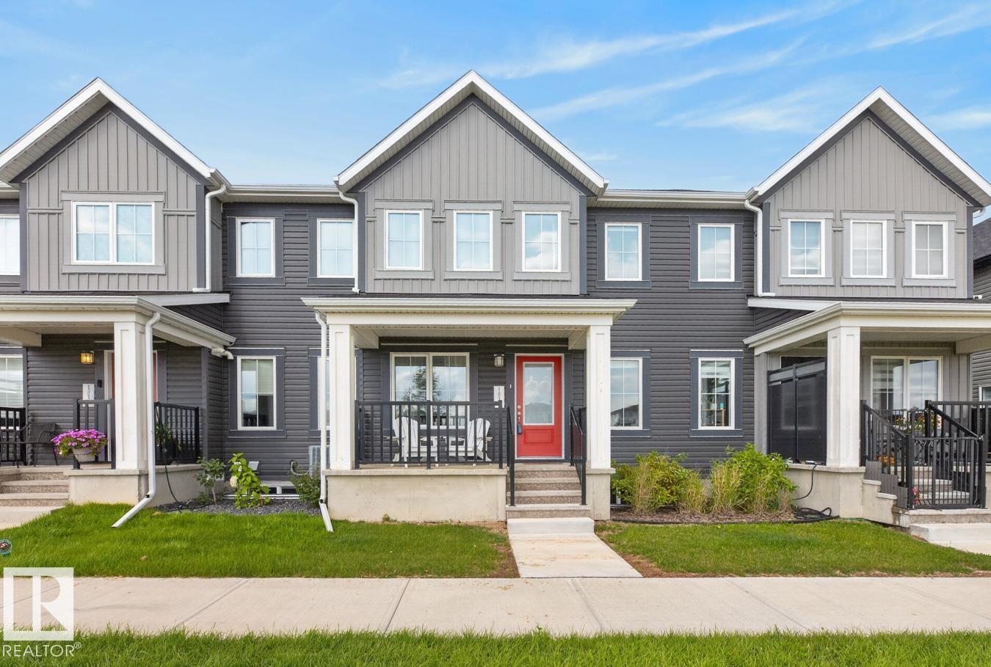
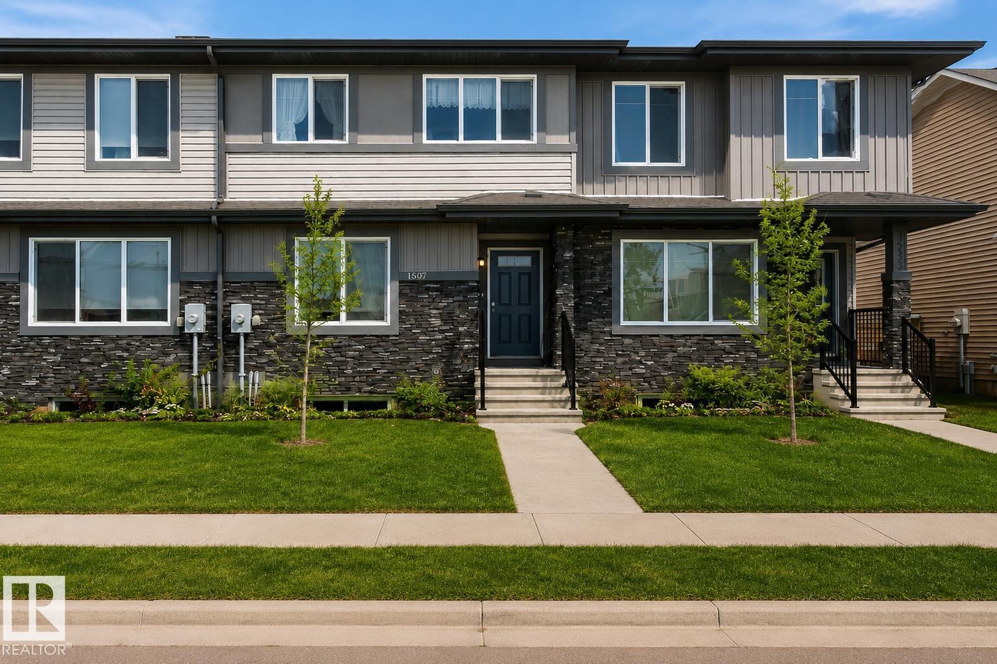
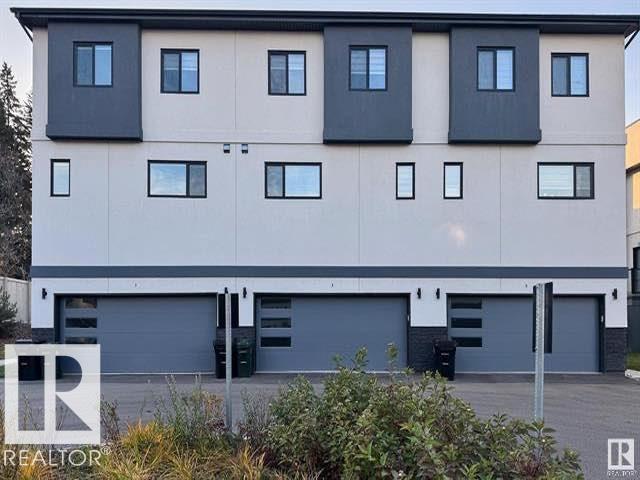
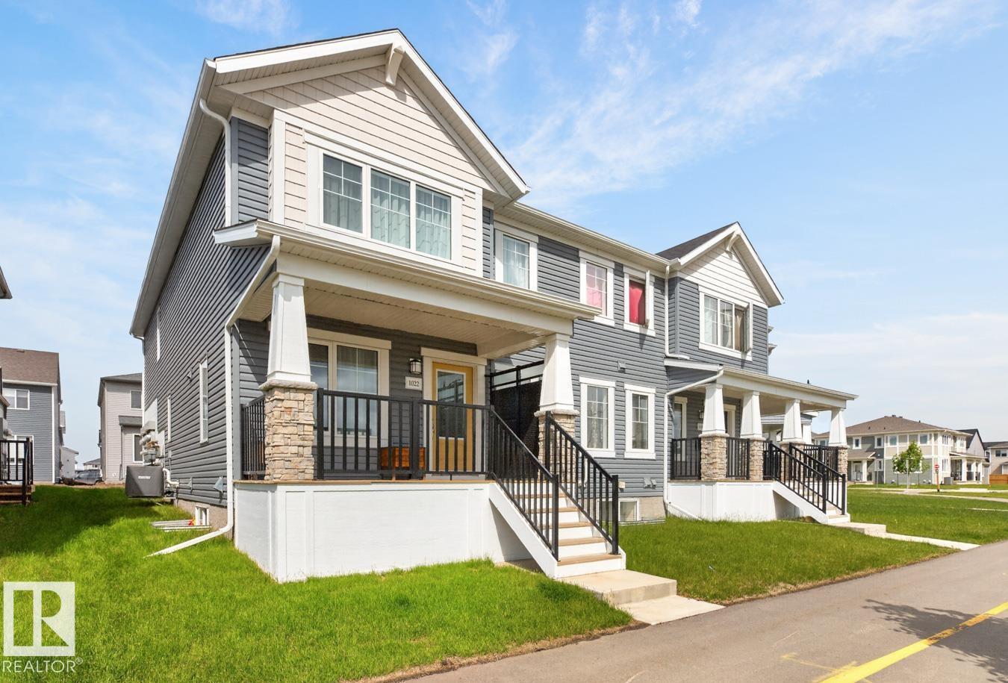
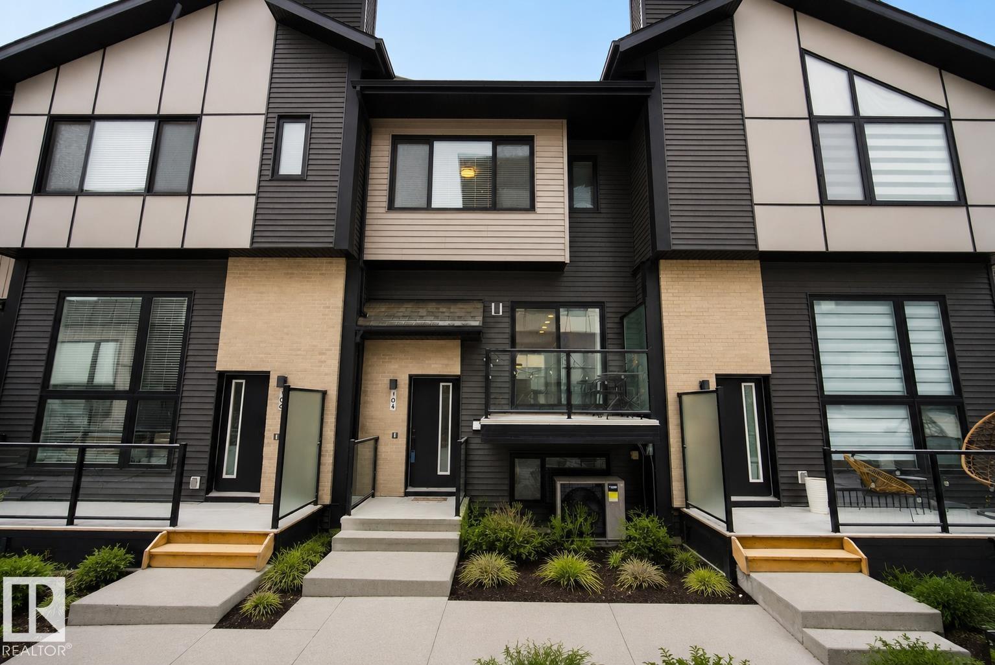
Visit the Listing Brokerage (and/or listing REALTOR®) website to obtain additional information. The Fisher welcomes you through a bright foyer into an open main floor where the living and dining areas connect effortlessly. The L-shaped quartz kitchen sits at the heart of the home, featuring a central island with breakfast bar, full height cabinets, upgraded faucet and hardware. A practical good-sized mudroom with access to the double-attached garage and a discreet powder room keep the main level organized and functional. Upstairs, bedrooms two and three are positioned near a full bathroom and laundry room and linen storage conveniently located nearby. Primary bedroom offers a private balcony, generous walk-in closet and extra-large ensuite with glass shower enclosure, creating a comfortable retreat. Save on costs with 8 solar panels and no condo fees with this Mattamy townhome in the award-winning community of Hearthstone. (id:66704)
Property Summary
Property Type
Single Family
Building Type
Row / Townhouse
Storeys
2
Square Footage
1,380 sqft
Neighbourhood
Hearthstone (Strathcona)
Title
Freehold
Built
2026
Property Details
Interior Features
Appliances Included
See Remarks
Basement Type
Full (unfinished)
Fireplace
No
Building Features
Features
See Remarks, Paved Lane, Lane, Closet Organizers, No Animal Home, No Smoking Home