Active

107 Hartwick Lo Spruce Grove, Alberta

$375,000

MLS® Number: E4503206

  • Harvest Ridge
  • 7 days on market
  • 49 active listings within 1km
3 Beds
4 Baths
1,202 Sqft

Listed by Shannon D. Enright, Prairie Rose Realty

Listing Description

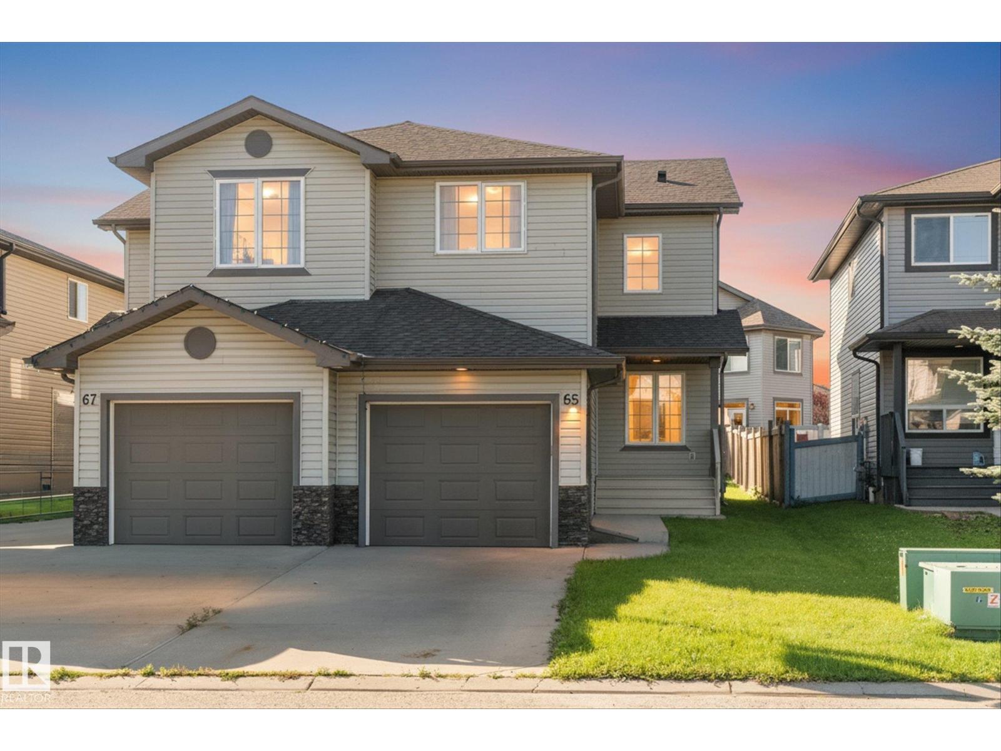
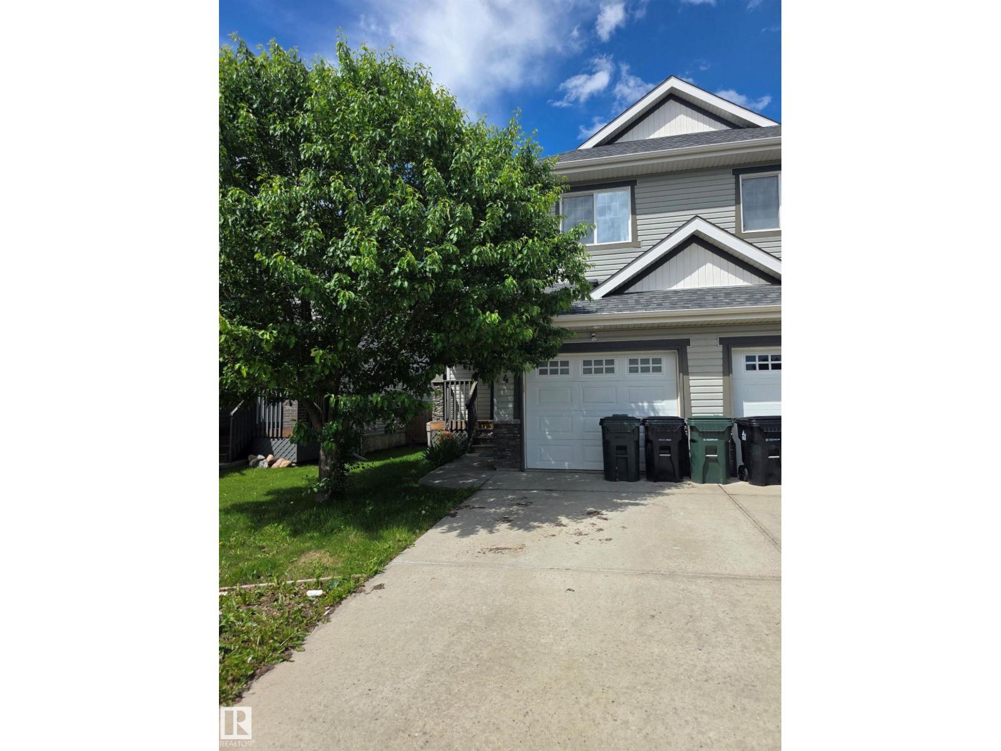
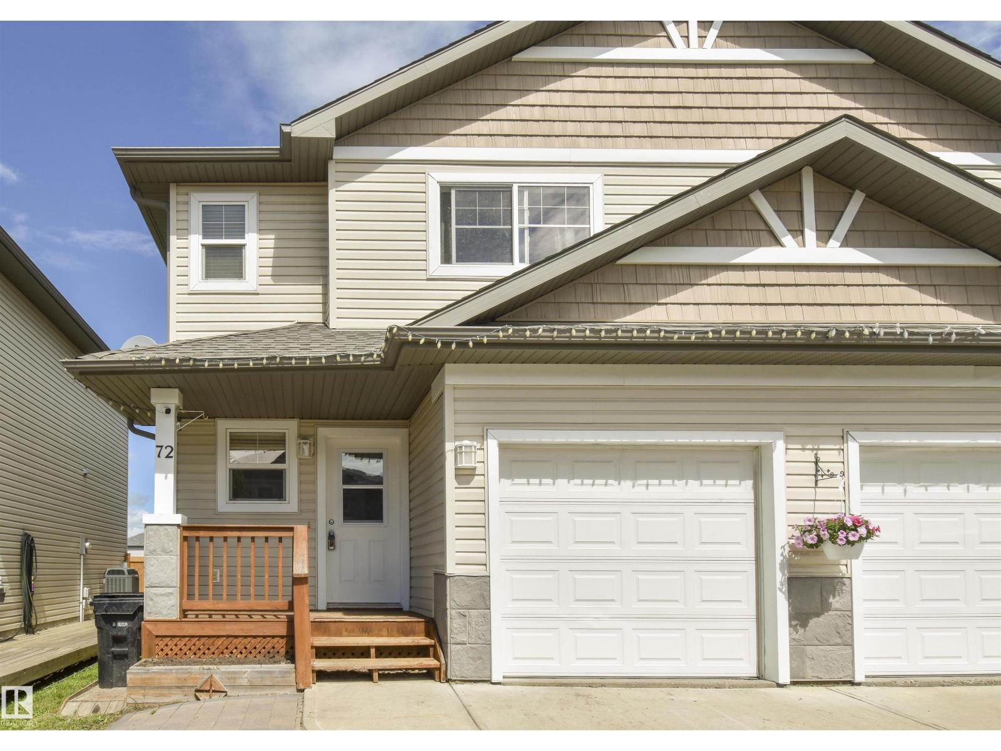
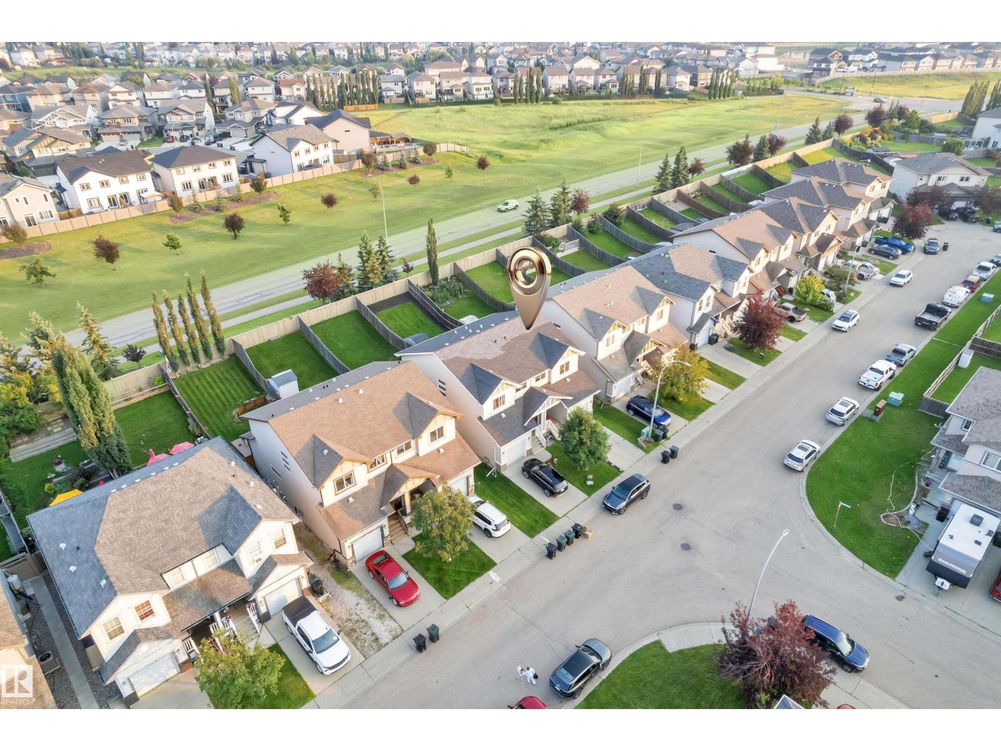
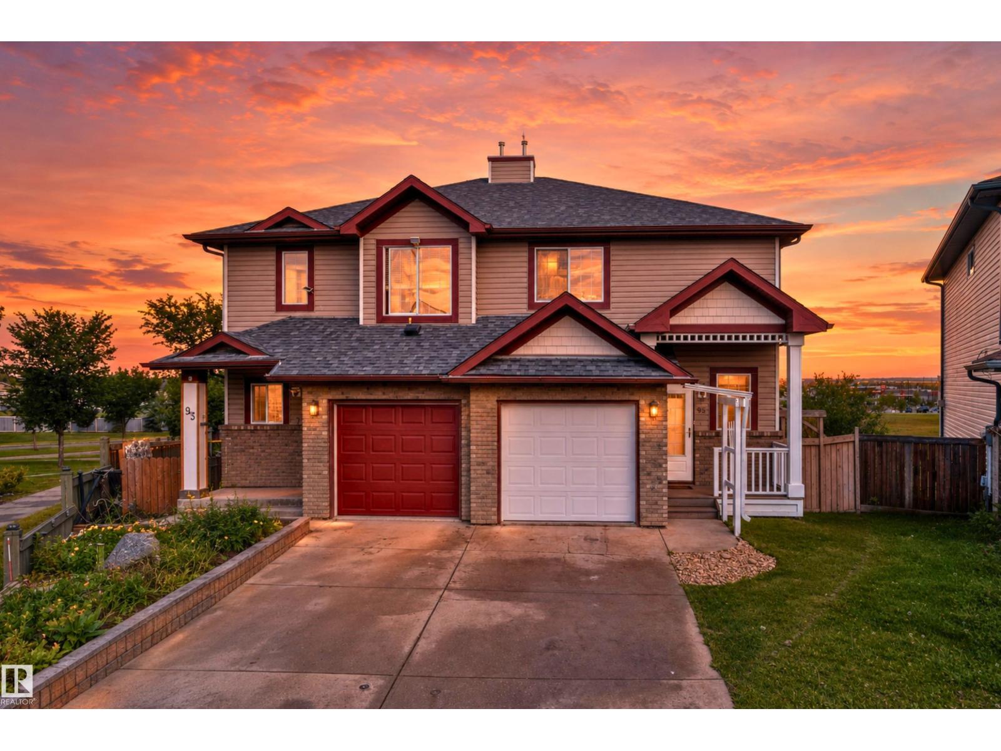
Welcome to this beautifully designed home offering comfort, functionality and plenty of space! Featuring two primary bedrooms, each with a walk-in closet and private ensuite, this home offers exceptional flexibility for families, roommates, guests or multigenerational living. With 3.5 bathrooms in total, convenience is built right in. The fully finished basement provides even more living space, including a third bedroom. Enjoy cozy evenings around the gas fireplace, plus the comfort of central air conditioning and the convenience of six included appliances. Outside, the large, fully landscaped and fenced backyard provides plenty of room for children, pets, entertaining or simply relaxing outdoors. The single attached heated garage adds year-round convenience and storage. Located close to schools and public transportation, with an easy 15-minute commute to Edmonton, this home combines suburban comfort with excellent accessibility. (id:66704)
Property Summary

Property Type
Single Family
Building Type
Duplex
Storeys
2
Square Footage
1,202 sqft
Neighbourhood
Harvest Ridge
Title
Freehold
Land Size
268.95 m²
Built
2006
Parking Type
Heated Garage

Property Details

Interior Features

Appliances Included Dishwasher, Dryer, Fan, Microwave Range Hood Combo, Refrigerator, Storage Shed, Stove, Washer
Basement Type Full (finished)
Fireplace Yes
Fireplace Type Corner
Fireplace Fuel Gas

Building Features

Features Flat Site, No Back Lane, Closet Organizers, Exterior Walls- 2x6", No Smoking Home
Construction Style Semi-detached

Heating & Cooling

Heating Type Forced Air
Cooling Type Central Air Conditioning

Neighbourhood Features

Amenities Nearby Golf Course, Playground, Public Transit, Shopping

Additional Details

Basement Development Finished
Fire Protection Smoke Detectors
Half Bath Total 1
Structure Deck, Fire Pit, Porch

Measurements

Square Footage 1,202 Sqft

Rooms

Basement
Bedroom 3 Measurements not available
Main Level
Living Room Measurements not available
Dining Room Measurements not available
Kitchen Measurements not available
Upper Level
Primary Bedroom Measurements not available
Bedroom 2 Measurements not available

Lot Features

Fencing Fence

Additional Land Details

Acreage No
Land Amenities Golf Course, Playground, Public Transit, Shopping
Size Irregular 268.95

Location

Talk to us

Questions about this home?

Call or email our team directly — no forms, no waiting on a callback.

Call (780) 000-0000