Active

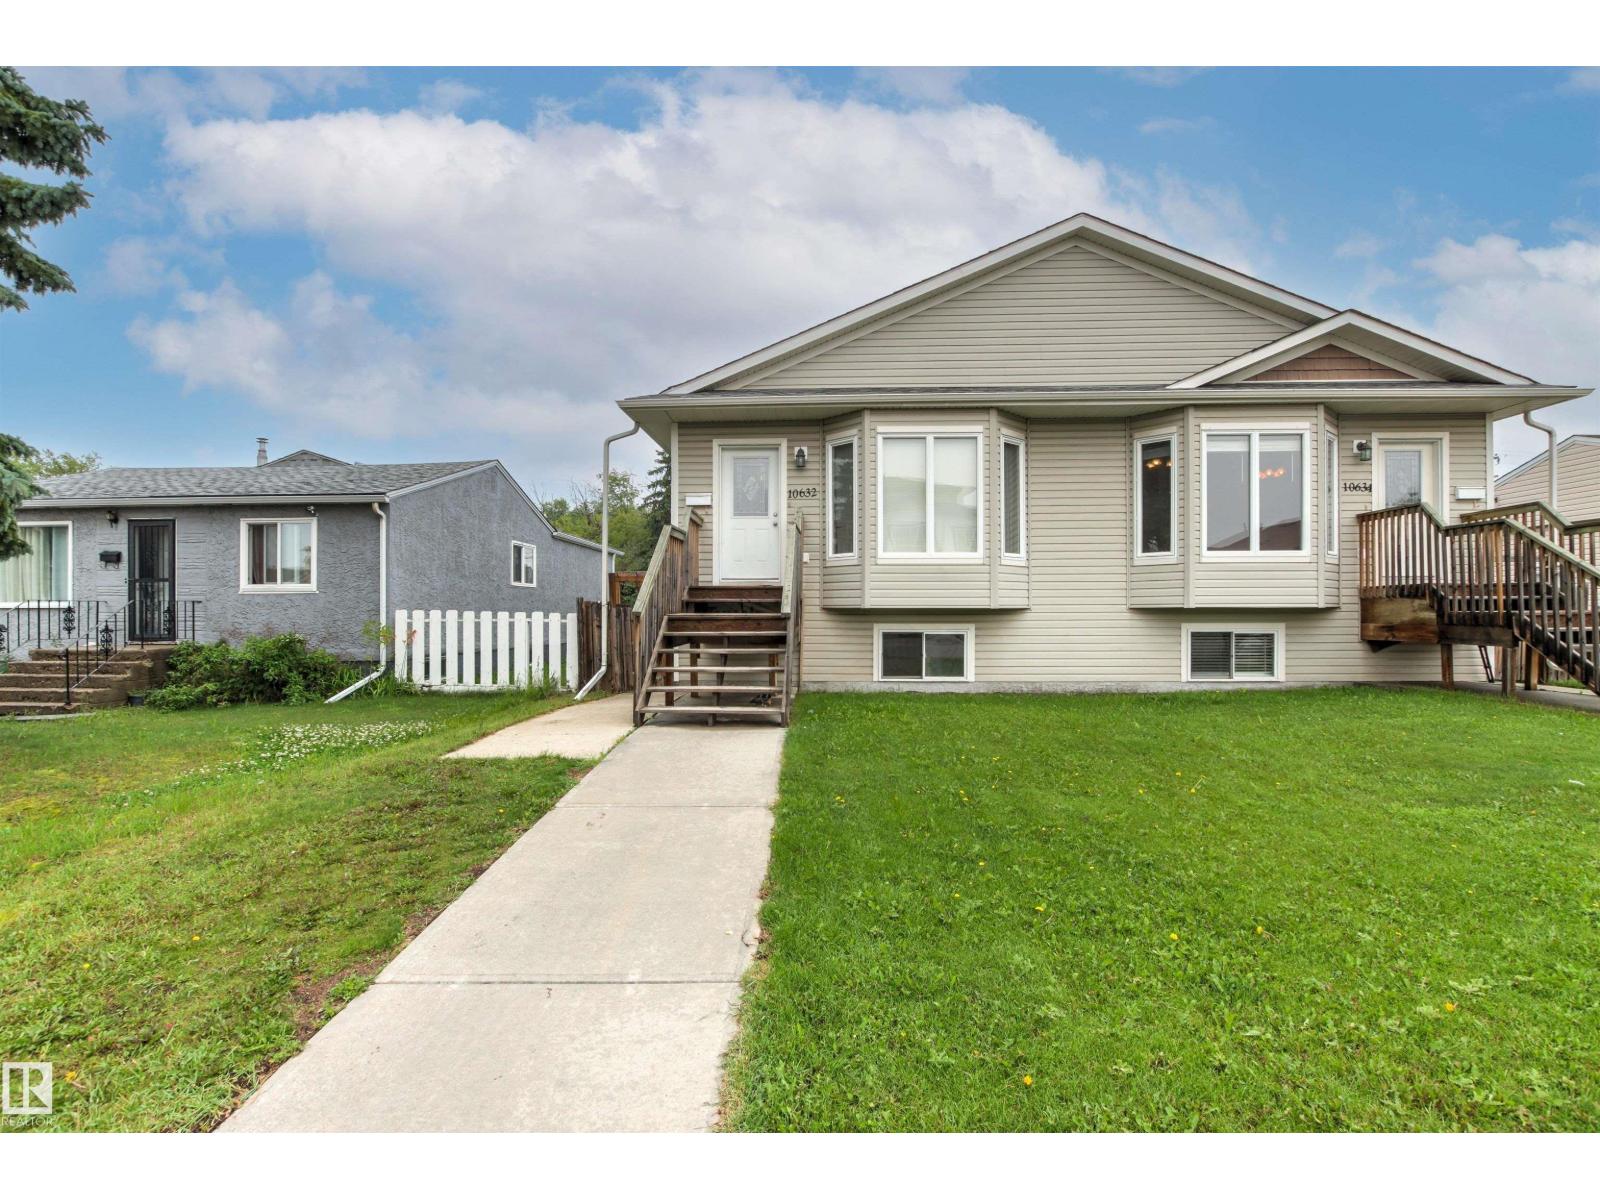
10634 155 St NW Edmonton, Alberta

$409,900

MLS® Number: E4500502

  • Canora
  • 25 days on market
  • 40 active listings within 1km
5 Beds
3 Baths
1,041 Sqft

Listed by Kristi C. Robertson, Century 21 Masters

Listing Description

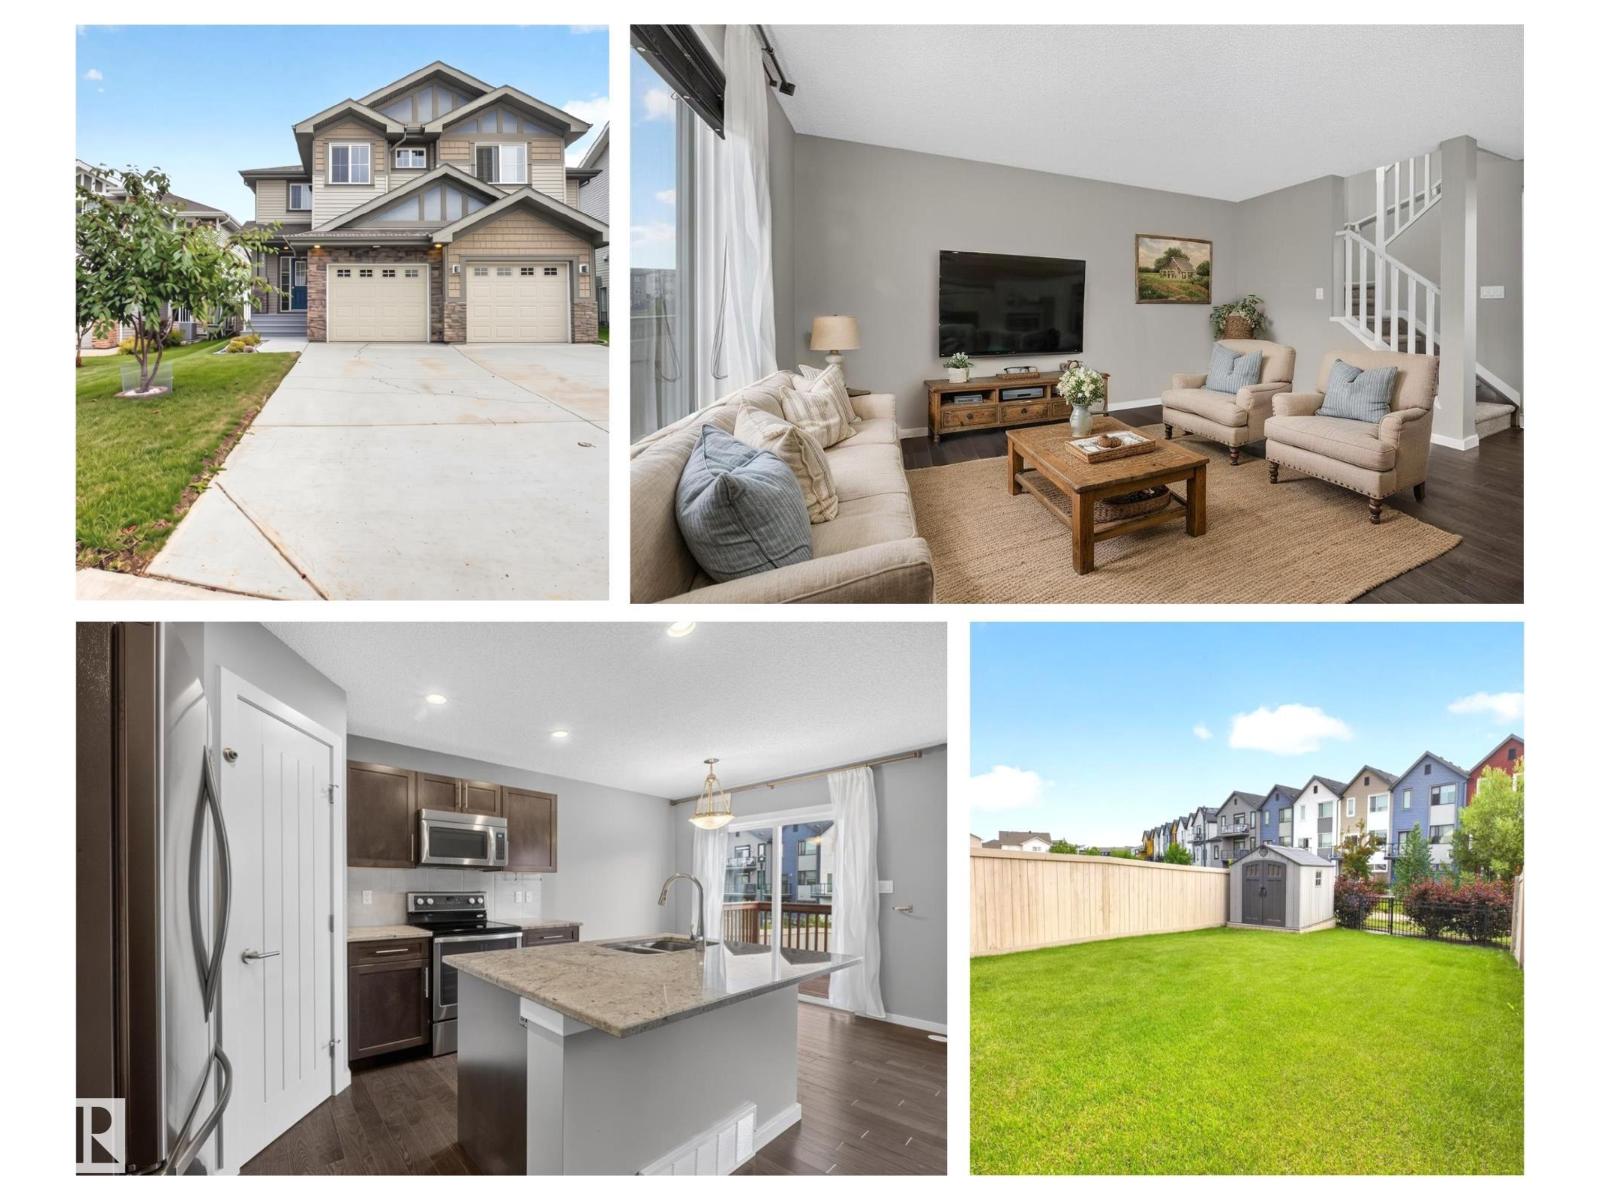
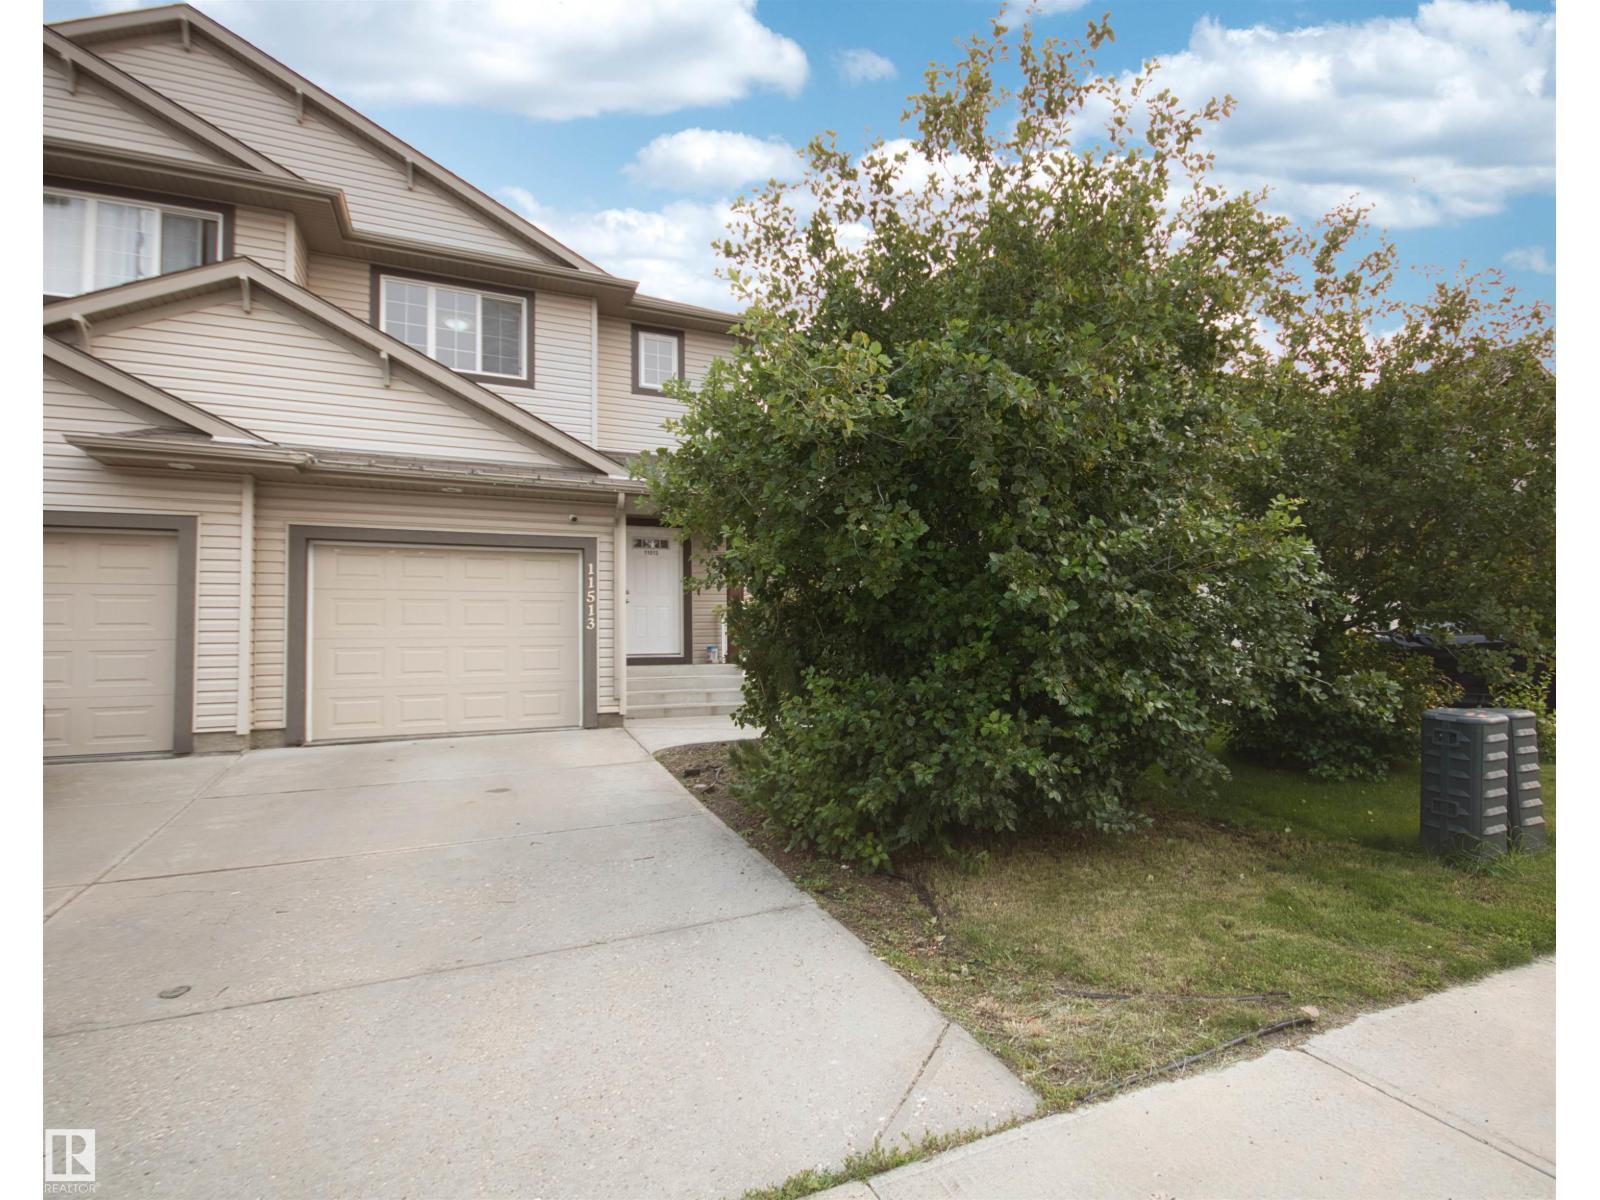
Investment opportunity in Canora! Both sides of this duplex bungalow are available, offering incredible potential for investors or multi-generational living. This fully finished home features 5 bedrooms and 3 bathrooms, with an open-concept main floor highlighted by vaulted ceilings. The main level offers 3 bedrooms, 1 1/2 baths, convenient laundry, a spacious kitchen with granite countertops and a pantry. A separate side entrance provides excellent suite potential with kitchen plumbing already roughed in, and a dual thermostat to seperate the heating for the main floor and basement. Plus electric baseboard heating for extra heating in the basement! The lower level features 9' ceilings, 2 bedrooms, a full bath, second laundry area, and a large family room. Outside, enjoy a fully fenced yard and an oversized single detached garage. Ideally located with local traffic only, just half a block from Brightview Elementary School and with excellent access to public transit, WEM and new LRT station coming soon! (id:66704)
Property Summary

Property Type
Single Family
Building Type
Duplex
Storeys
1
Square Footage
1,041 sqft
Neighbourhood
Canora
Title
Condominium/Strata
Land Size
343.65 m²
Built
2011
Parking Type
Detached Garage

Property Details

Interior Features

Appliances Included Dishwasher, Dryer, Garage Door Opener, Refrigerator, Washer/dryer Stack-up, Stove, Washer, Window Coverings
Basement Type Full (finished)
Fireplace No

Building Features

Features Lane, No Animal Home, No Smoking Home
Style Bungalow
Construction Style Semi-detached

Heating & Cooling

Heating Type Baseboard Heaters, Forced Air

Neighbourhood Features

Amenities Nearby Public Transit, Schools, Shopping

Additional Details

Amenities Vinyl Windows
Basement Development Finished
Ceiling Type Vaulted
Half Bath Total 1
Parking Space Total 2

Measurements

Square Footage 1,041 Sqft

Rooms

Lower Level
Family Room 5.51 m x 7.53 m 18'1" x 24'8"
Bedroom 4 2.69 m x 4.32 m 8'10" x 14'2"
Bedroom 5 2.68 m x 5.29 m 8'10" x 17'4"
Main Level
Living Room 4.15 m x 4.81 m 13'7" x 15'9"
Dining Room 2.22 m x 2.84 m 7'3" x 9'4"
Kitchen 3.57 m x 3.39 m 11'9" x 11'1"
Primary Bedroom 3.55 m x 3.80 m 11'8" x 12'6"
Bedroom 2 2.55 m x 2.80 m 8'4" x 9'2"
Bedroom 3 3.12 m x 2.80 m 10'3" x 9'2"

Lot Features

Fencing Fence

Additional Land Details

Acreage No
Land Amenities Public Transit, Schools, Shopping
Size Irregular 343.65

Location

Talk to us

Questions about this home?

Call or email our team directly — no forms, no waiting on a callback.

Call (780) 000-0000