Active

10621 175a Av NW Edmonton, Alberta

$599,900

MLS® Number: E4486776

  • Chambery
  • 102 days on market
  • 28 active listings within 1km
5 Beds
3 Baths
2,229 Sqft

Listed by . Shahebaz Singh, RE/MAX Excellence

Listing Description

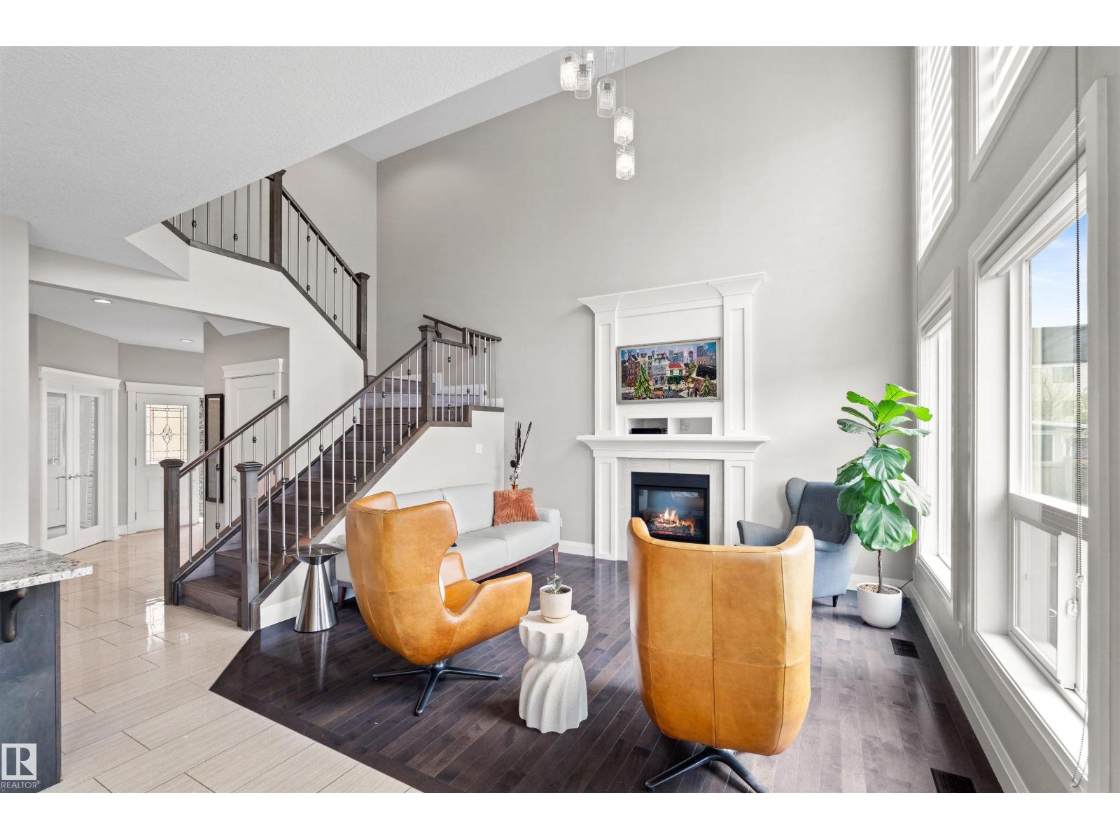
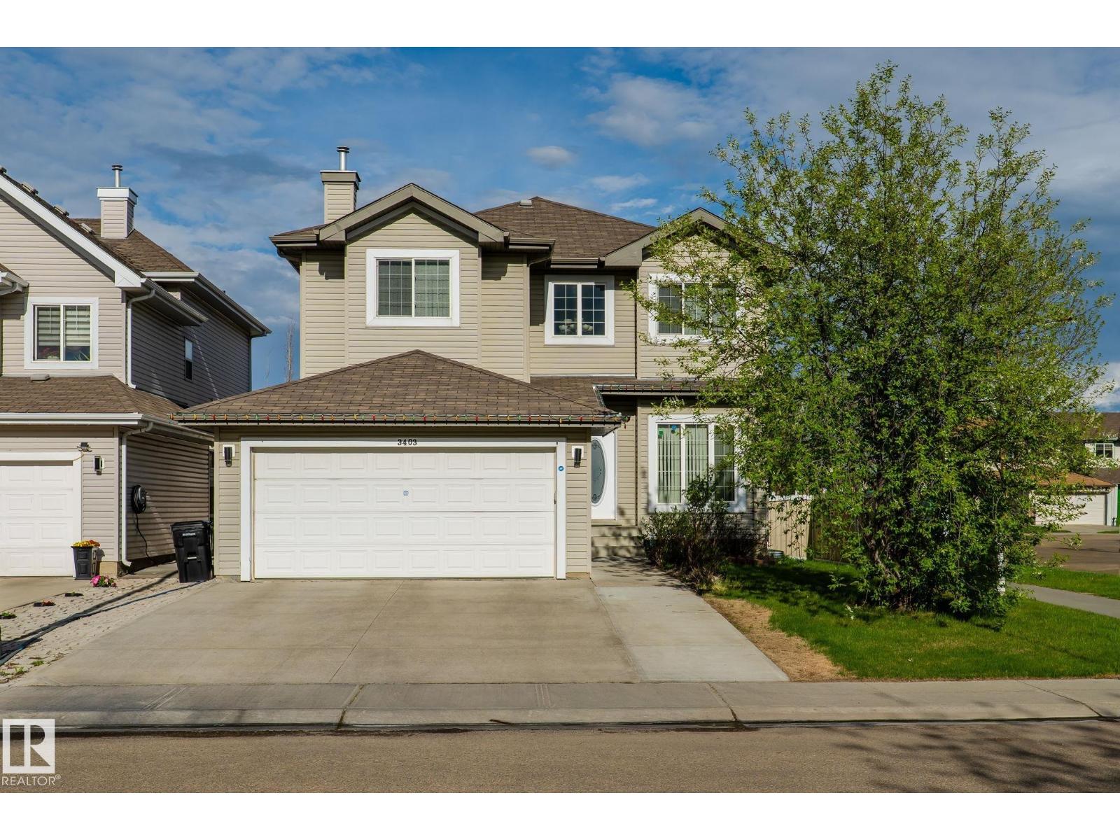
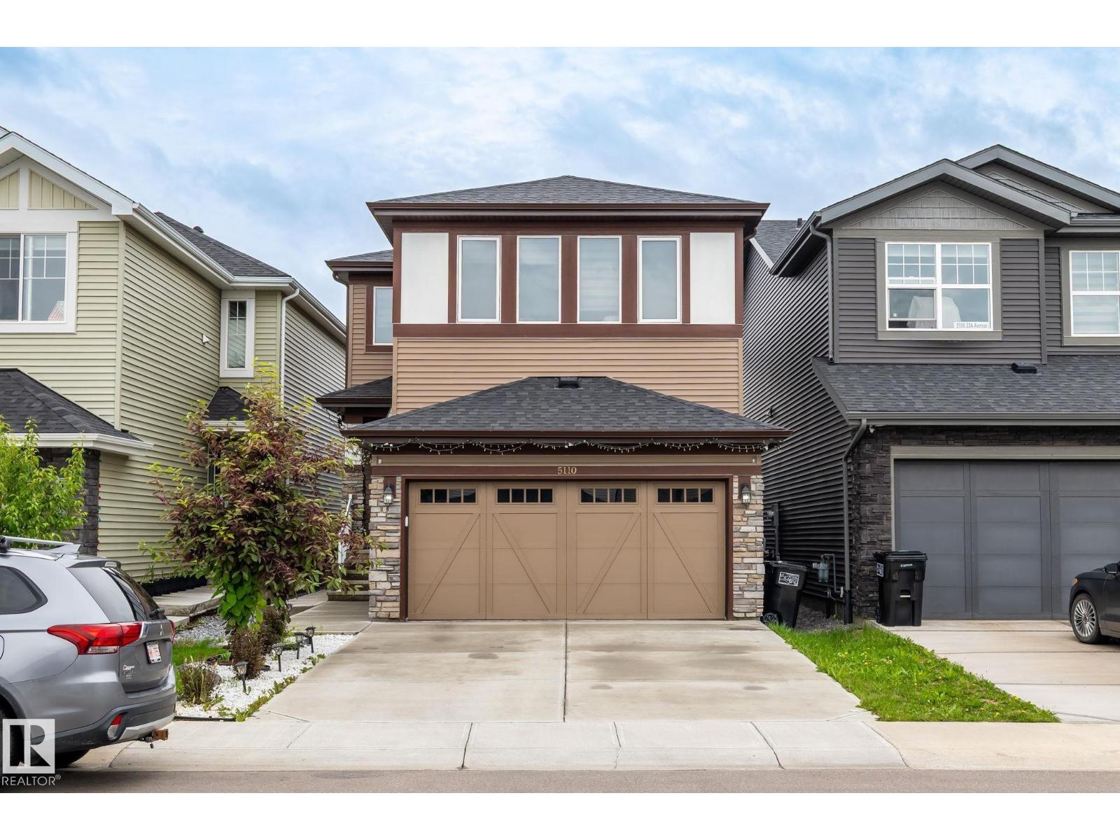
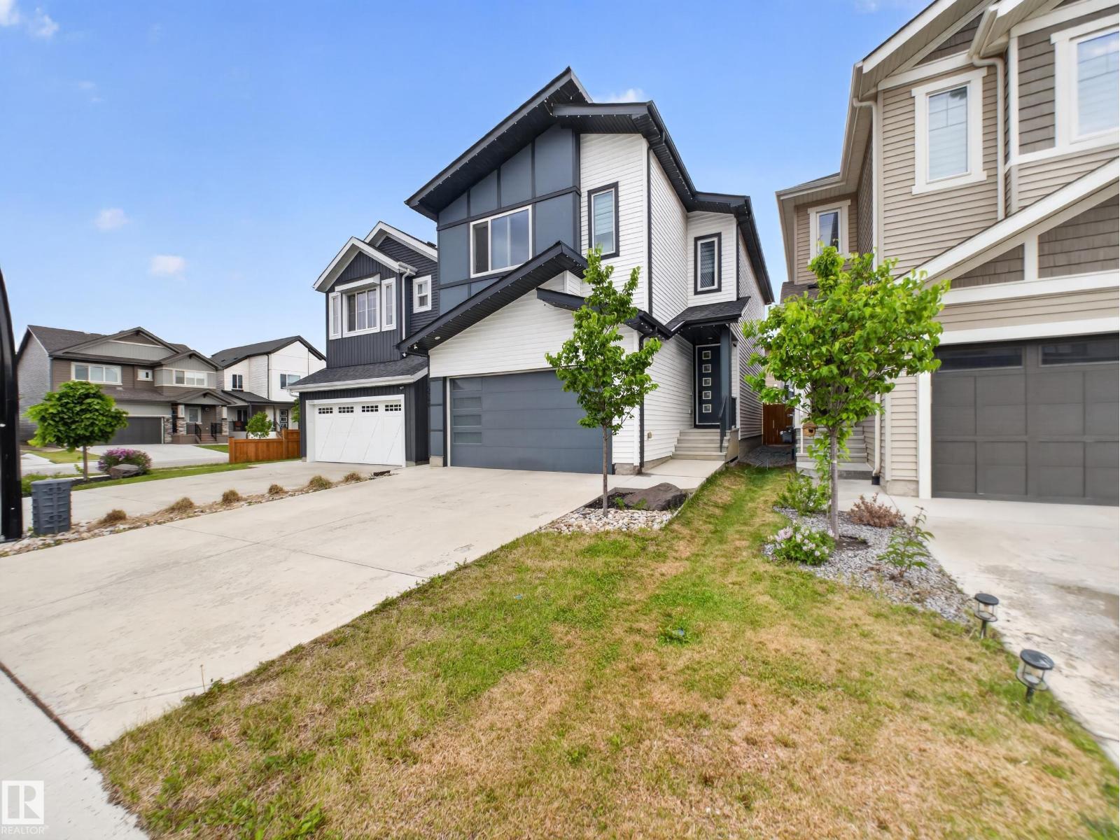
JUST LISTED IN Chambery. This GORGEOUS FAMILY HOME is tucked away in a QUIET CUL-DE-SAC on a SPACIOUS REGULAR LOT and offers the perfect combination of LUXURY, COMFORT, AND FUNCTIONALITY. The main floor features a LARGE OFFICE and convenient HALF BATH, while the FULLY UPDATED KITCHEN showcases BRAND-NEW APPLIANCES, NEW CABINETS, and BEAUTIFUL QUARTZ COUNTERTOPS. Upstairs you’ll find a STUNNING PRIMARY BEDROOM with an ELEGANT ENSUITE, a SPACIOUS BONUS ROOM, TWO ADDITIONAL BEDROOMS, and a FULL BATHROOM. The FULLY FINISHED BASEMENT includes 2 BEDROOMS, a FULL BATH, and a MASSIVE REC ROOM perfect for ENTERTAINING or FAMILY GATHERINGS. Additional highlights include FRESH PAINT THROUGHOUT, an OVERSIZED DOUBLE ATTACHED GARAGE, CENTRAL A/C, and a FULLY FENCED BACKYARD. Located within WALKING DISTANCE to Chambery Park, Walter F. George Lake, Chambery Lake, SCHOOLS, PARKS, and WALKING TRAILS, this home is PERFECT FOR GROWING FAMILIES looking to live in one of NORTH EDMONTON’S MOST DESIRABLE COMMUNITIES (id:66704)
Property Summary

Property Type
Single Family
Building Type
House
Storeys
2
Square Footage
2,229 sqft
Neighbourhood
Chambery
Title
Freehold
Land Size
509.85 m²
Built
2001

Property Details

Interior Features

Appliances Included Dishwasher, Dryer, Refrigerator, Stove, Washer
Basement Type Full (finished)
Fireplace No

Building Features

Construction Style Detached

Heating & Cooling

Heating Type Forced Air

Neighbourhood Features

Amenities Nearby Airport, Public Transit, Schools, Shopping

Additional Details

Basement Development Finished
Half Bath Total 1

Measurements

Square Footage 2,229 Sqft

Rooms

Basement
Bedroom 4 4.14 m x Measurements not available
Bedroom 5 4.85 m x Measurements not available
Main Level
Living Room 4.43 m x Measurements not available
Dining Room 4.12 m x Measurements not available
Kitchen 4.12 m x Measurements not available
Den 3.9 m x Measurements not available
Upper Level
Primary Bedroom 4.94 m x Measurements not available
Bedroom 2 4.01 m x Measurements not available
Bedroom 3 4.03 m x Measurements not available

Additional Land Details

Acreage No
Land Amenities Airport, Public Transit, Schools, Shopping
Size Irregular 509.85

Location

Talk to us

Questions about this home?

Call or email our team directly — no forms, no waiting on a callback.

Call (780) 000-0000