Listed by Jeff Tidswell, Royal LePage Noralta Real Estate
Listing Description
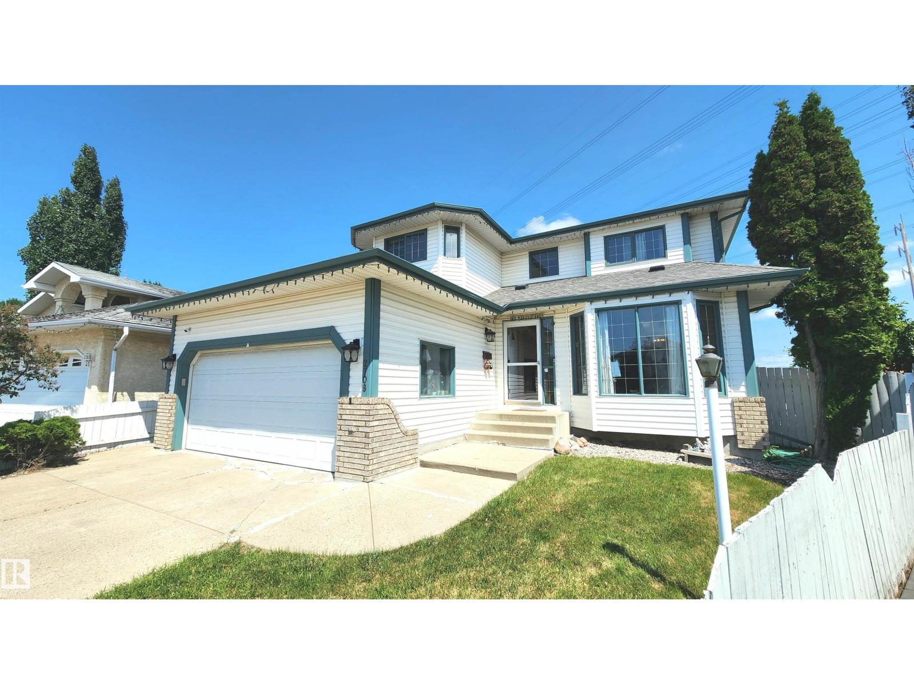
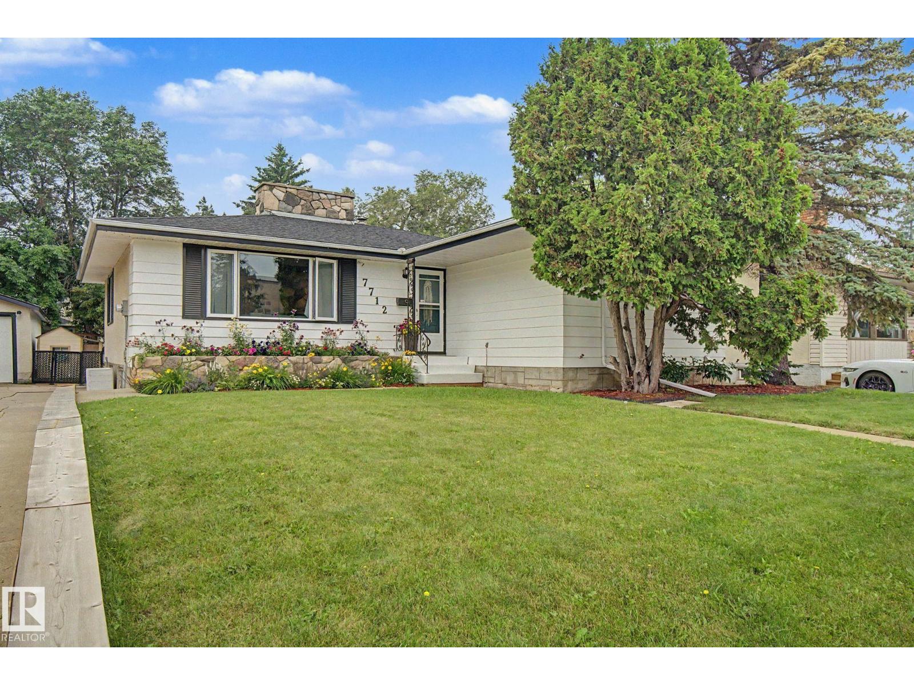
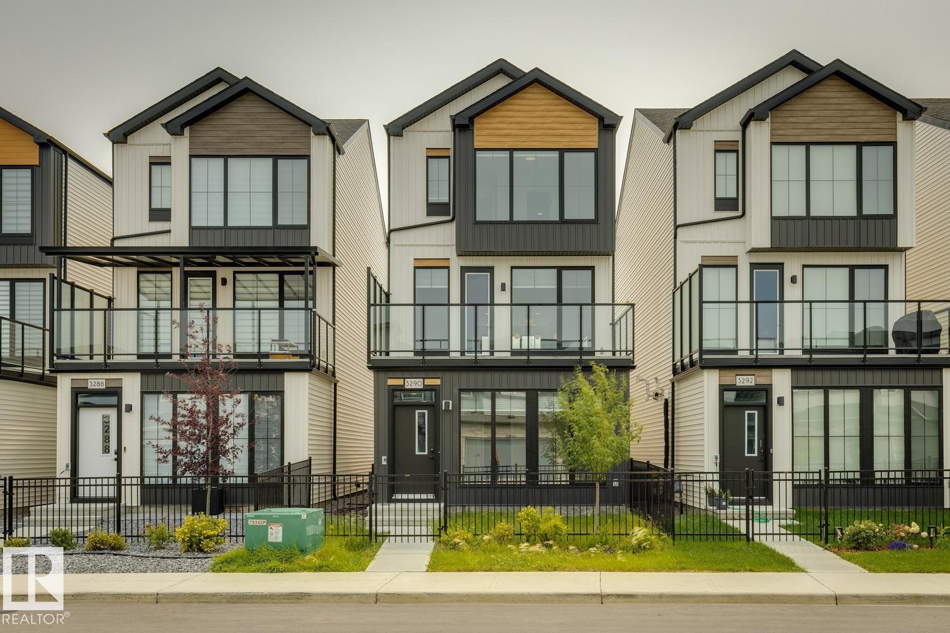
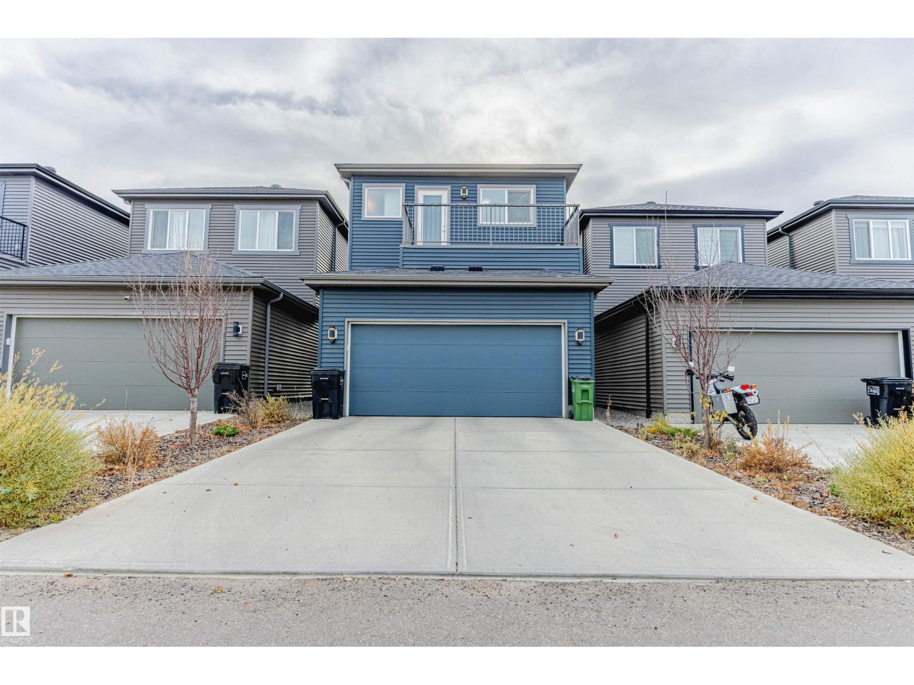
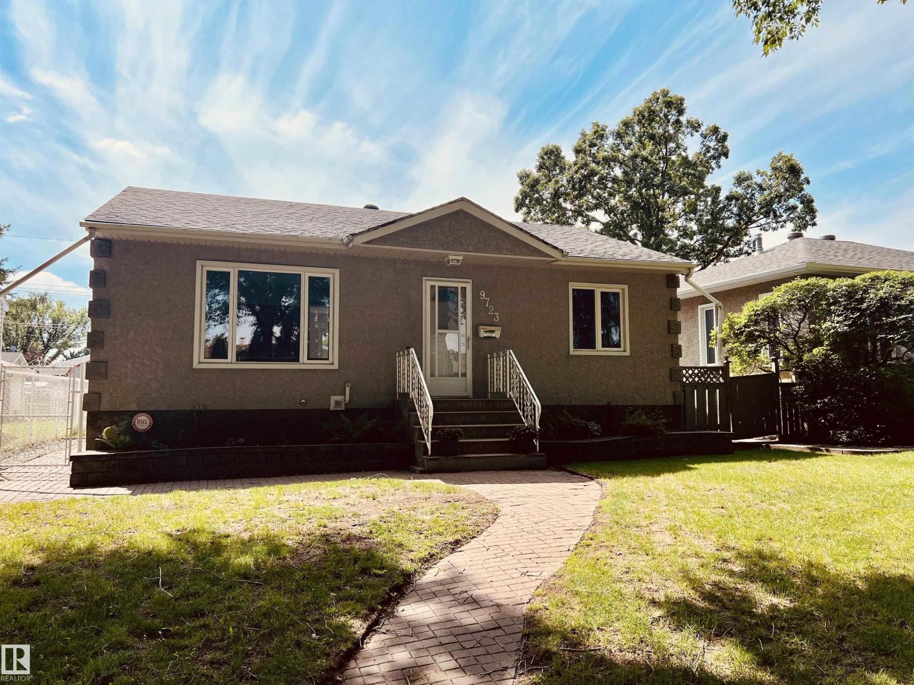
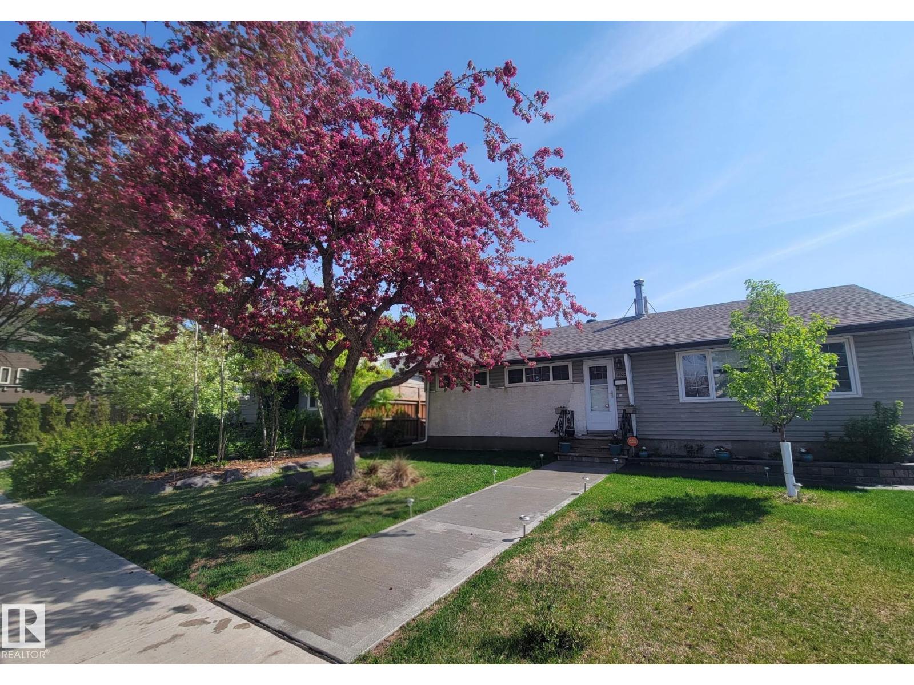
Well maintained 3 + 1 bedroom home in the desirable South Edmonton community of Ermineskin. The main floor offers a conveniently located kitchen, large dining area and spacious living room with big windows and wood-burning fireplace. Second floor offers a good-sized master bedroom with two closets and 4-piece ensuite, 2 other bedrooms and 4-piece bathroom. HARDWOOD floor on main level, newer doors and trims, newer vinyl windows (2025), high efficiency furnace and hot water tank (2016), Air Conditioning 2021, Solar Panels and newer shingles in 2025. Basement is fully finished with an additional bedroom, Rec Room including treadmill, 2-piece bath and plenty of storage space. 2 Freezers included. Large 16.5 m x 33.5 m South facing backyard with firepit. Walking distance to Ermineskin Park, close to Century Park LRT, Southgate Centre and South Edmonton Common. (id:66704)
Property Summary
Property Type
Single Family
Building Type
House
Storeys
2
Square Footage
1,492 sqft
Neighbourhood
Ermineskin
Title
Freehold
Land Size
551.62 m²
Built
1978
Property Details
Interior Features
Appliances Included
Dryer, Freezer, Garage Door Opener Remote(s), Garage Door Opener, Refrigerator, Stove, Washer, Window Coverings