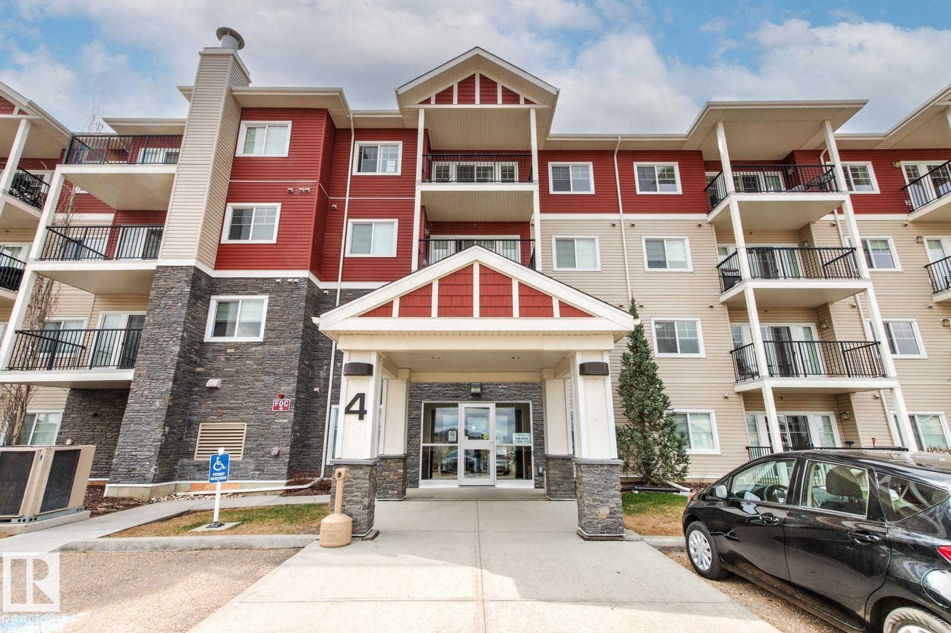
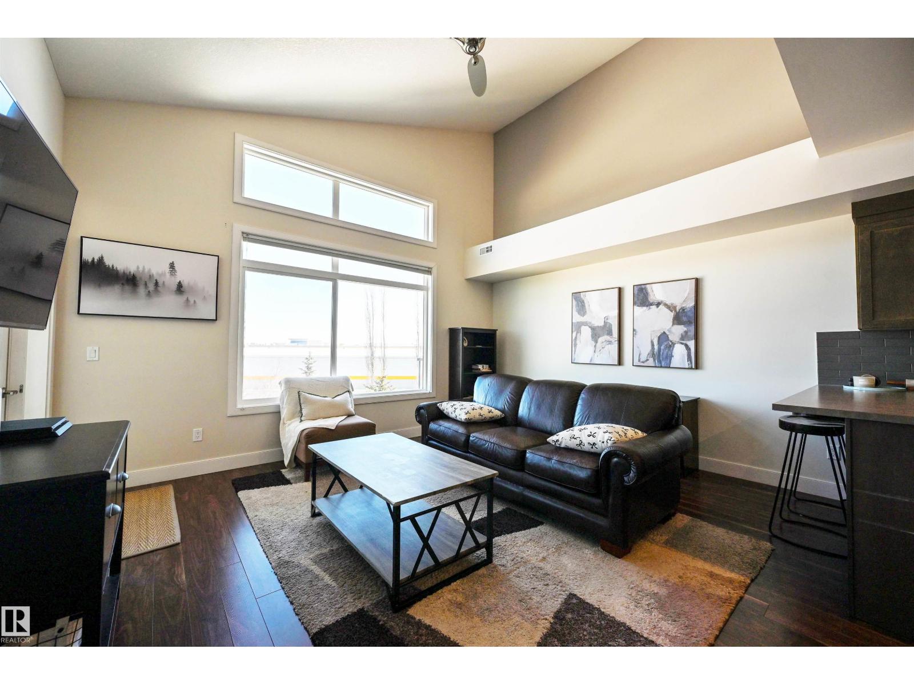
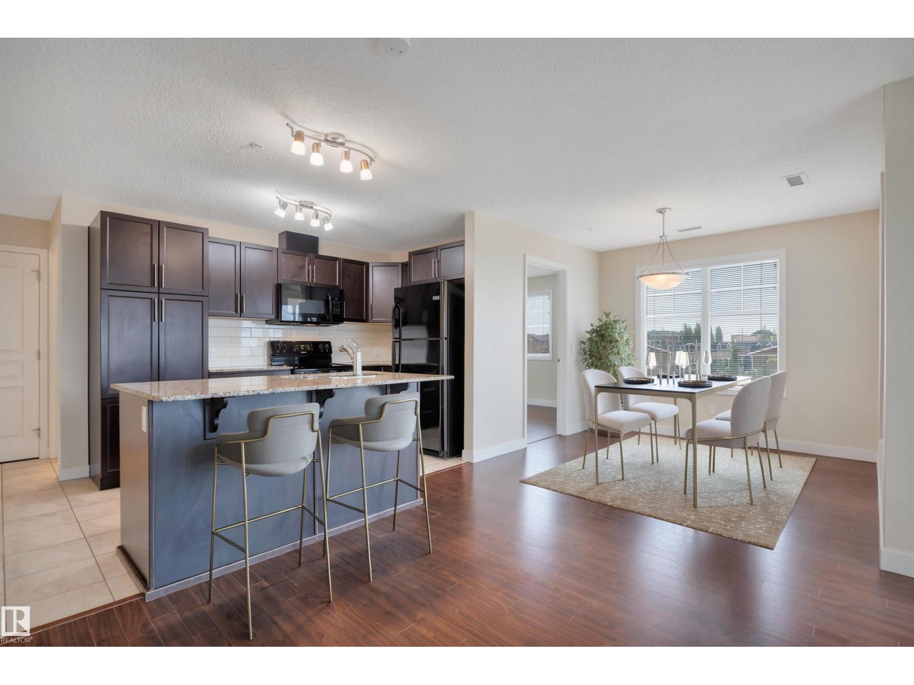
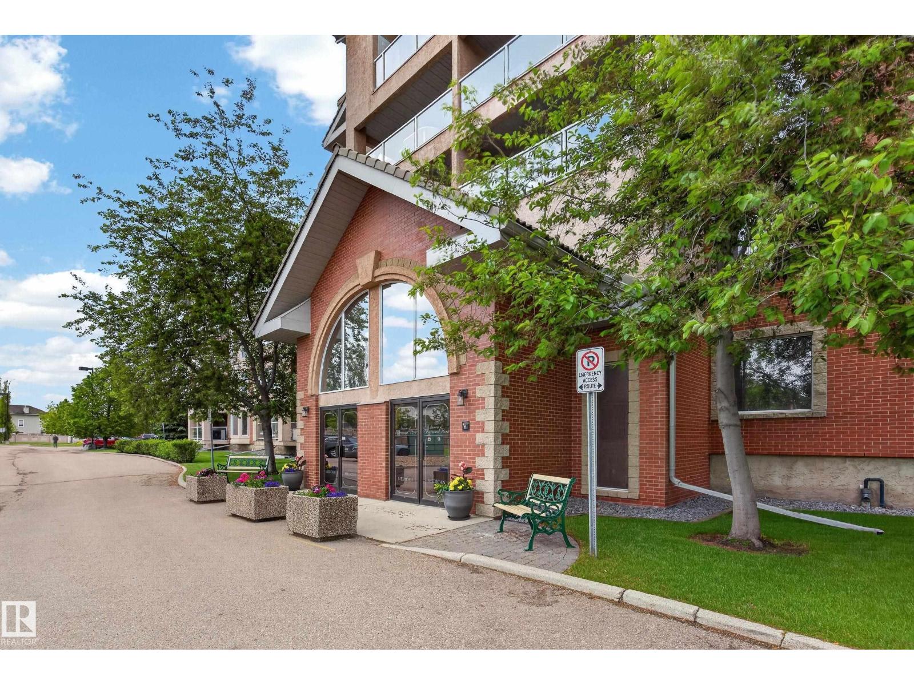
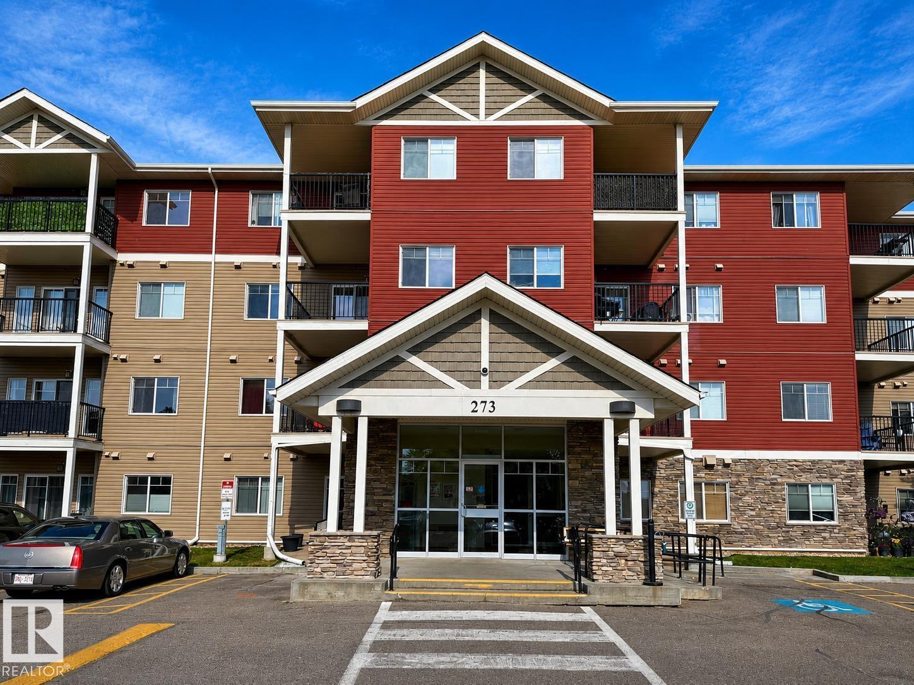
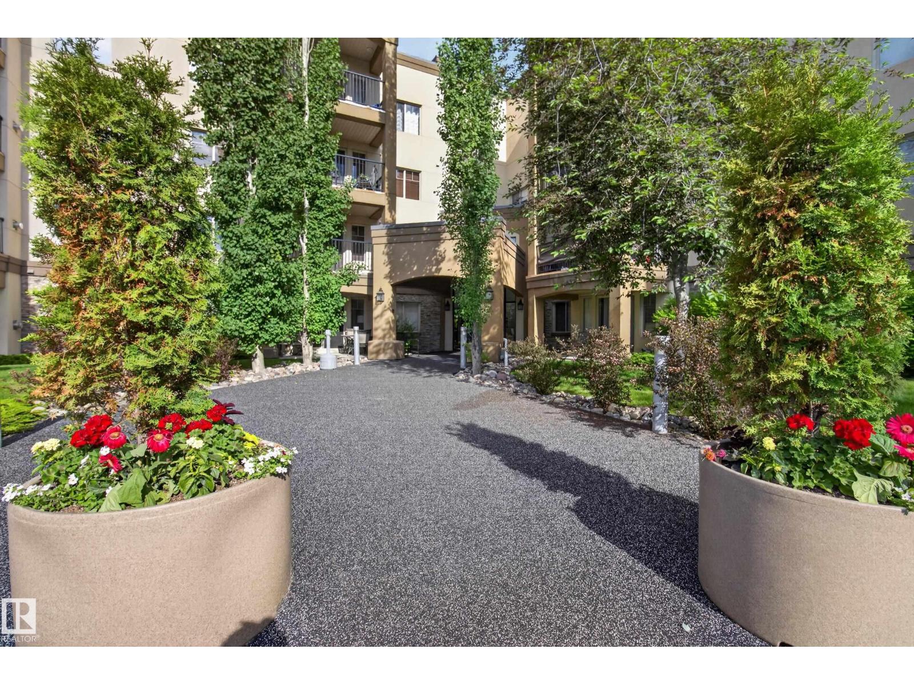
Your urban oasis awaits in the heart of Sherwood Park. This meticulously maintained one-bedroom plus den ground-floor condo offers 920 sq. ft. of sophisticated living space with premium hard-surface flooring throughout. The open-concept interior features unique decorative wall finishes, updated lighting, and a modern kitchen equipped with 2018 stainless steel appliances and a massive mirrored pantry. Retreat to the king-sized primary suite boasting double closets and a private 4-piece ensuite. A versatile den with elegant French doors provides the perfect home office, while the 2-piece guest bathroom includes convenient in-suite laundry. Step through the garden door to a peaceful, covered south-facing patio overlooking the lush courtyard and flowerbeds—ideal for pet owners. This 18+ building offers premier amenities including a fitness room, guest suite, and car wash. Includes a titled underground parking stall with storage. Unbeatable location steps from Festival Place! (id:66704)
Property Summary
Property Type
Single Family
Building Type
Apartment
Square Footage
920 sqft
Neighbourhood
Centre In The Park
Title
Condominium/Strata
Built
2007
Property Details
Interior Features
Appliances Included
Dishwasher, Fan, Garage Door Opener, Microwave Range Hood Combo, Refrigerator, Washer/dryer Stack-up, Stove
Basement Type
None
Fireplace
No
Building Features
Features
Flat Site, No Back Lane, Closet Organizers, No Animal Home, No Smoking Home
Heating & Cooling
Heating Type
Heat Pump
Neighbourhood Features
Amenities Nearby
Golf Course, Playground, Public Transit, Schools, Shopping
Additional Details
Amenities
Vinyl Windows
Fire Protection
Sprinkler System-fire
Half Bath Total
1
Structure
Patio(s)
Measurements
Square Footage
920 Sqft
Rooms
Main Level
Living Room
4.31 m x 4.29 m14'2" x 14'1"
Kitchen
3.09 m x 2.54 m10'2" x 8'4"
Den
2.98 m x 2.53 m9'9" x 8'4"
Primary Bedroom
3.82 m x 6.43 m12'6" x 21'1"
Additional Land Details
Acreage
No
Land Amenities
Golf Course, Playground, Public Transit, Schools, Shopping