Active

10458 104 St Morinville, Alberta

$599,900

MLS® Number: E4483779

  • Morinville
  • 117 days on market
  • 20 active listings within 1km
3 Beds
3 Baths
2,009 Sqft

Listed by Shelby Rehman, RE/MAX Real Estate

Listing Description

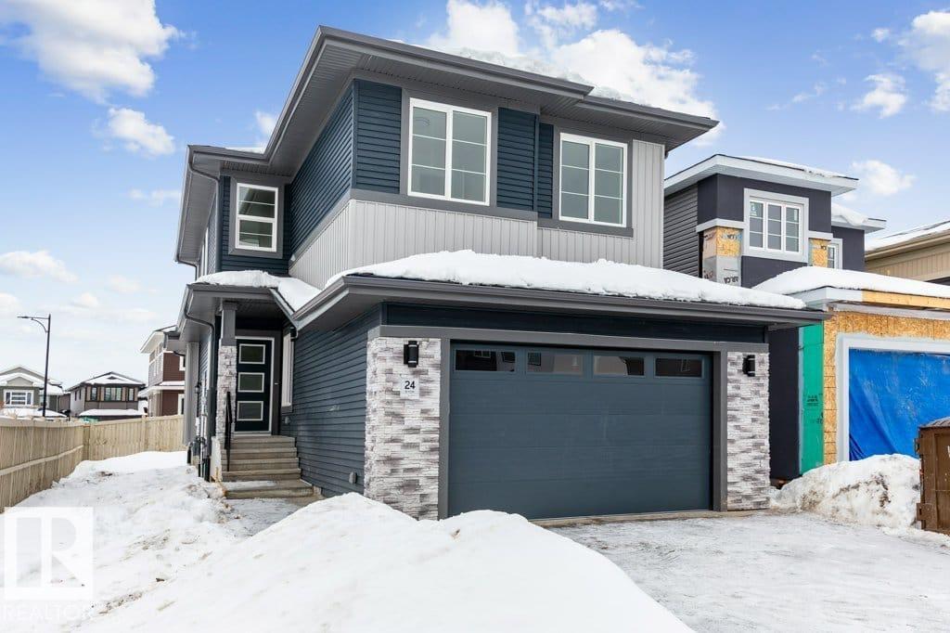
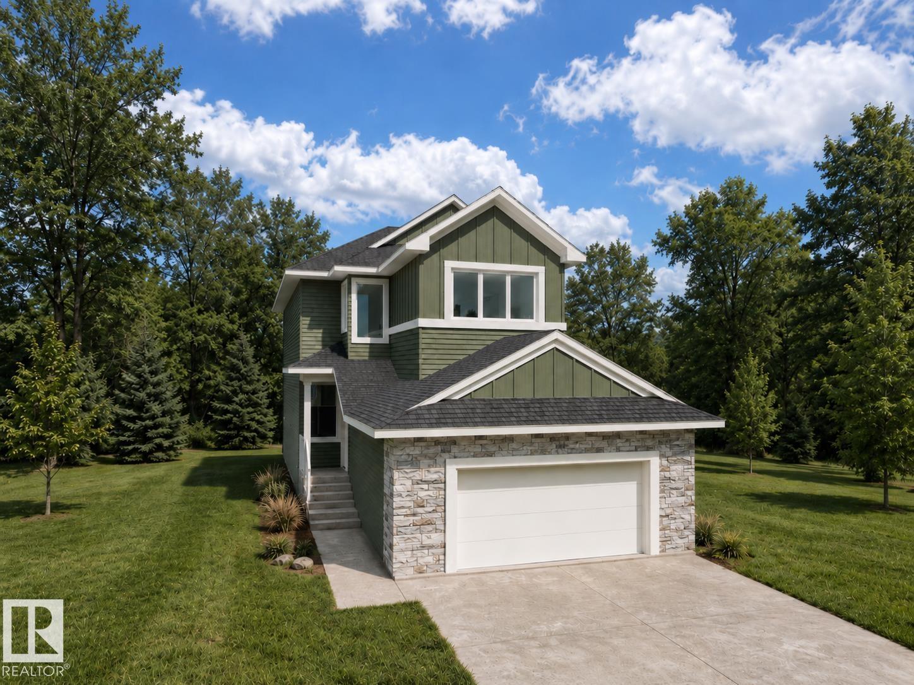
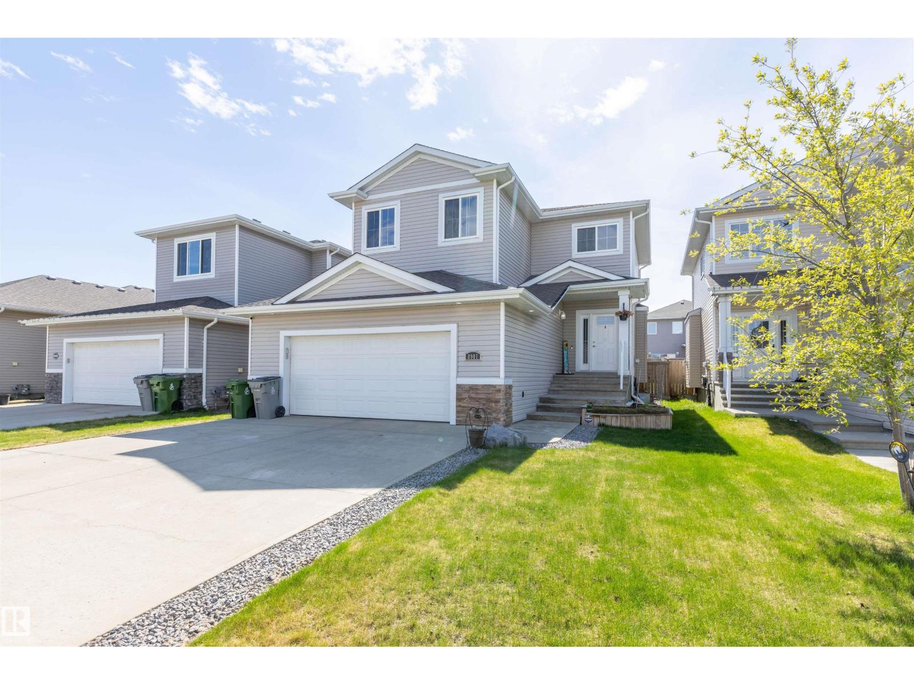
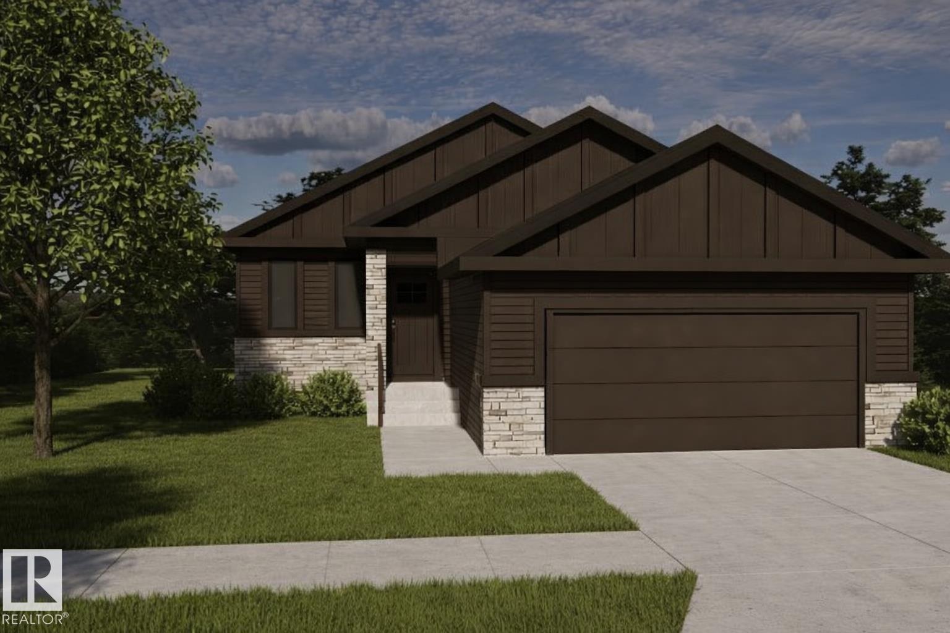
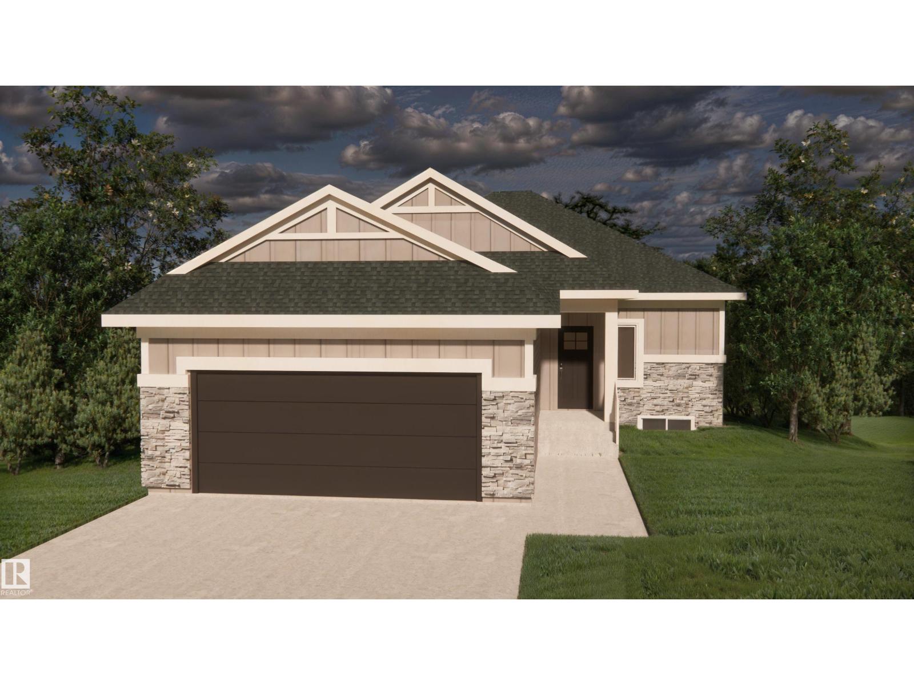
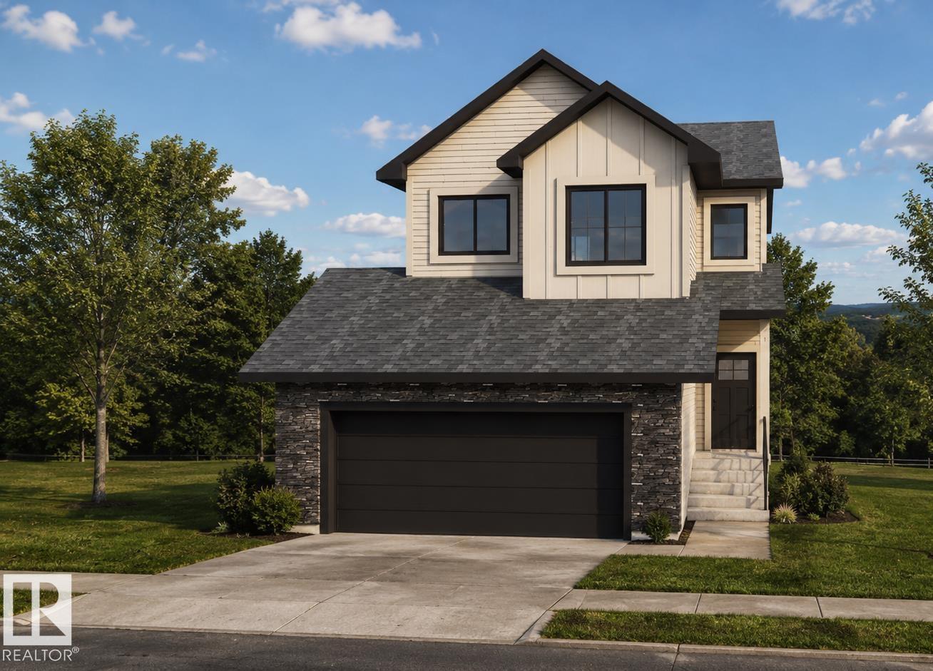
Step into your future home—where modern style meets thoughtful functionality. This beautiful new build offers 3 bedrooms + a den & 3 FULL bathrooms w/ 9ft ceilings throughout. The main floor showcases a flexible den paired with a convenient 3-piece bathroom. At the center of the home is an open-concept kitchen featuring quartz countertops & a large island that flows effortlessly into the dining area & living room—ideal for both entertaining & daily living. The living room stands out with soaring vaulted ceilings & a sleek electric fireplace, creating an inviting space. Upstairs includes a spacious bonus room, upper-floor laundry, two additional bedrooms, & a 4-piece bathroom. The primary suite serves as a private retreat with a walk-in closet & a luxurious 5-piece ensuite. The unfinished basement includes a separate entrance—perfect for potential rental income, multigenerational living, or future development tailored to your needs. Conveniently located steps from trails, schools & parks-Quick drive to CFB (id:66704)
Property Summary

Property Type
Single Family
Building Type
House
Storeys
2
Square Footage
2,009 sqft
Neighbourhood
Morinville
Title
Freehold
Built
2026

Property Details

Interior Features

Appliances Included See Remarks
Basement Type Full (unfinished)
Fireplace Yes
Fireplace Type Unknown
Fireplace Fuel Electric

Building Features

Features Park/reserve
Construction Style Detached

Heating & Cooling

Heating Type Forced Air

Neighbourhood Features

Amenities Nearby Playground, Schools, Shopping

Additional Details

Basement Development Unfinished
Ceiling Type Vaulted
Fire Protection Smoke Detectors
Parking Space Total 4
Structure Deck

Measurements

Square Footage 2,009 Sqft

Rooms

Main Level
Living Room 3.41 m x 4.75 m 11'2" x 15'7"
Dining Room 3.99 m x 2.87 m 13'1" x 9'5"
Kitchen 3.72 m x 2.56 m 12'2" x 8'5"
Den 3.35 m x 2.74 m 11' x 9'
Upper Level
Primary Bedroom 4.15 m x 4.57 m 13'7" x 15'
Bedroom 2 3.17 m x 3.05 m 10'5" x 10'
Bedroom 3 2.87 m x 3.96 m 9'5" x 13'
Bonus Room 4.69 m x 3.60 m 15'5" x 11'10"
Laundry Room 2.01 m x 1.68 m 6'7" x 5'6"

Additional Land Details

Acreage No
Land Amenities Playground, Schools, Shopping

Location

Talk to us

Questions about this home?

Call or email our team directly — no forms, no waiting on a callback.

Call (780) 000-0000