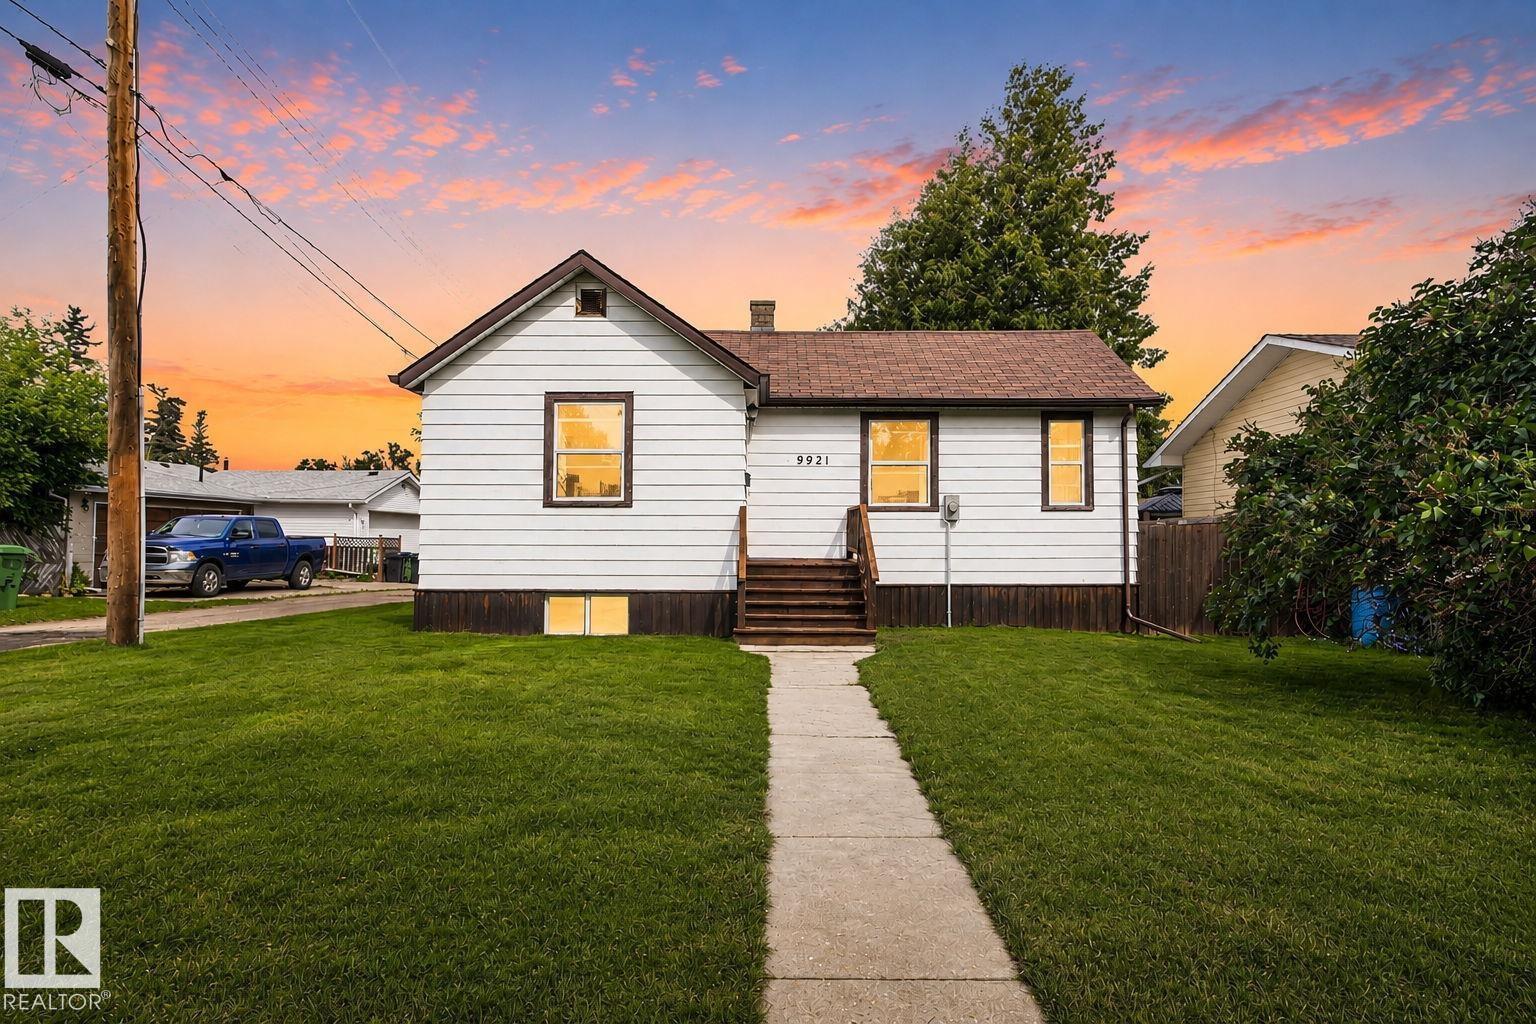
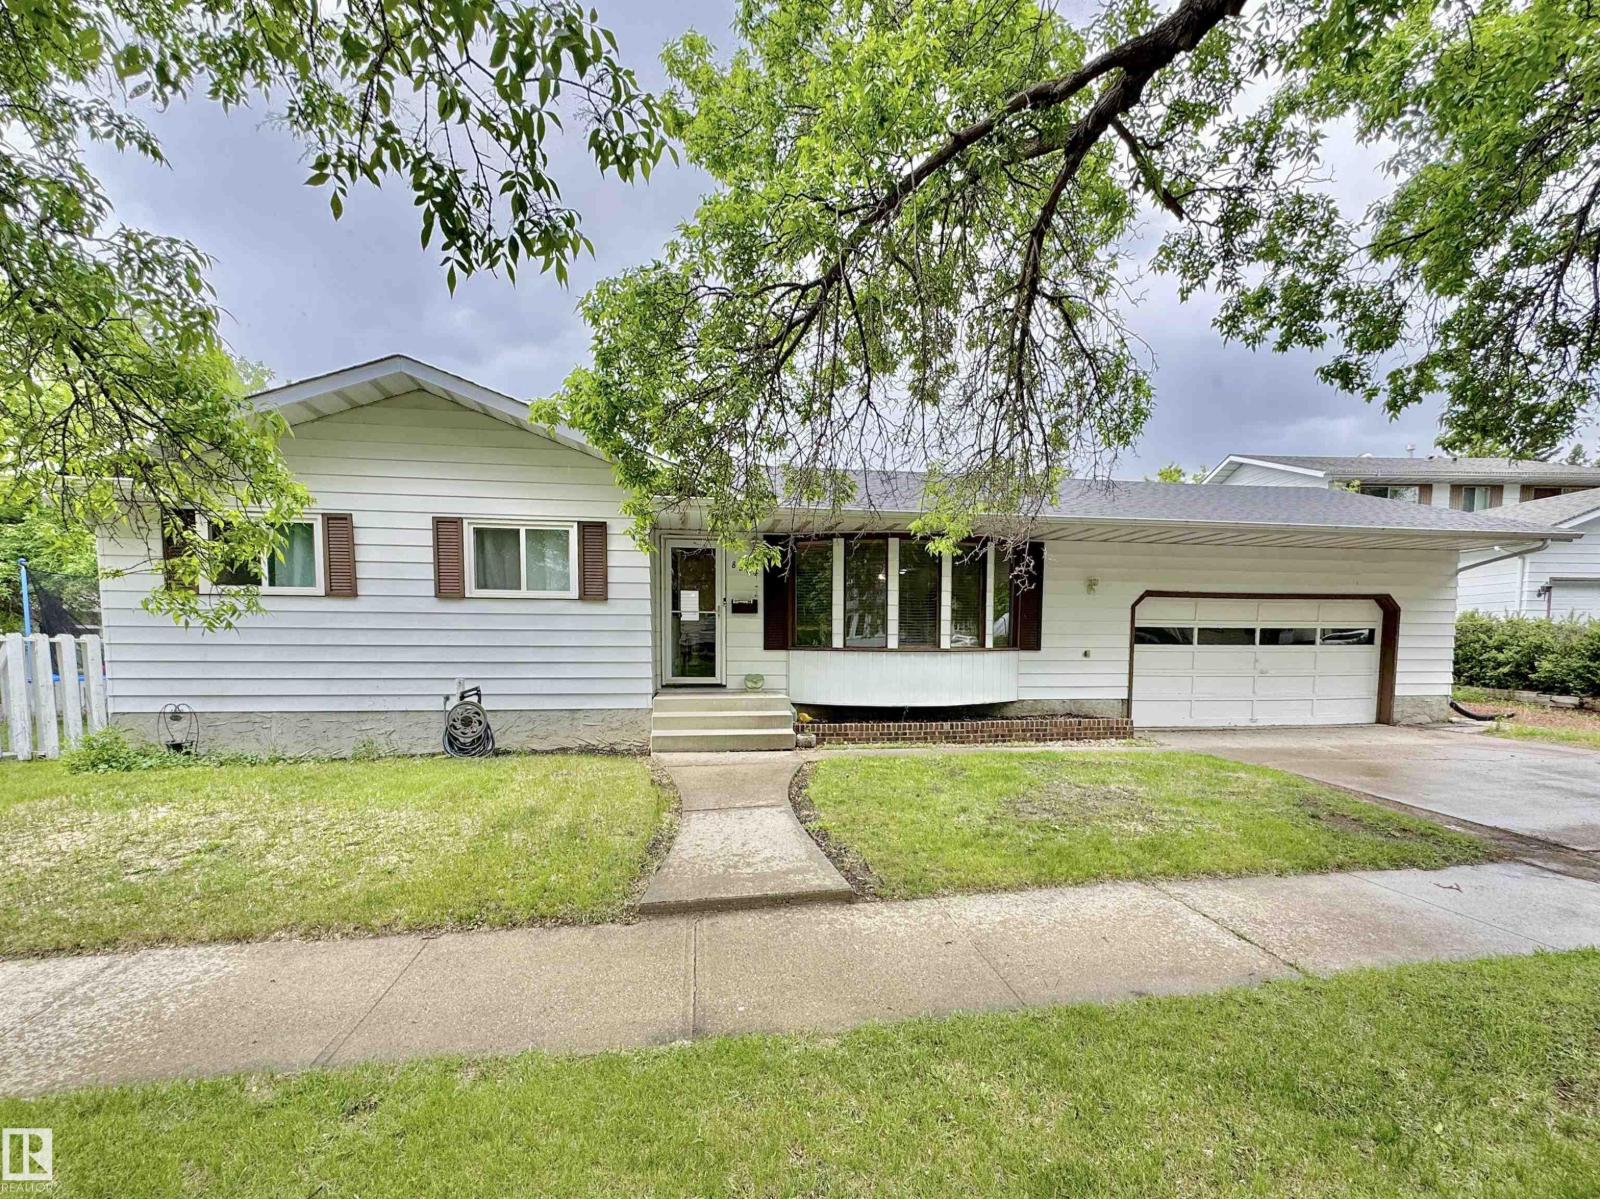
Discover incredible value in this beautifully updated 1,168 sq. ft. bungalow located in the heart of charming Old Fort Saskatchewan. This move-in-ready home seamlessly blends classic character with modern upgrades. The bright main floor features a spacious living room bathed in natural light from a large picture window, showcasing gleaming hardwood floors that flow throughout. The fully renovated kitchen is a chef’s dream, boasting new cabinets, sleek countertops, a modern sink, and a full suite of new stainless appliances. Two generous bedrooms and a stylishly renovated bathroom complete the upper level. Significant mechanical and structural upgrades provide peace of mind, including a newer roof, high-efficiency furnace, high-efficiency hot water tank, PEX plumbing, and R60 attic insulation. The partially finished basement offers a roughed-in operational 3 piece bathroom and awaits your finishing touches. Complete with new light fixtures, doors, and hardware, this gem is an absolute must-see. (id:66704)
Property Summary
Property Type
Single Family
Building Type
House
Storeys
1
Square Footage
1,169 sqft
Neighbourhood
Old Fort Saskatchewan
Title
Freehold
Land Size
701.60 m²
Built
1955
Property Details
Interior Features
Appliances Included
Dishwasher, Dryer, Microwave Range Hood Combo, Refrigerator, Gas Stove(s), Washer