Listed by Dan Ostapiak, The Foundry Real Estate Company Ltd
Listing Description
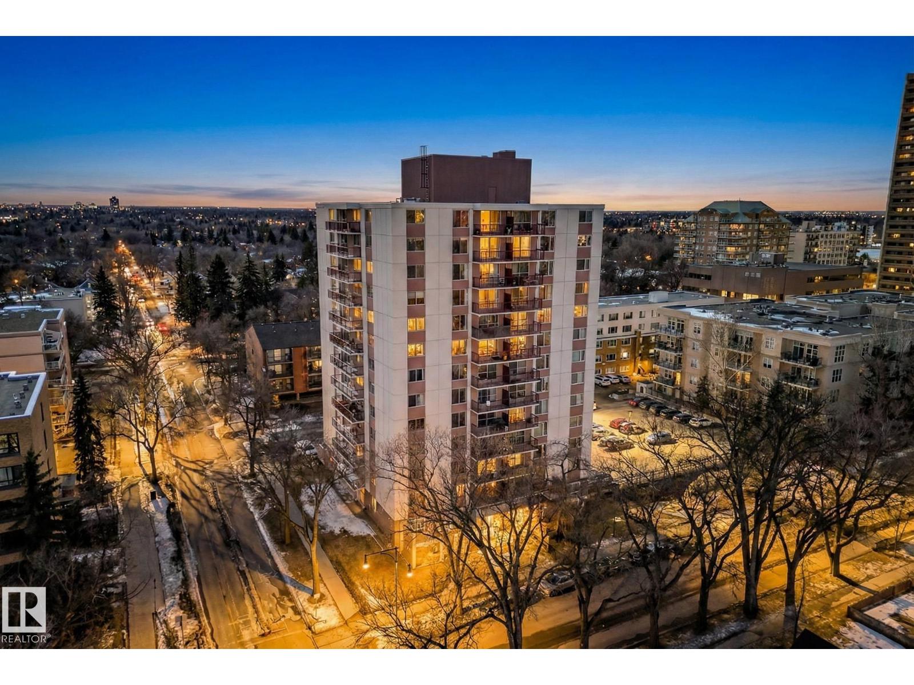
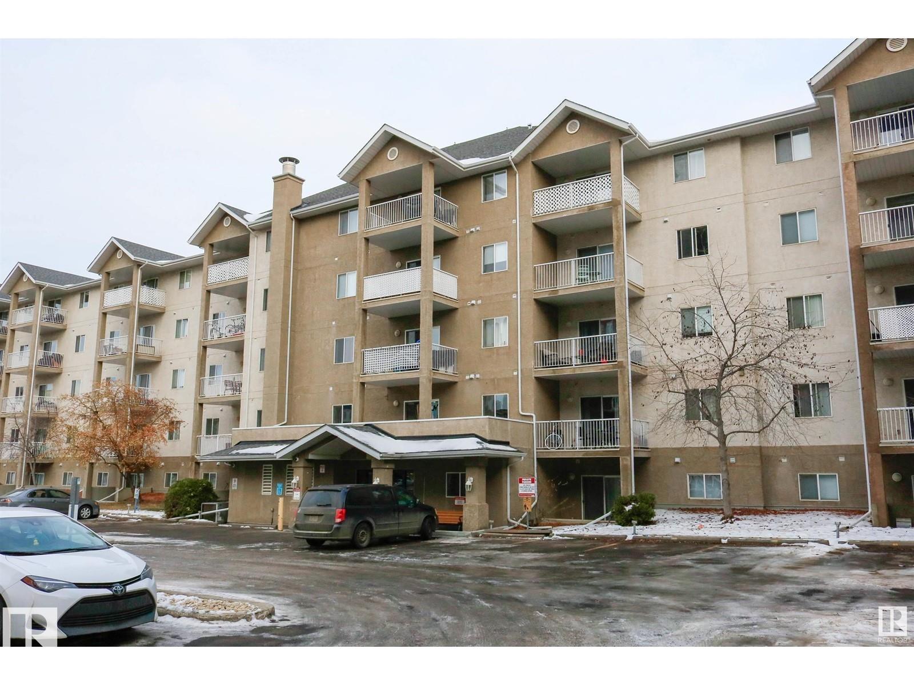
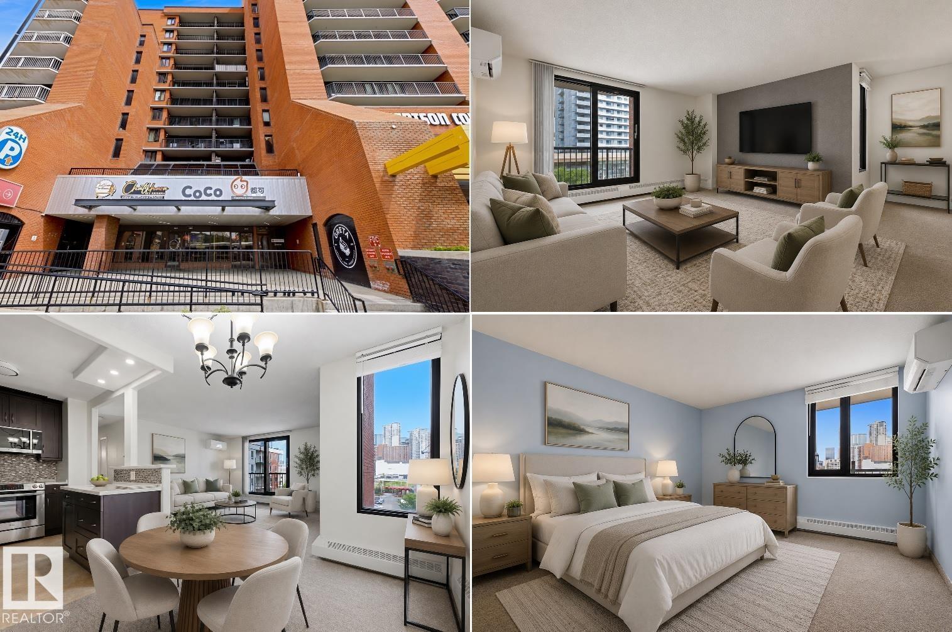
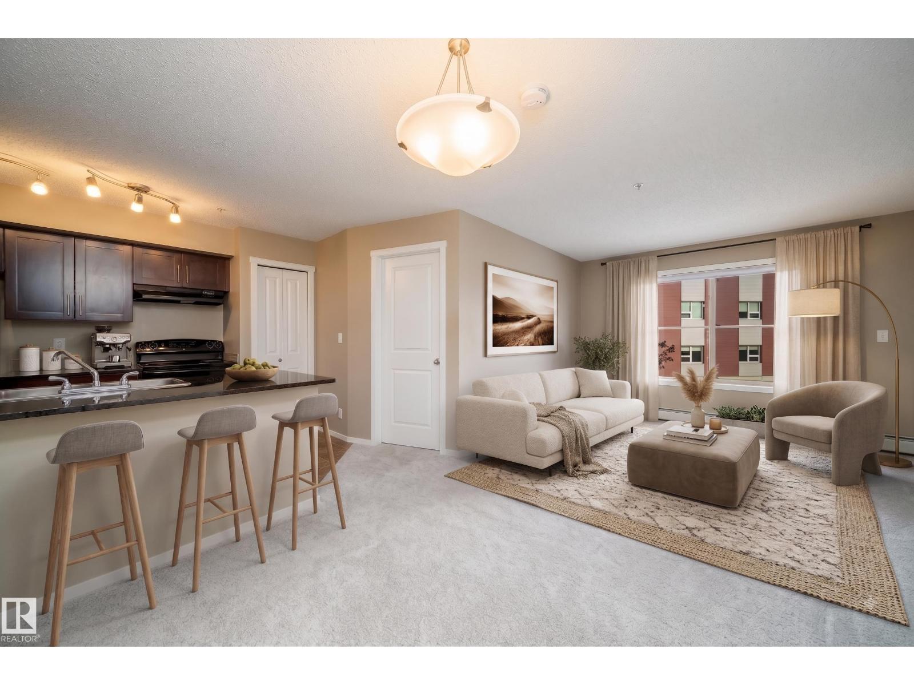
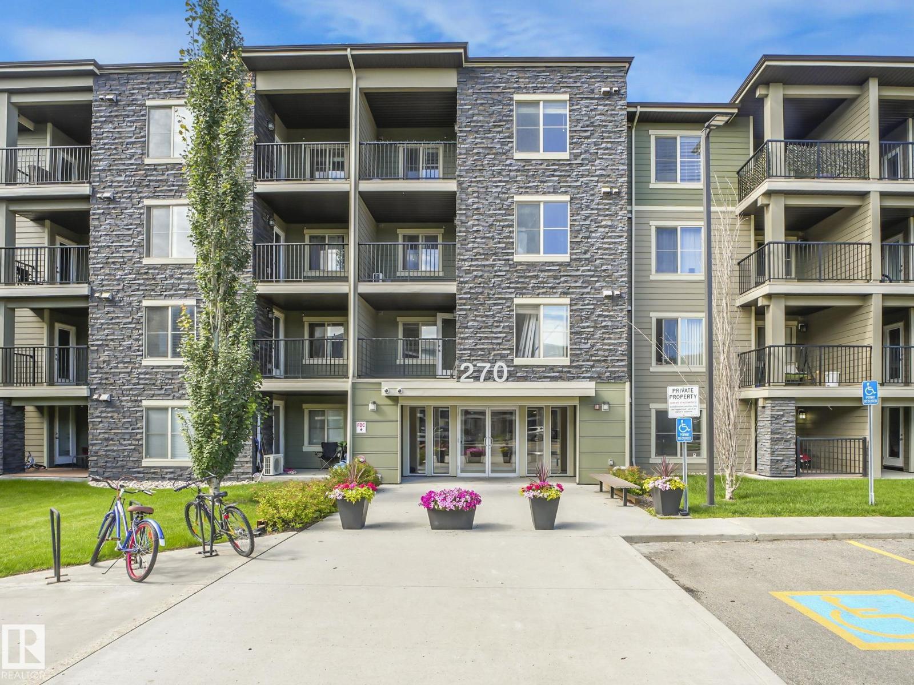
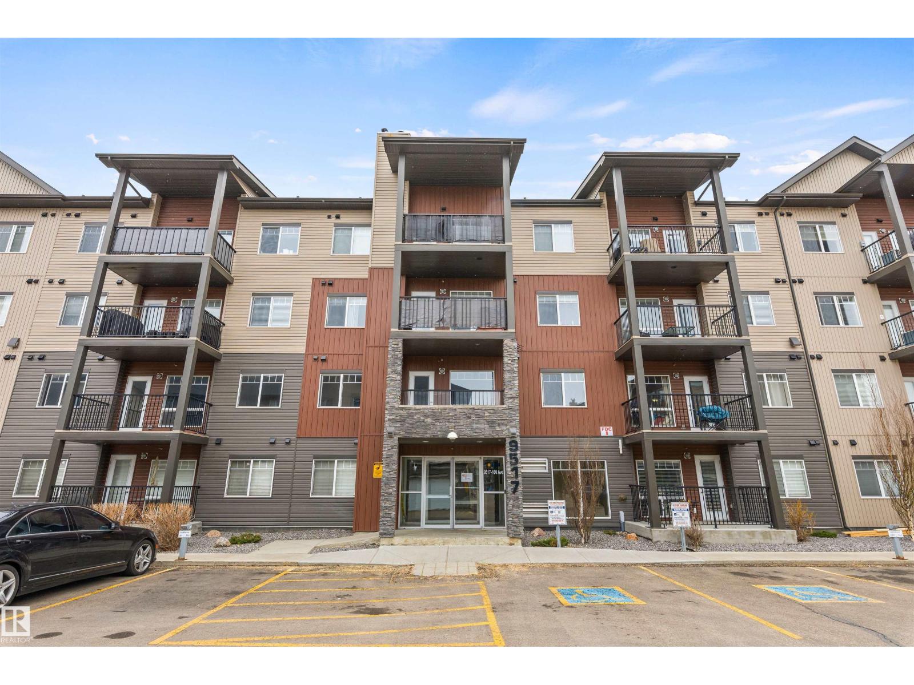
Welcome to this thoughtfully designed, end-unit two-bedroom, two-bathroom condo in the sought-after Radiance building. Featuring modern finishes throughout, this main-floor unit offers exceptional ease, accessibility, and convenience. Large windows throughout flood the space with natural light, while the open-concept layout seamlessly connects the kitchen and living room. The primary bedroom is a true retreat, complete with additional windows, a walk-through closet, and a private en suite. Thoughtfully laid out with the two bedrooms and two bathrooms on opposite ends of the unit, this floor plan offers privacy and quiet — ideal for roommates or small families alike. An in-suite laundry room adds valuable extra storage. This unit also includes one titled, heated underground parkade stall. The location puts the whole city within easy reach: steps from 97th Street and just minutes from Anthony Henday Drive, with plenty of nearby shopping including Save-On-Foods, Tim Hortons, Canadian Tire, and more. (id:66704)
Property Summary
Property Type
Single Family
Building Type
Apartment
Square Footage
850 sqft
Neighbourhood
Eaux Claires
Title
Condominium/Strata
Land Size
77.35 m²
Built
2014
Parking Type
Heated Garage
Property Details
Interior Features
Appliances Included
Dishwasher, Microwave Range Hood Combo, Refrigerator, Washer/dryer Stack-up, Stove