Active

1035 Lakewood Rd N NW Edmonton, Alberta

$344,000

MLS® Number: E4502647

  • Tipaskan
  • 12 days on market
  • 37 active listings within 1km
5 Beds
3 Baths
1,018 Sqft

Listed by Michelle A. Plach, HonestDoor Inc

Listing Description

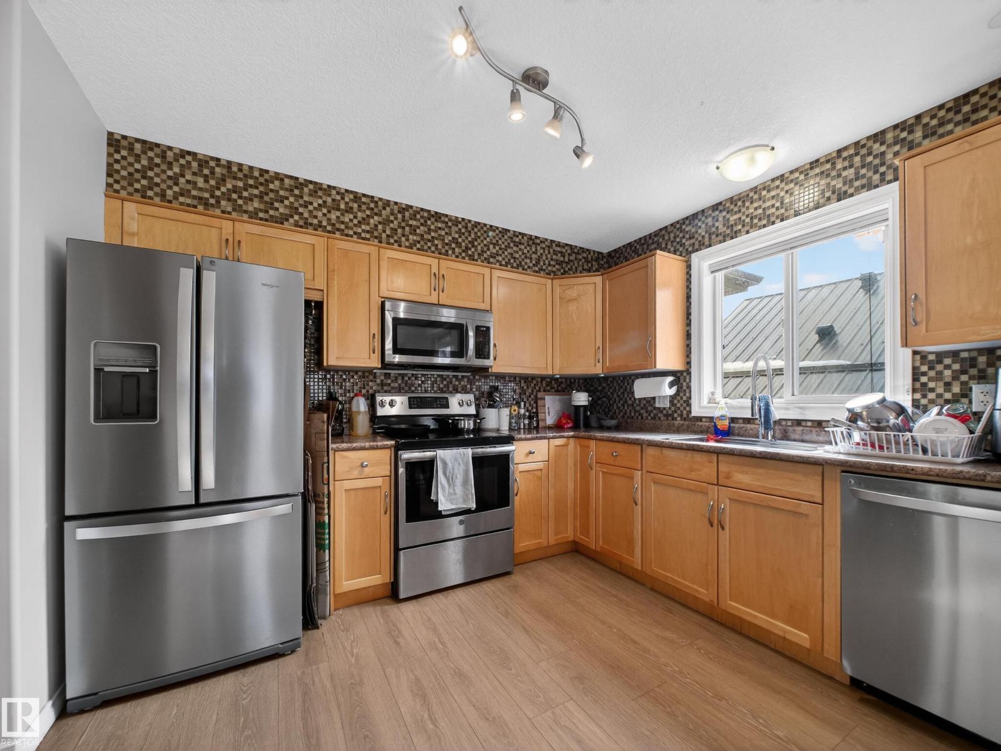
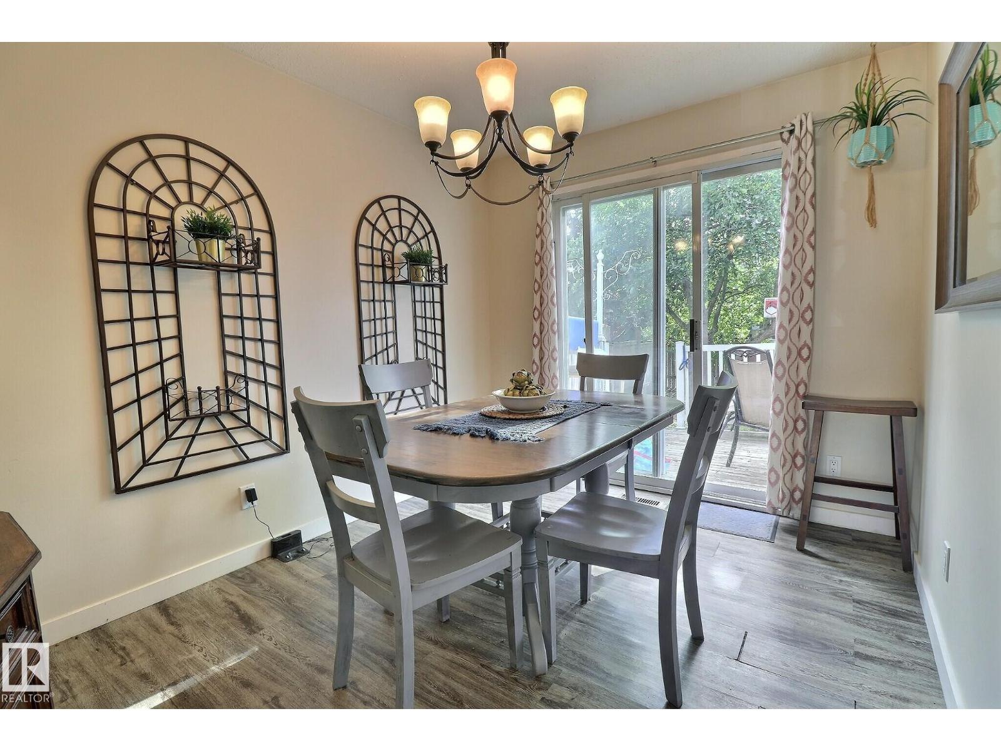
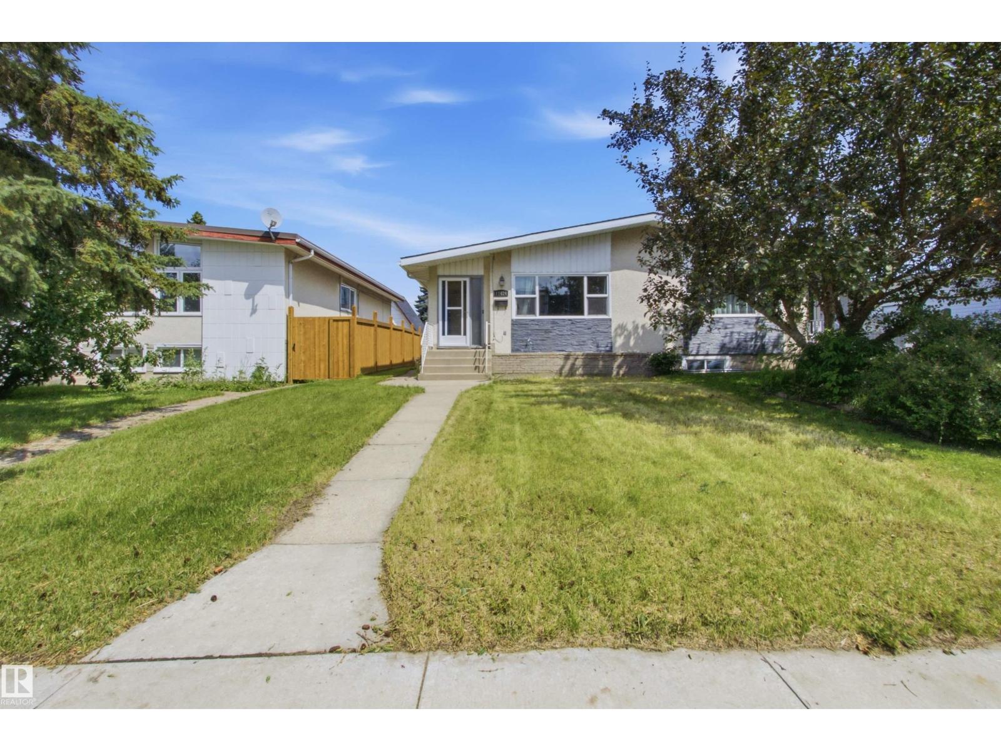
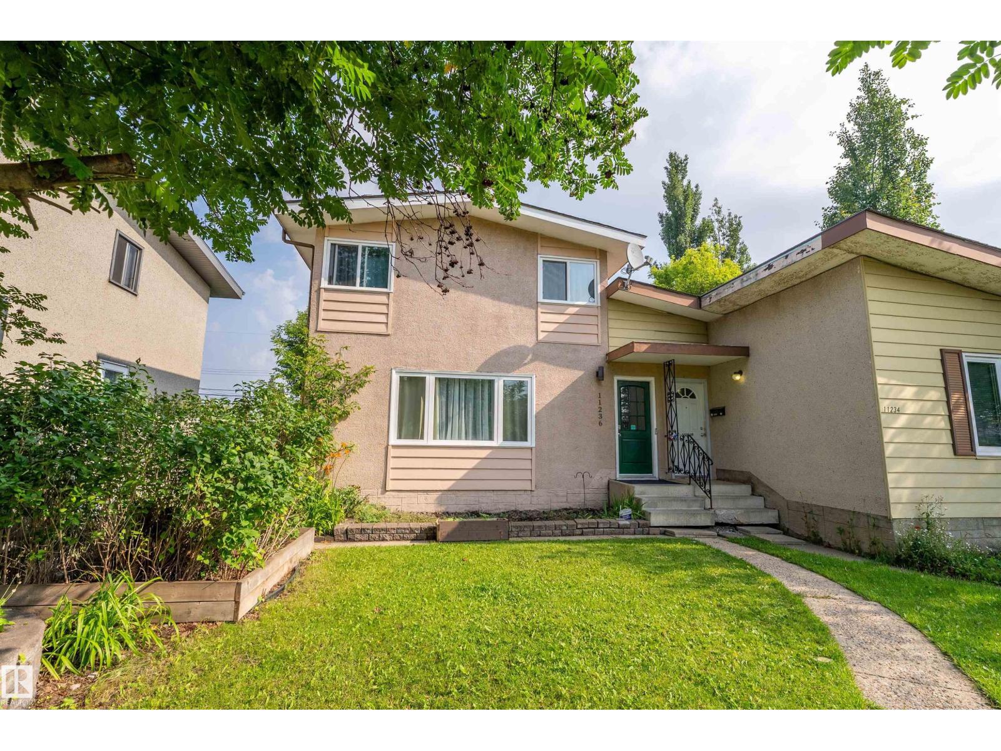
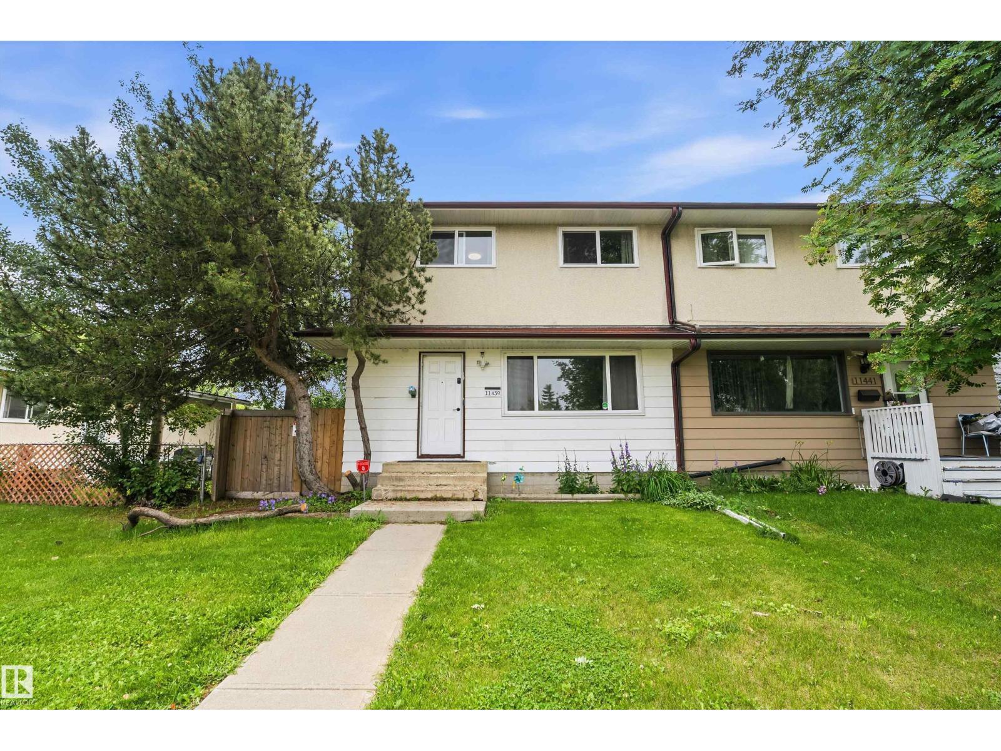
Visit the Listing Brokerage (and/or listing REALTOR®) website to obtain additional information. Bright and Spacious 5-Bed Home with Separate Basement Entrance in Tipaskan, Lakewood, Mill Woods. Welcome to this bright and spacious 5-bed family home, conveniently located just steps from schools and parks in the desirable Tipaskan neighbourhood of Mill Woods. The main floor features a large kitchen with a sunny southwest-facing breakfast nook, perfect for enjoying your morning coffee or family meals. The primary bedroom has patio doors opening directly onto a large northeast-facing backyard. 2 additional bedrooms and convenient main-floor laundry complete this comfortable and functional level. A separate entrance leads to the fully developed basement, which offers excellent additional living space. It features a second kitchen, dining area, spacious living room, 2 bedrooms, a 4pc bathroom and a separate laundry area. The property also includes a rear parking pad and a generously sized fenced backyard. (id:66704)
Property Summary

Property Type
Single Family
Building Type
Duplex
Storeys
1
Square Footage
1,018 sqft
Neighbourhood
Tipaskan
Title
Freehold
Land Size
337.10 m²
Built
1977
Parking Type
No Garage

Property Details

Interior Features

Appliances Included See Remarks
Basement Type Full (finished)
Fireplace No

Building Features

Features See Remarks, Lane
Style Bungalow
Construction Style Semi-detached

Heating & Cooling

Heating Type Forced Air

Neighbourhood Features

Amenities Nearby Playground, Public Transit, Schools, Shopping

Additional Details

Basement Development Finished
Half Bath Total 1
Parking Space Total 2
Structure Deck

Measurements

Square Footage 1,018 Sqft

Rooms

Basement
Bedroom 4 3.61 × 3.40
Bedroom 5 2.73 × 3.25
Second Kitchen 2.80 × 2.87
Breakfast 2.42 m x 2.48 m 7'11" x 8'2"
Main Level
Living Room 5.63 × 3.65
Dining Room 1.82 m x 2.74 m 6' x 9'
Kitchen 1.82 × 2.74
Primary Bedroom 4.46 × 2.88
Bedroom 2 2.75 × 3.04
Bedroom 3 3.04 × 4.10
Laundry Room .92 × 1.65

Lot Features

Fencing Fence

Additional Land Details

Acreage No
Land Amenities Playground, Public Transit, Schools, Shopping
Size Irregular 337.1

Location

Talk to us

Questions about this home?

Call or email our team directly — no forms, no waiting on a callback.

Call (780) 000-0000