Listed by Liset E. Carballo, The Good Real Estate Company
Listing Description
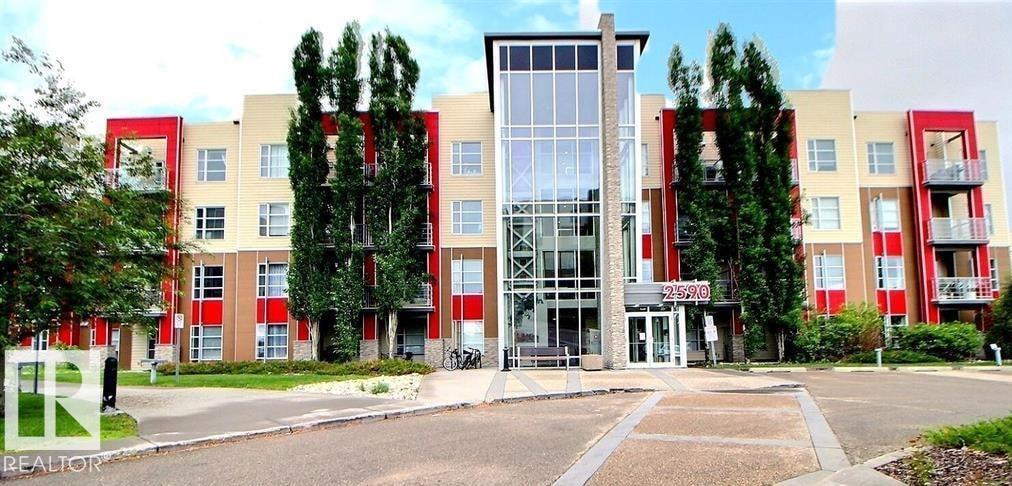
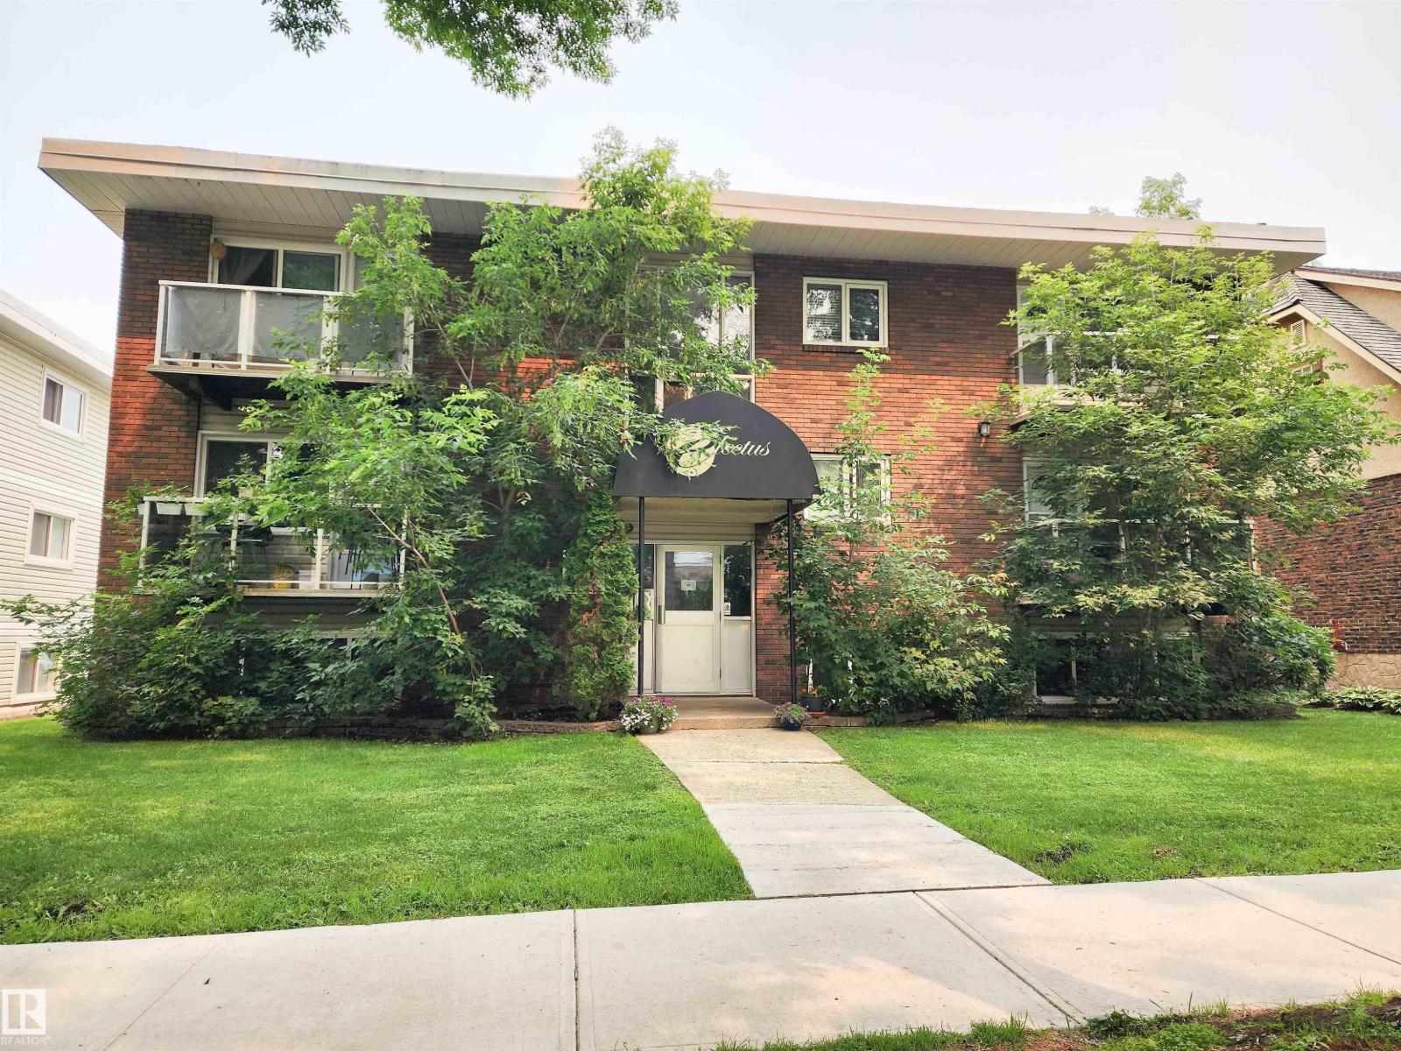
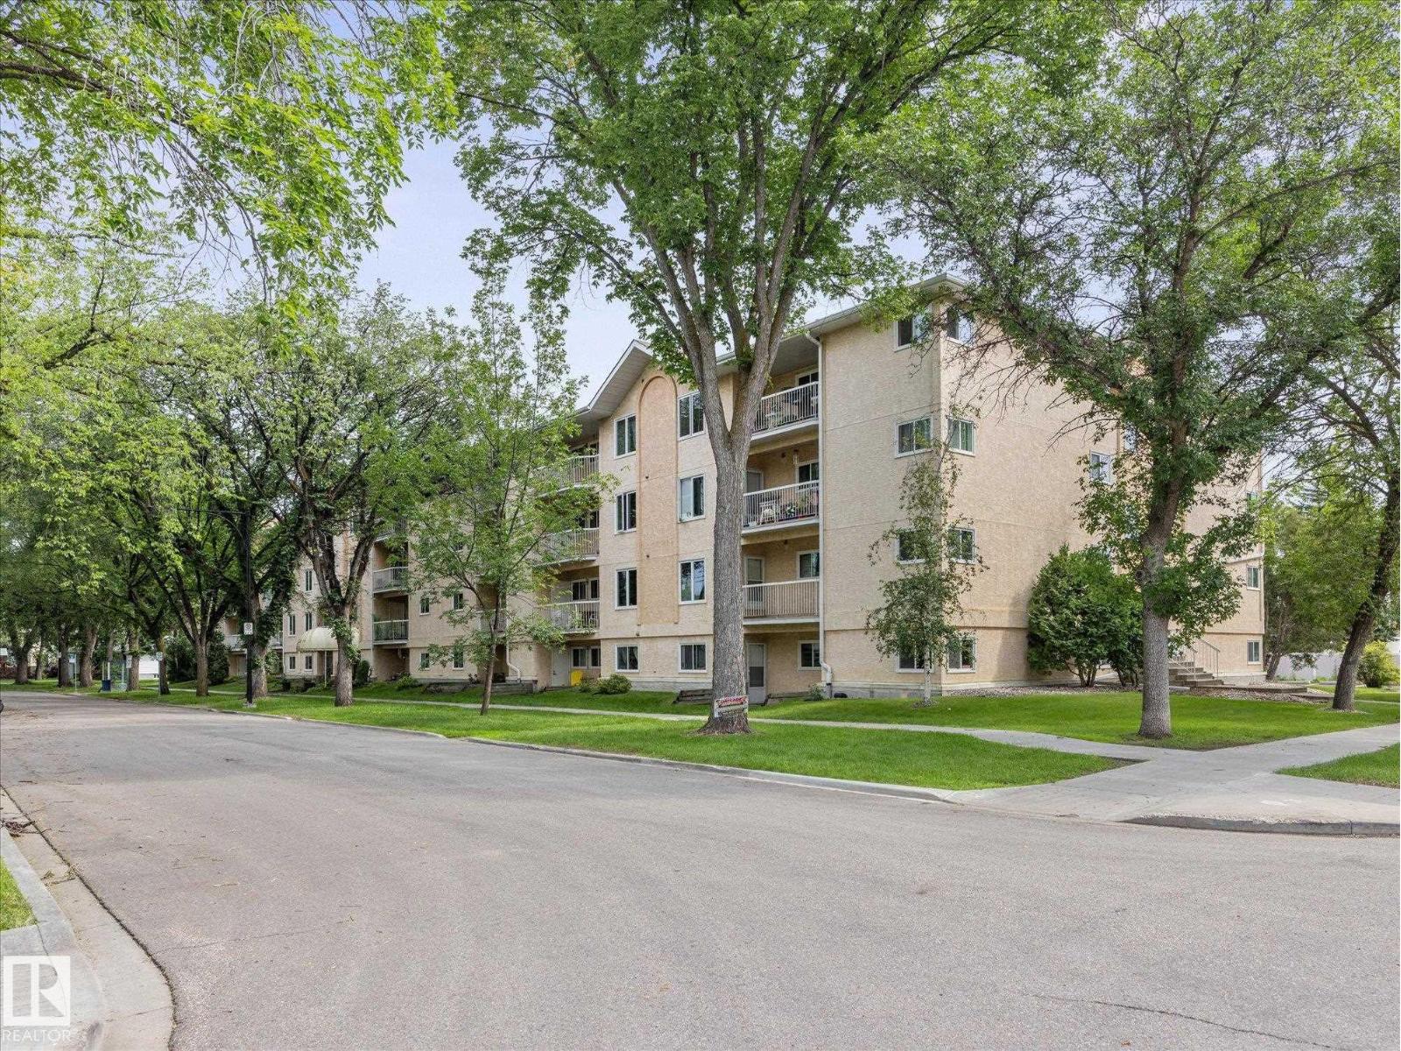
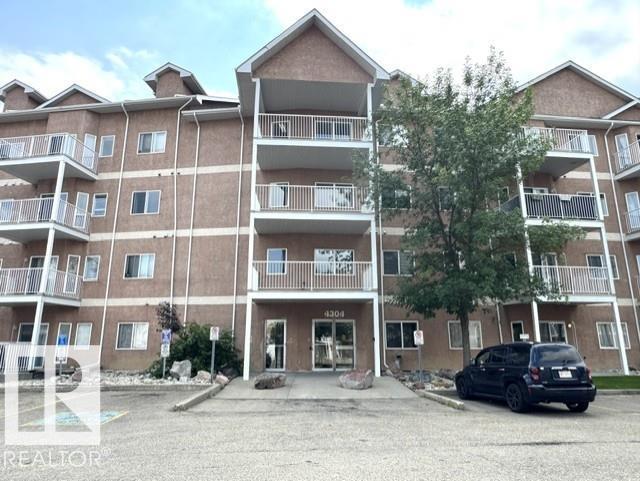
Welcome to this bright and beautifully maintained 2 bedroom, 2 bathroom condo in the community of Belvedere! Offering 784 sqft. of thoughtfully designed living space, this inviting home features an open concept layout with large windows that fill the unit with natural light. The spacious kitchen offers ample cabinetry and counter space, making meal preparation both easy and enjoyable. The primary bedroom includes a private 4 piece ensuite, while the second bedroom is ideal for guests, family, or home office. One underground parking stall is included with the property. Relax on your private patio and enjoy the convivence of being close to shopping, schools, public transit, and major roadways for easy commute. An excellent opportunity for first time buyers, downsizers, or investors seeking comfort, convenience, and great value. Must See! (id:66704)
Property Summary
Property Type
Single Family
Building Type
Apartment
Square Footage
784 sqft
Neighbourhood
Belvedere
Title
Condominium/Strata
Built
2004
Parking Type
Heated Garage
Property Details
Interior Features
Appliances Included
Dishwasher, Dryer, Microwave Range Hood Combo, Refrigerator, Stove, Washer
Basement Type
None
Fireplace
No
Building Features
Features
Lane, No Smoking Home
Heating & Cooling
Heating Type
Baseboard Heaters, Hot Water Radiator Heat
Neighbourhood Features
Community Features
Public Swimming Pool
Amenities Nearby
Golf Course, Playground, Public Transit, Schools, Shopping
Additional Details
Fire Protection
Smoke Detectors
Structure
Patio(s)
Measurements
Square Footage
784 Sqft
Rooms
Main Level
Living Room
3.44 m x 2.92 m11'3" x 9'7"
Dining Room
3.44 m x 2.23 m11'3" x 7'4"
Kitchen
3.38 m x 2.96 m11'1" x 9'9"
Primary Bedroom
3.00 m x 3.40 m9'10" x 11'2"
Bedroom 2
3.13 m x 3.11 m10'3" x 10'2"
Laundry Room
1.47 m x 2.44 m4'10" x 8'
Lot Features
Fencing
Fence
Additional Land Details
Acreage
No
Land Amenities
Golf Course, Playground, Public Transit, Schools, Shopping