Active

#103 10531 117 St NW Edmonton, Alberta

$219,900

MLS® Number: E4492815

  • Queen Mary Park
  • 70 days on market
  • 183 active listings within 1km
2 Beds
2 Baths
1,074 Sqft

Listed by Chris Proctor, Real Broker

Listing Description

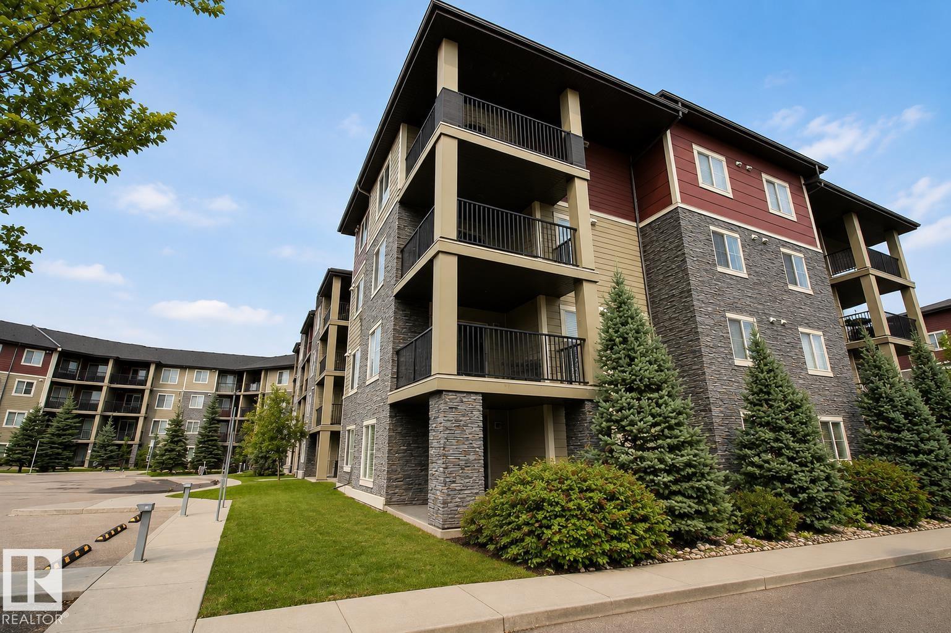
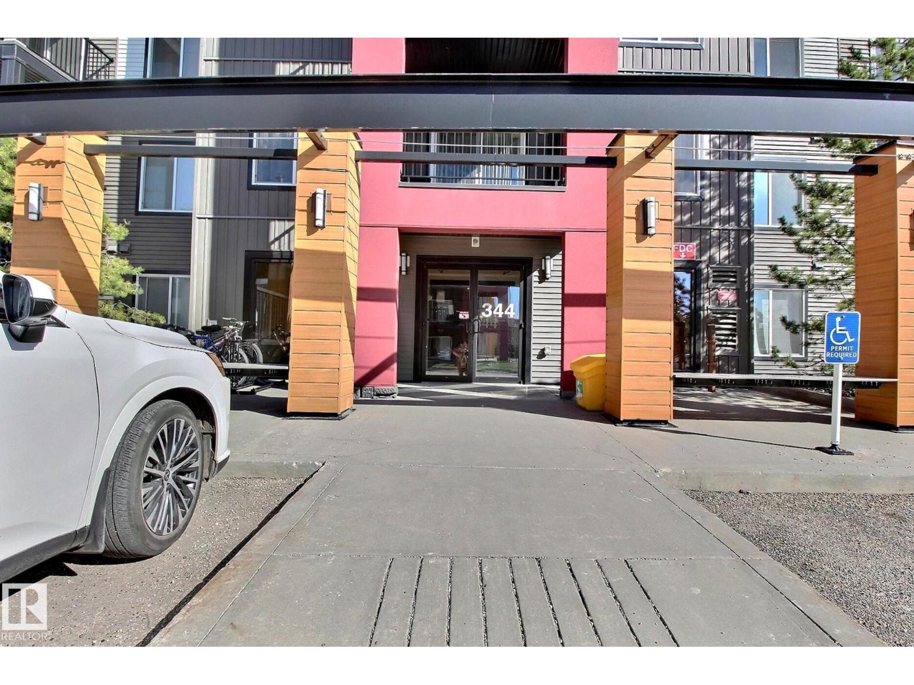
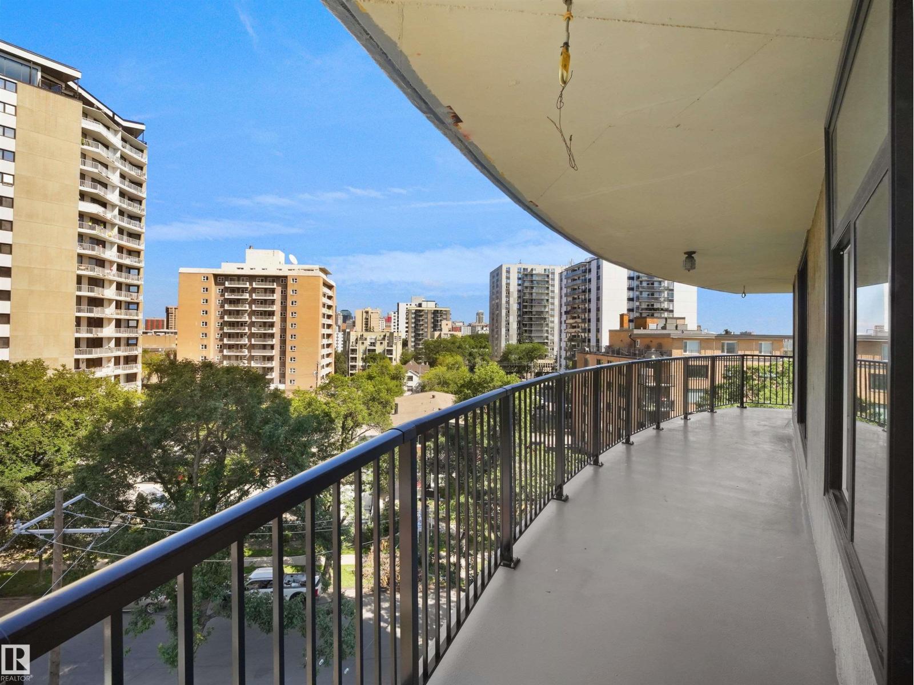
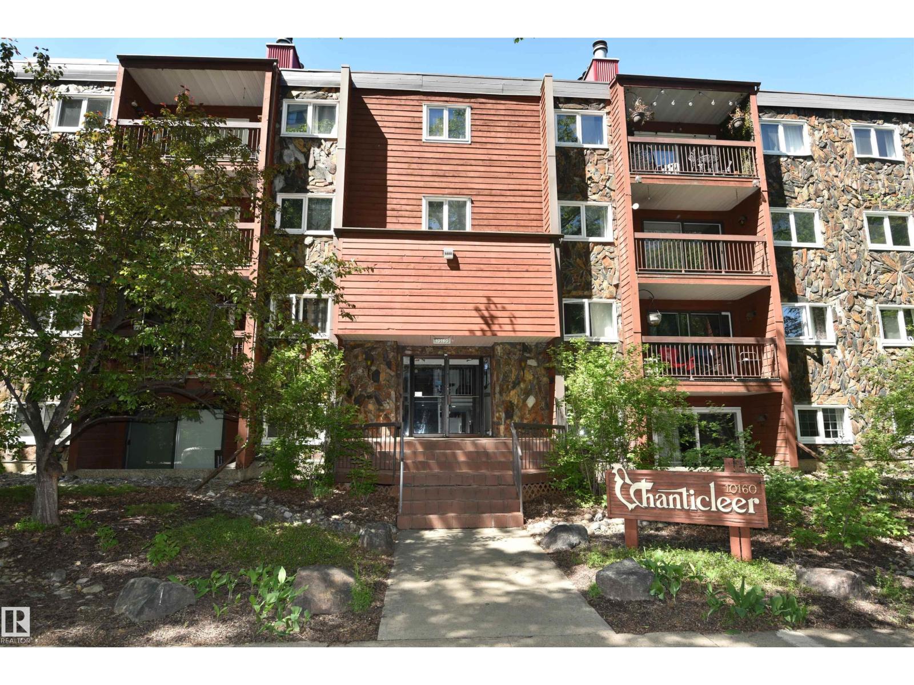
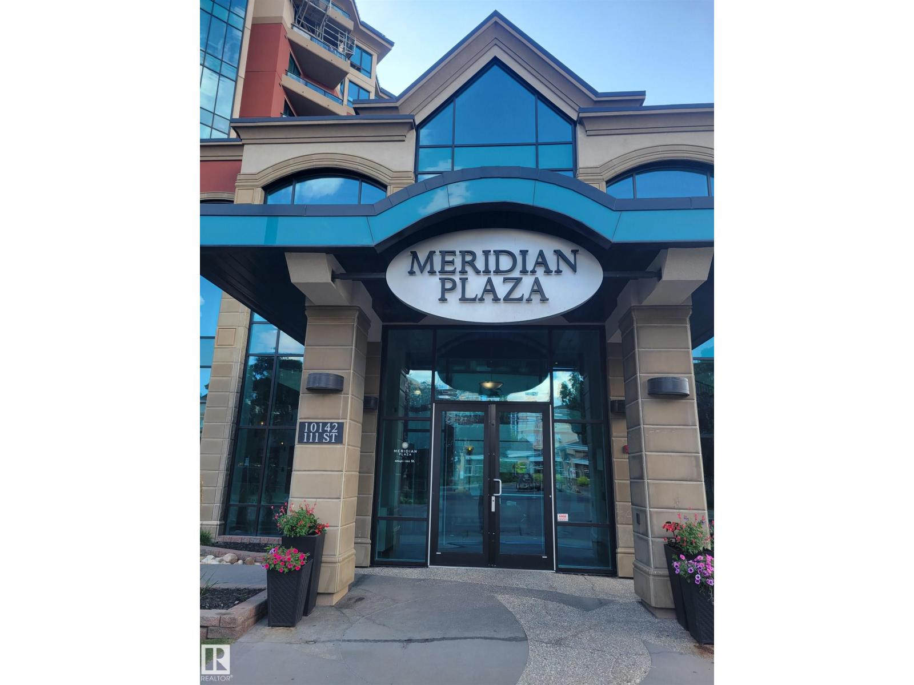
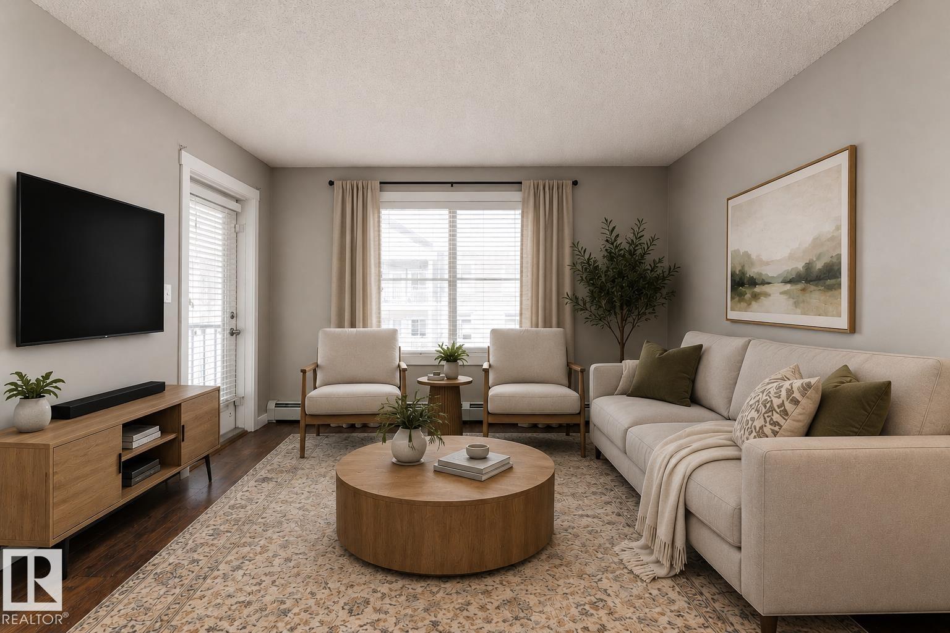
2 BED | 2 BATH | 2 PARKING | Gates on 117th. Tucked on a quiet, tree-lined street in the heart of Edmonton's most walkable corridor. Steps from MacEwan, the Brewery District, ICE District, and 124 Street, this pet-friendly corner unit delivers the downtown lifestyle without the downtown noise. Floor-to-ceiling windows and 10-ft ceilings flood the open-concept layout with natural light, while new vinyl plank flooring, new paint, and fresh carpet make it move-in ready from day one. The kitchen anchors the space with stainless appliances, generous cabinetry, and an eat-up island built for hosting. Private covered patio with gas BBQ hookup, in-suite laundry, and two tandem underground stalls round out a package that's genuinely hard to find at this price point. If you want urban energy with a quiet street to come home to, this is it. (id:66704)
Property Summary

Property Type
Single Family
Building Type
Apartment
Square Footage
1,074 sqft
Neighbourhood
Queen Mary Park
Title
Condominium/Strata
Land Size
40.10 m²
Built
2007
Parking Type
Heated Garage

Property Details

Interior Features

Appliances Included Dishwasher, Microwave Range Hood Combo, Refrigerator, Washer/dryer Stack-up, Stove, Window Coverings
Basement Type None
Fireplace No

Building Features

Features See Remarks, Closet Organizers, No Smoking Home

Heating & Cooling

Heating Type Forced Air
Cooling Type Central Air Conditioning

Neighbourhood Features

Amenities Nearby Playground, Public Transit, Schools, Shopping

Additional Details

Amenities Ceiling - 10ft, Vinyl Windows
Fire Protection Smoke Detectors
Structure Porch

Measurements

Square Footage 1,074 Sqft

Rooms

Main Level
Living Room 3.80 m x 3.59 m 12'6" x 11'9"
Dining Room 4.48 m x 3.96 m 14'8" x 13'
Kitchen 4.62 m x 3.59 m 15'2" x 11'9"
Primary Bedroom 6.72 m x 3.27 m 22'1" x 10'9"
Bedroom 2 4.23 m x 2.91 m 13'11" x 9'7"
Utility Room 1.58 m x 1.15 m 5'2" x 3'9"

Additional Land Details

Acreage No
Land Amenities Playground, Public Transit, Schools, Shopping
Size Irregular 40.1

Location

Talk to us

Questions about this home?

Call or email our team directly — no forms, no waiting on a callback.

Call (780) 000-0000