Active

1027 Coopers Hawk Li NW Edmonton, Alberta

$729,999

MLS® Number: E4478825

  • Hawks Ridge
  • 147 days on market
  • 57 active listings within 1km
4 Beds
3 Baths
2,482 Sqft

Listed by Michael A. Pavone, RE/MAX Elite

Listing Description

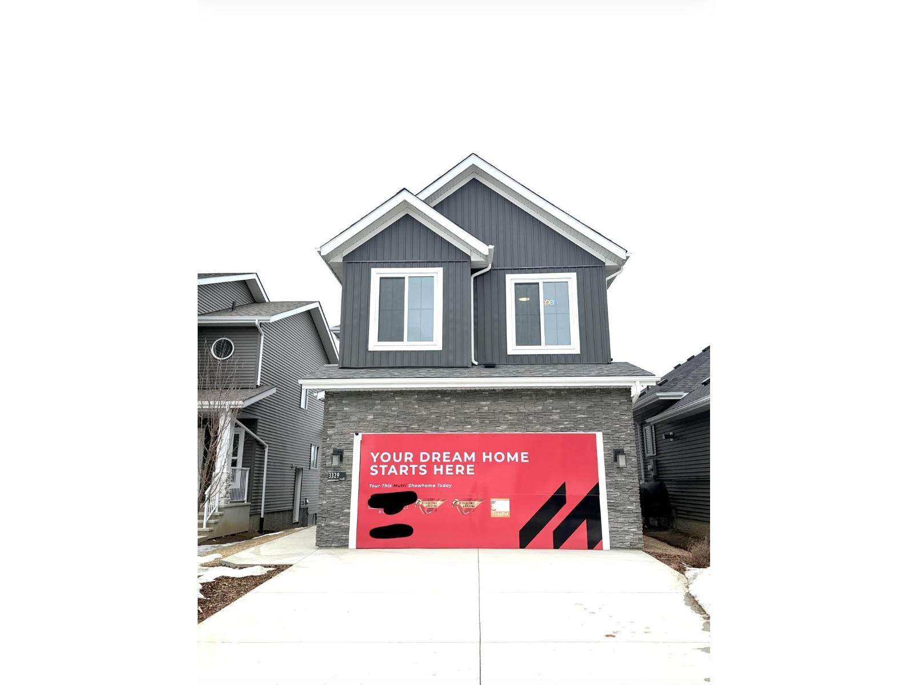
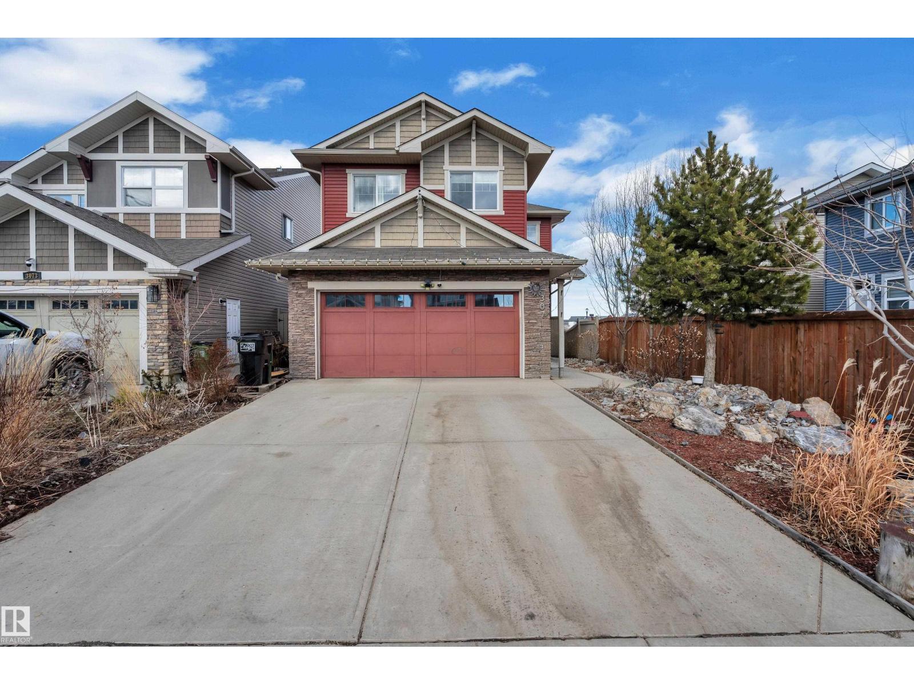
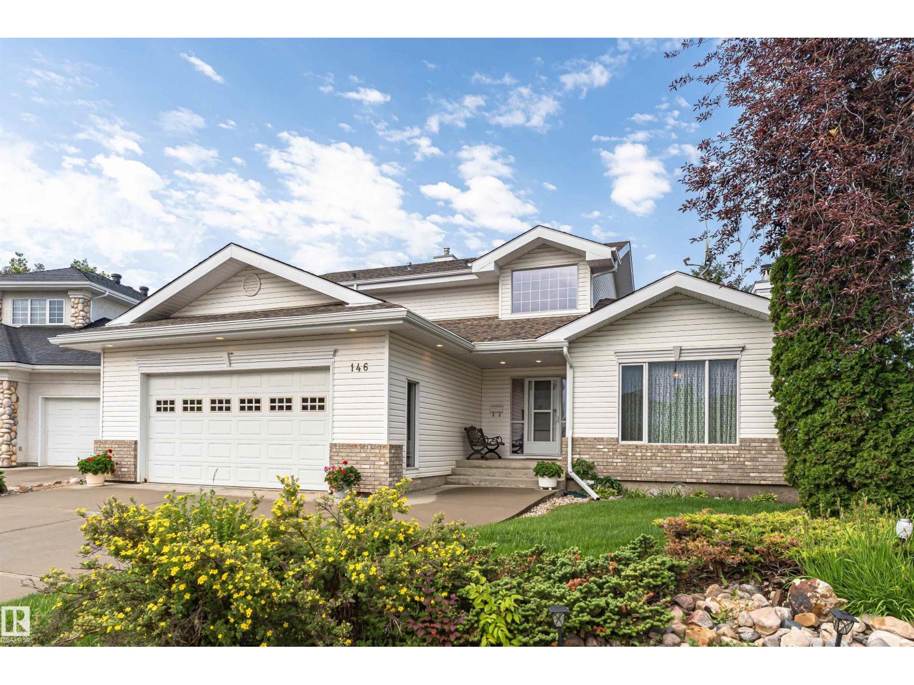
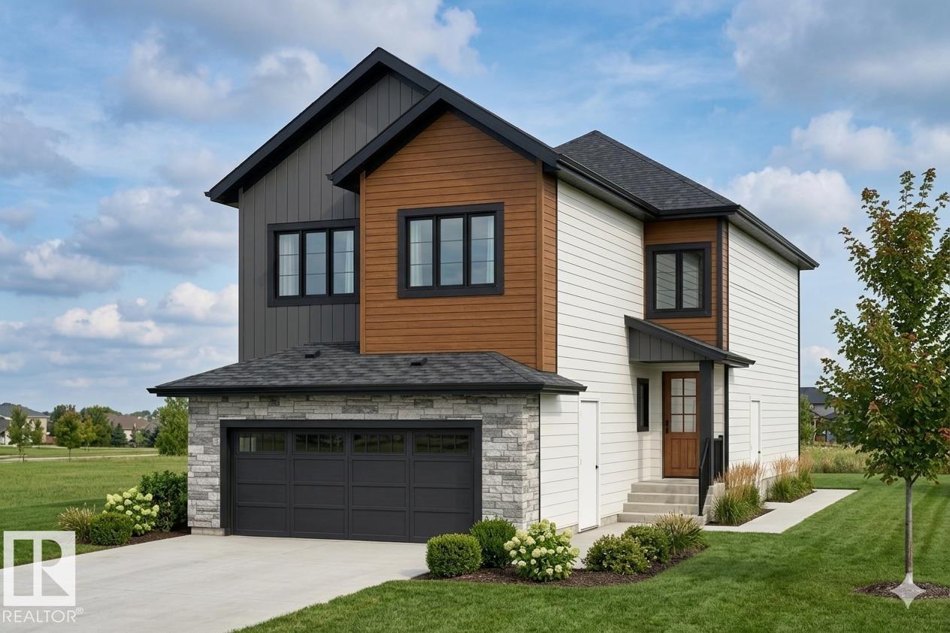
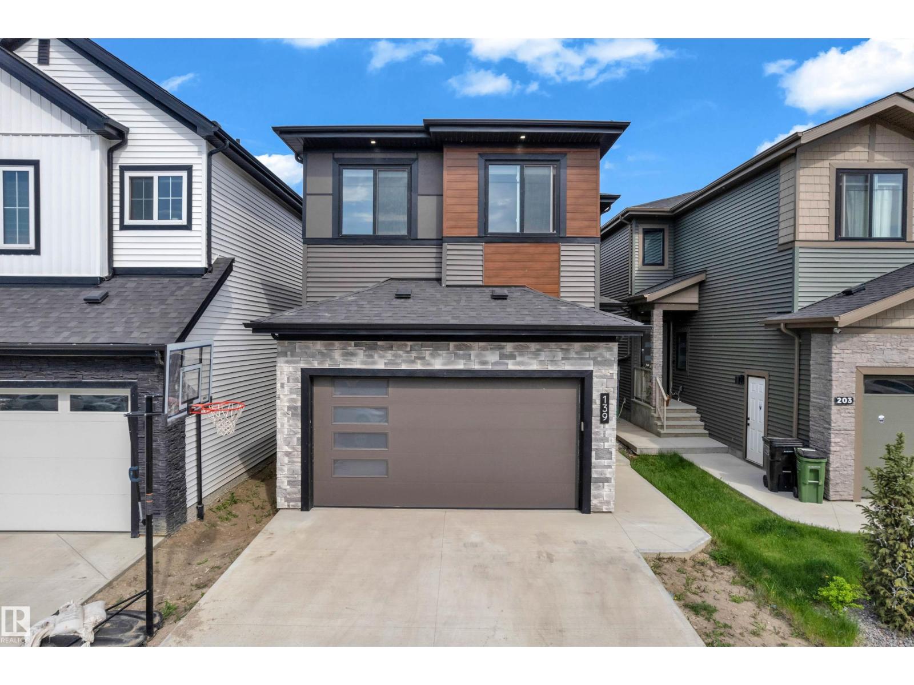
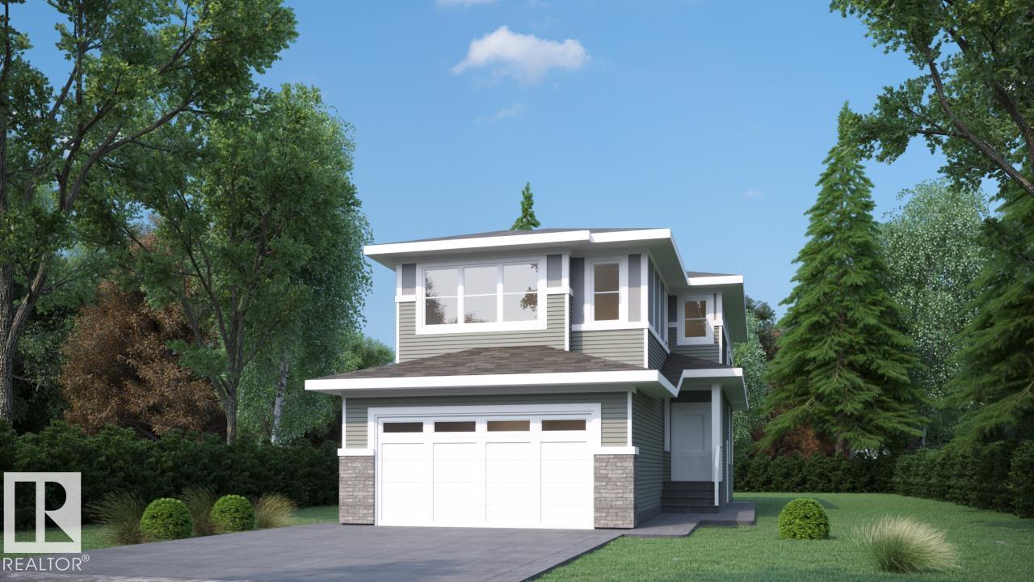
Discover this desirable two-storey home in Hawks Ridge, BACKING ONTO GREEN SPACE AND A FUTURE K–6 SCHOOL SITE. a peaceful suburban community surrounded by NATURE AND LOCATED NEAR BIG LAKE, GLENDALE GOLF CLUB, and a provincial park with SCENIC WALKING TRAILS AND GREEN SPACES. Offering approximately 2482 sq ft of thoughtfully designed living space, the open-concept main floor features elegant CRYSTAL LIGHT FIXTURES, a custom-designed kitchen with stainless steel appliances, GRANITE TOP, oversized freezer, and a cozy WOOD fireplace & CUSTOM MANTEL. Upstairs, you’ll find FOUR spacious bedrooms including a stunning primary suite complete with a luxurious 5-piece ensuite, DOUBLE VANITY & Custom WALK-IN SHOWER. The home also includes and attached double garage & A/C, while the basement provides excellent potential for future development or additional storage. This property combines privacy, comfort, and style. (id:66704)
Property Summary

Property Type
Single Family
Building Type
House
Storeys
2
Square Footage
2,482 sqft
Neighbourhood
Hawks Ridge
Title
Freehold
Land Size
390.33 m²
Built
2015

Property Details

Interior Features

Appliances Included Dishwasher, Dryer, Freezer, Garburator, Hood Fan, Microwave, Refrigerator, Central Vacuum, Washer, Stove
Basement Type Full (unfinished)
Fireplace Yes
Fireplace Type Unknown
Fireplace Fuel Wood

Building Features

Construction Style Detached

Heating & Cooling

Heating Type Forced Air

Neighbourhood Features

Amenities Nearby Park

Additional Details

Basement Development Unfinished
Half Bath Total 1

Measurements

Square Footage 2,482 Sqft

Rooms

Main Level
Living Room 4.23 m x 4.01 m 13'11" x 13'2"
Dining Room 4.02 m x 2.41 m 13'2" x 7'11"
Kitchen 3.04 m x 5.42 m 10' x 17'9"
Family Room 5.25 m x 5.09 m 17'3" x 16'8"
Upper Level
Primary Bedroom 5.06 m x 4.99 m 16'7" x 16'4"
Bedroom 2 2.82 m x 4.26 m 9'3" x 14'
Bedroom 3 2.94 m x 4.25 m 9'8" x 13'11"
Bedroom 4 2.89 m x 4.97 m 9'6" x 16'4"

Additional Land Details

Acreage No
Land Amenities Park
Size Irregular 390.33

Location

Talk to us

Questions about this home?

Call or email our team directly — no forms, no waiting on a callback.

Call (780) 000-0000