Active

1027 109 St NW Edmonton, Alberta

$329,900

MLS® Number: E4494414

  • Bearspaw (Edmonton)
  • 61 days on market
  • 11 active listings within 1km
3 Beds
4 Baths
2,181 Sqft

Listed by Tyler J. Ellis, Real Broker

Listing Description

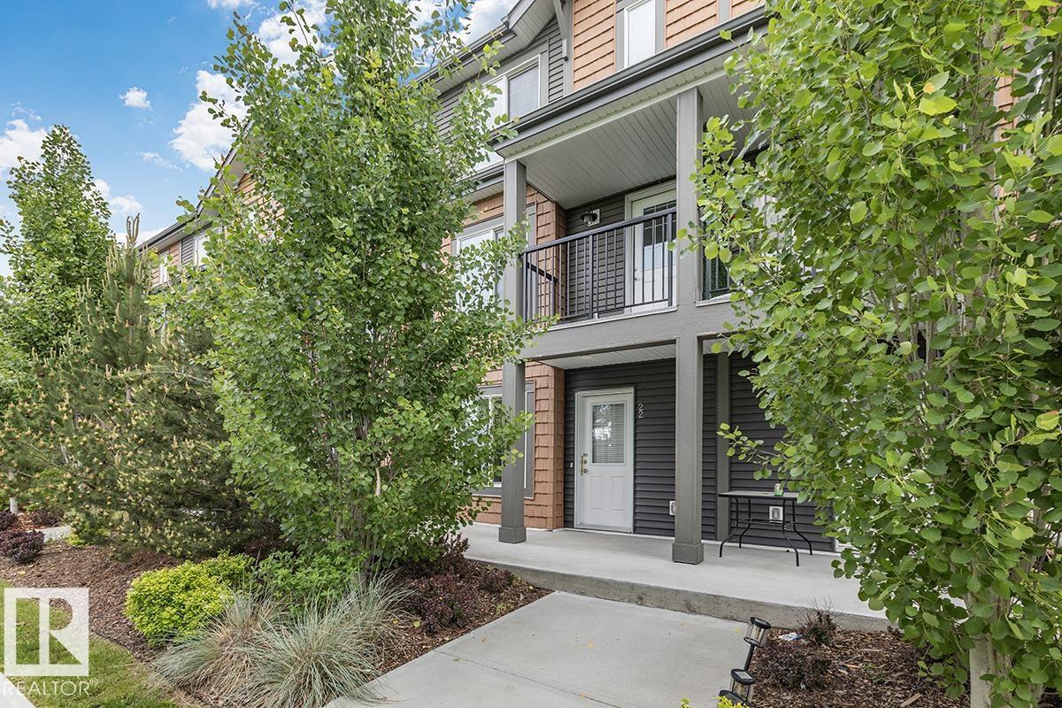
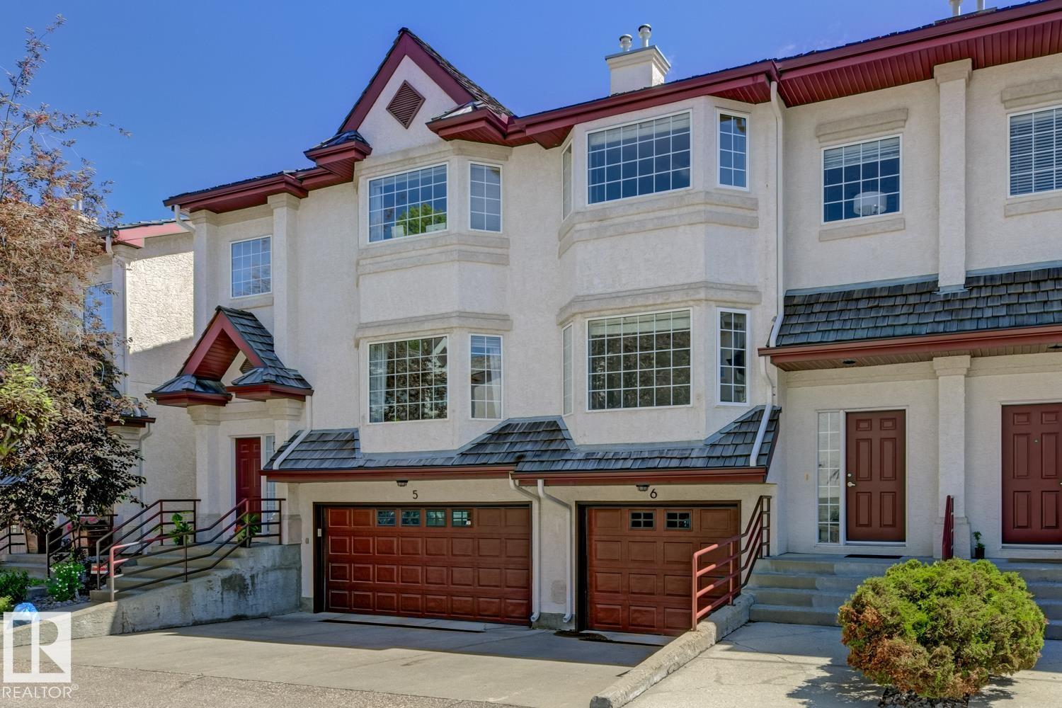
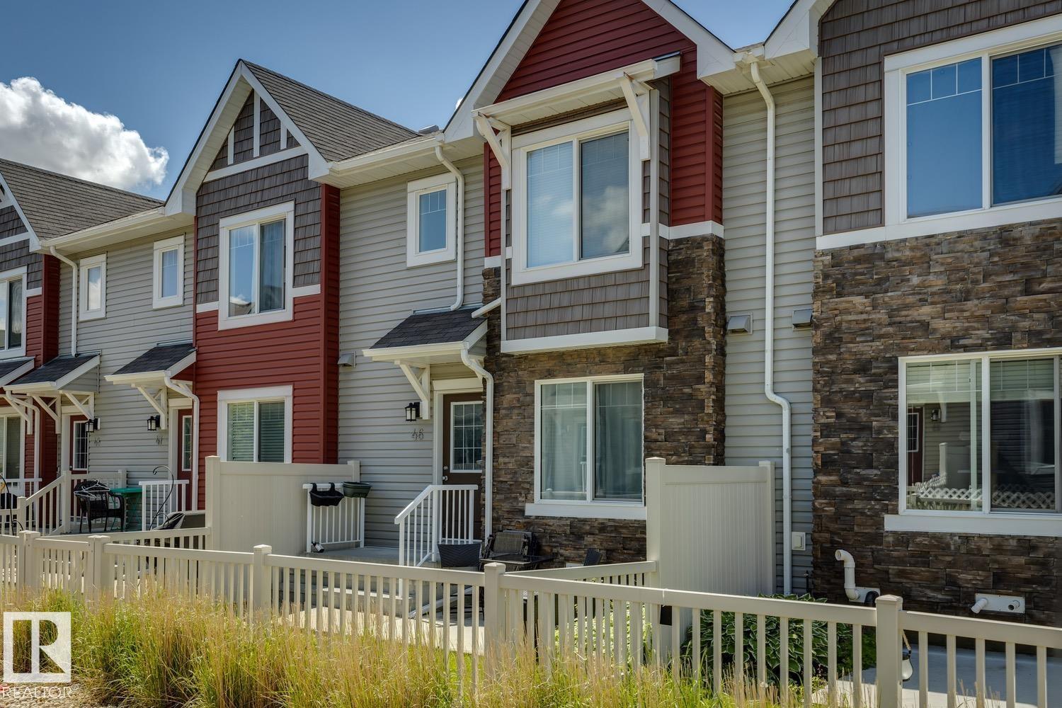
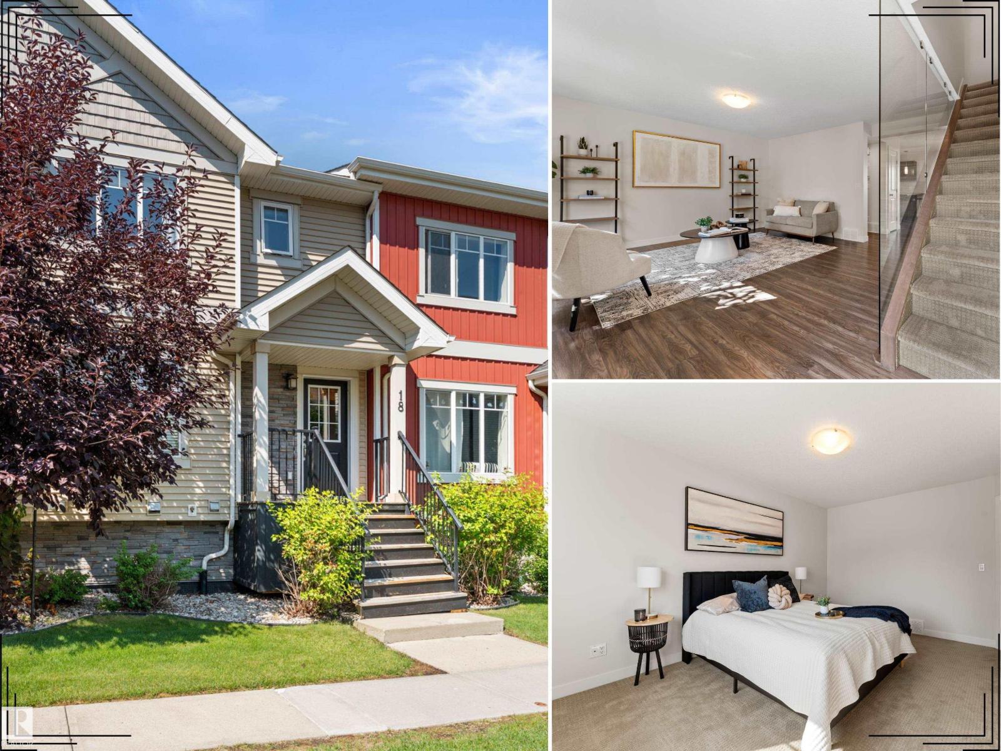
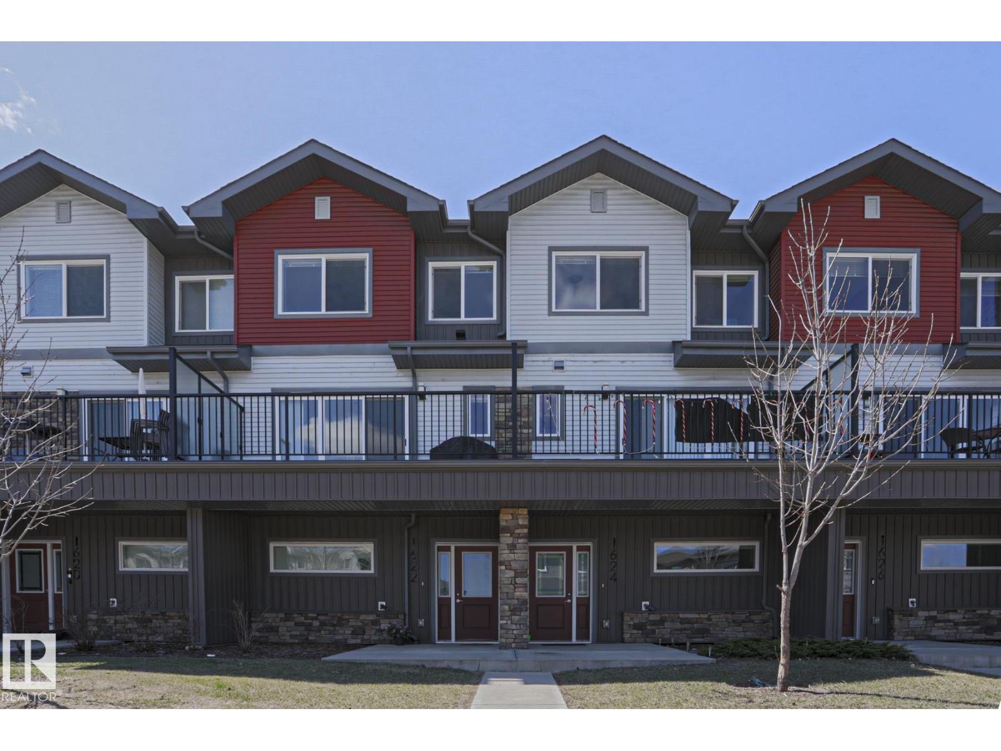
Welcome to this executive townhouse-style condo in the desirable Brechinridge community of Bearspaw, offering 3 bedrooms, 4 bathrooms, and 2,181.43 sq. ft. of above-grade living space with a fully finished basement. The bright great room features vaulted ceilings and a cozy fireplace, creating an inviting atmosphere. The main-floor primary bedroom serves as a private retreat, complete with a jetted tub and separate shower. An upper loft overlooks the main level, adding architectural interest and versatility. This home showcases hardwood, ceramic tile, and carpet flooring, fresh décor, and stainless steel appliances. The finished basement includes additional living space ideal for guests or recreation. Recent updates include two furnaces, central air conditioning, and ample storage. Enjoy the private deck and landscaped setting backing onto park and trees. Don't miss this opportunity! (id:66704)

Property Summary

Property Type
Single Family
Building Type
Row / Townhouse
Storeys
2
Square Footage
2,181 sqft
Neighbourhood
Bearspaw (Edmonton)
Title
Condominium/Strata
Built
1980

Property Details

Interior Features

Appliances Included Dishwasher, Dryer, Garage Door Opener Remote(s), Garage Door Opener, Garburator, Humidifier, Oven - Built-in, Refrigerator, Stove, Central Vacuum, Washer, Water Softener, Window Coverings
Basement Type Full (finished)
Fireplace Yes
Fireplace Type Insert
Fireplace Fuel Gas

Building Features

Features Park/reserve
Construction Style Attached

Heating & Cooling

Heating Type Forced Air

Neighbourhood Features

Amenities Nearby Airport, Park, Public Transit, Schools, Shopping

Additional Details

Basement Development Finished
Ceiling Type Vaulted
Fire Protection Smoke Detectors
Half Bath Total 1
Structure Deck

Measurements

Square Footage 2,181 Sqft

Rooms

Basement
Family Room 4.49 m x 8.47 m 14'9" x 27'9"
Bedroom 3 5.69 m x 3.13 m 18'8" x 10'3"
Laundry Room 1.55 m x 2.40 m 5'1" x 7'10"
Main Level
Living Room 4.68 m x 4.98 m 15'4" x 16'4"
Dining Room 2.13 m x 3.25 m 7' x 10'8"
Kitchen 3.13 m x 3.24 m 10'3" x 10'8"
Primary Bedroom 4.23 m x 3.68 m 13'11" x 12'1"
Other 3.68 m x 3.25 m 12'1" x 10'8"
Laundry Room 0.82 m x 1.56 m 2'8" x 5'1"
Upper Level
Bedroom 2 3.65 m x 4.17 m 12' x 13'8"
Bonus Room 5.11 m x 3.68 m 16'9" x 12'1"

Additional Land Details

Acreage No
Land Amenities Airport, Park, Public Transit, Schools, Shopping

Location

Talk to us

Questions about this home?

Call or email our team directly — no forms, no waiting on a callback.

Call (780) 000-0000