
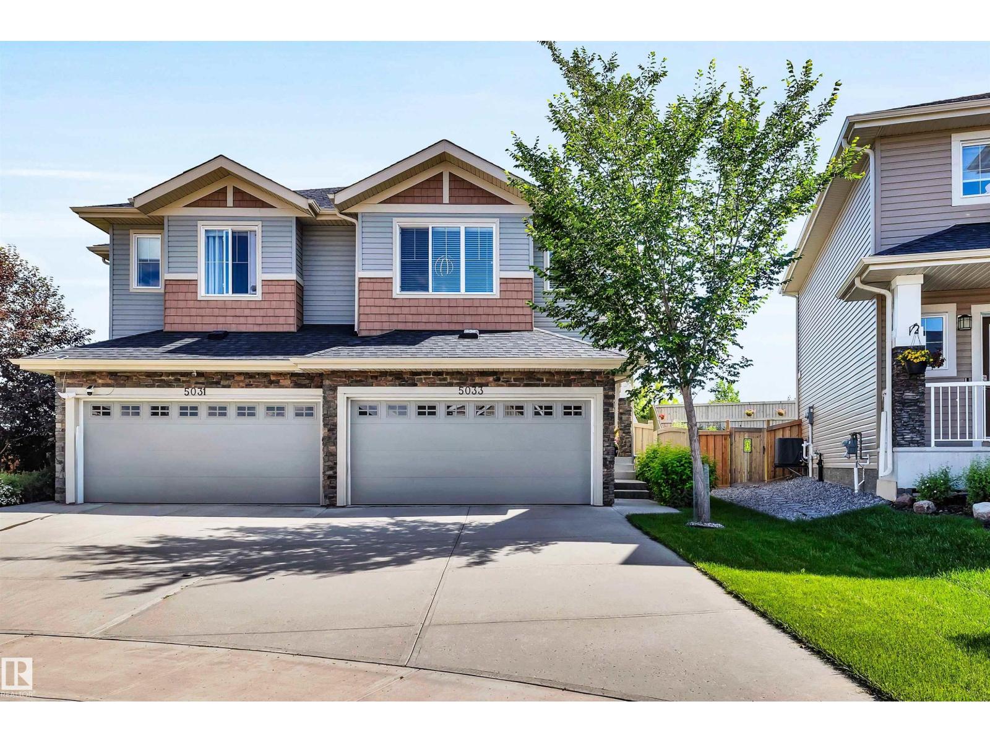
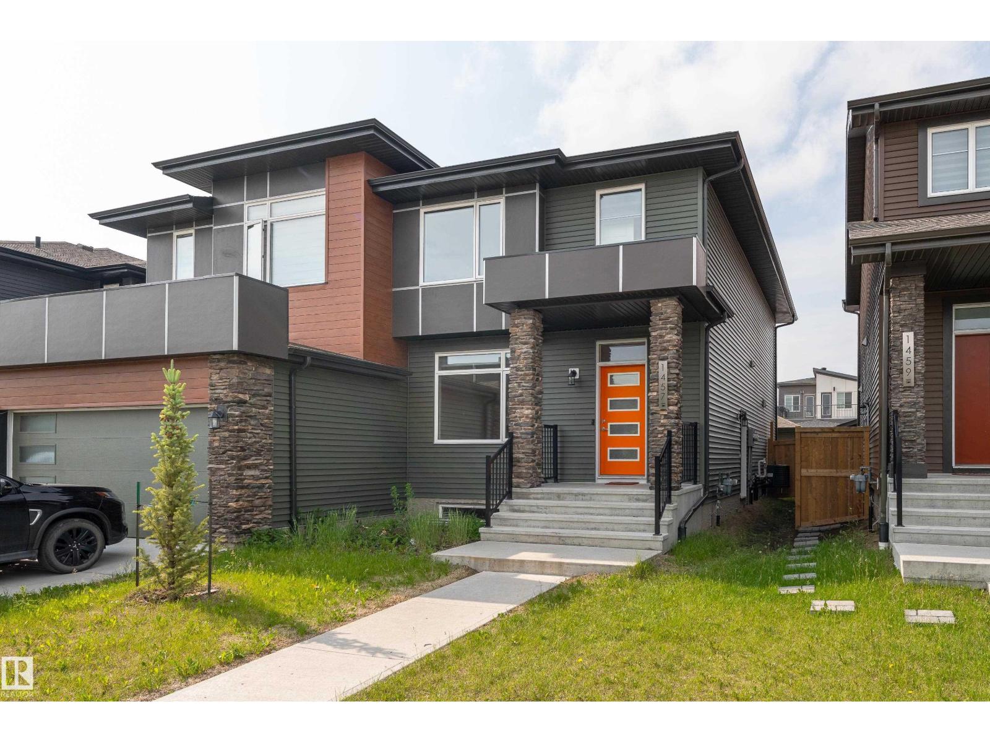
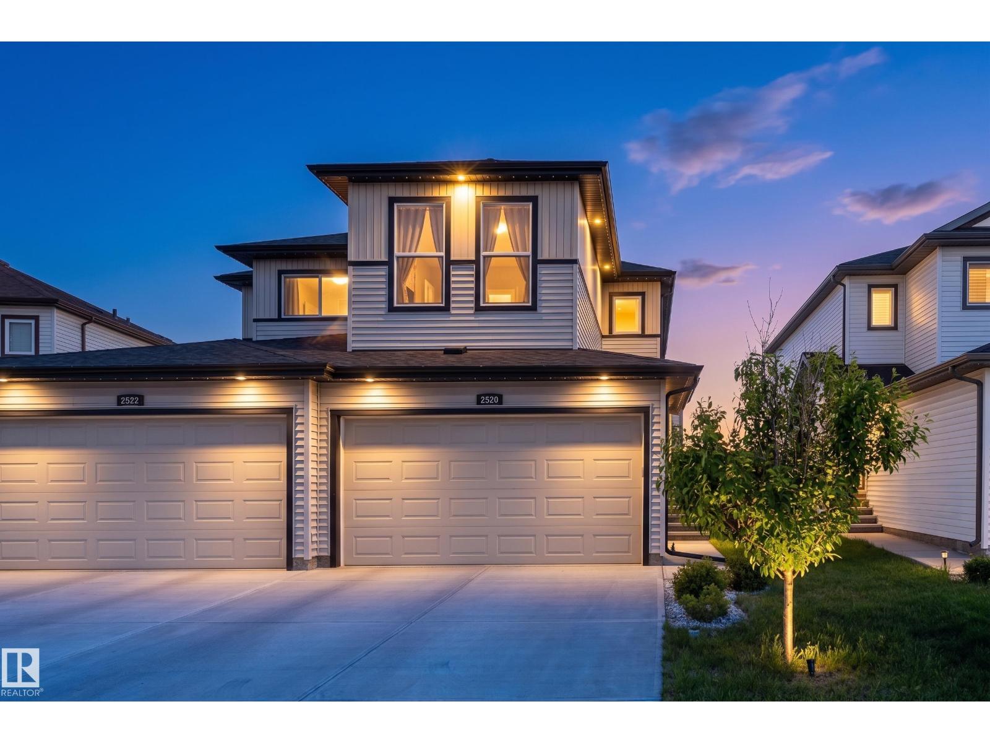
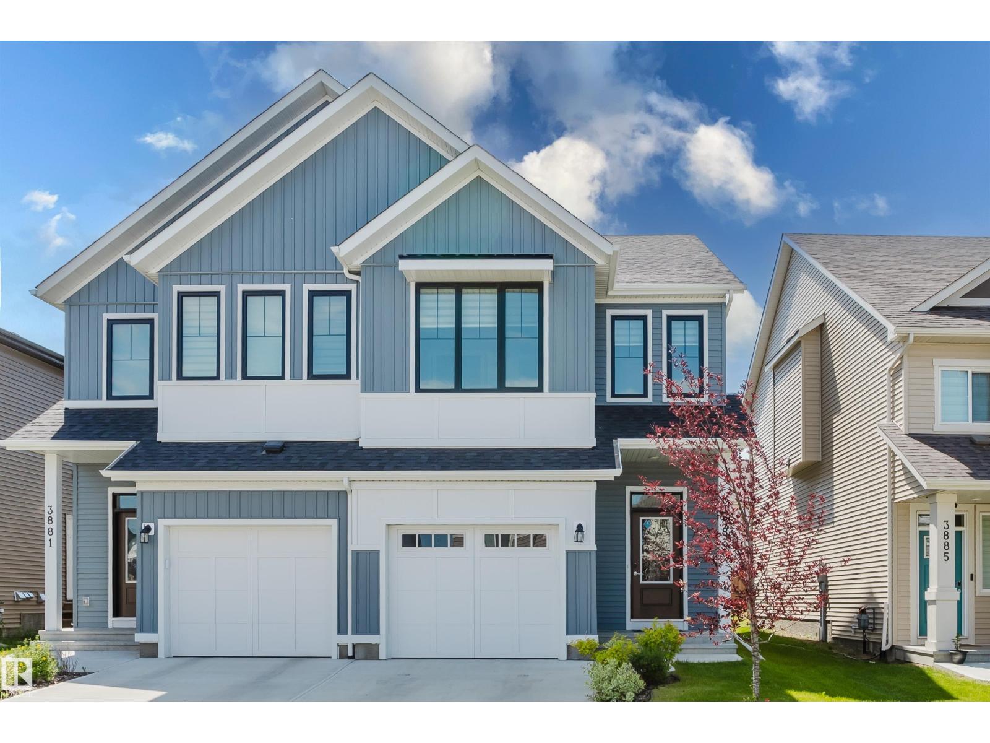
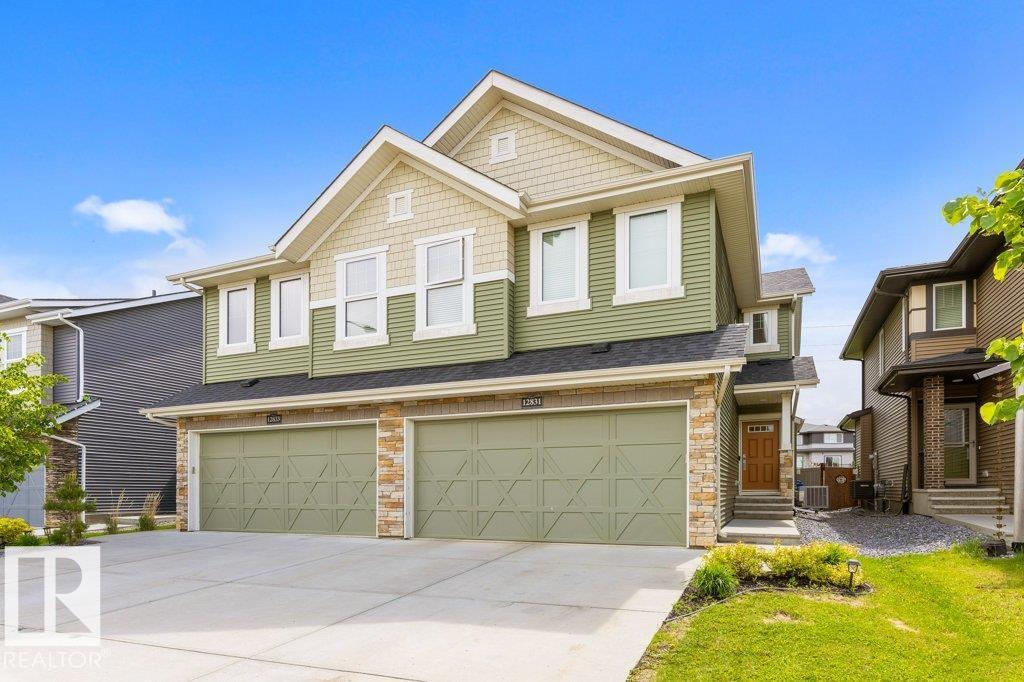
Welcome to this beautifully maintained half duplex in the desirable community of Canora! Offering 3 spacious bedrooms, 2.5 bathrooms, and an open-concept layout, this home is perfect for families, professionals, or anyone seeking modern comfort. The bright main floor is filled with natural light from oversized windows and features a stylish kitchen with ample cabinetry, island seating, and seamless flow into the dining and living areas—ideal for entertaining. Upstairs you'll find the convenience of second-floor laundry, two generous secondary bedrooms, and a spacious primary retreat complete with a walk-in closet and private ensuite. The partially finished basement provides excellent additional living space with plenty of room to customize to your needs. Step outside to enjoy the large deck overlooking the expansive, fully fenced yard—perfect for kids, pets, and summer gatherings. Completing the package is a double detached garage and a fantastic location close to schools, parks, shopping, and transit. (id:66704)
Property Summary
Property Type
Single Family
Building Type
Duplex
Storeys
2
Square Footage
1,565 sqft
Neighbourhood
Canora
Title
Freehold
Land Size
343.43 m²
Built
2016
Property Details
Interior Features
Appliances Included
Dishwasher, Dryer, Garage Door Opener Remote(s), Garage Door Opener, Refrigerator, Stove, Washer