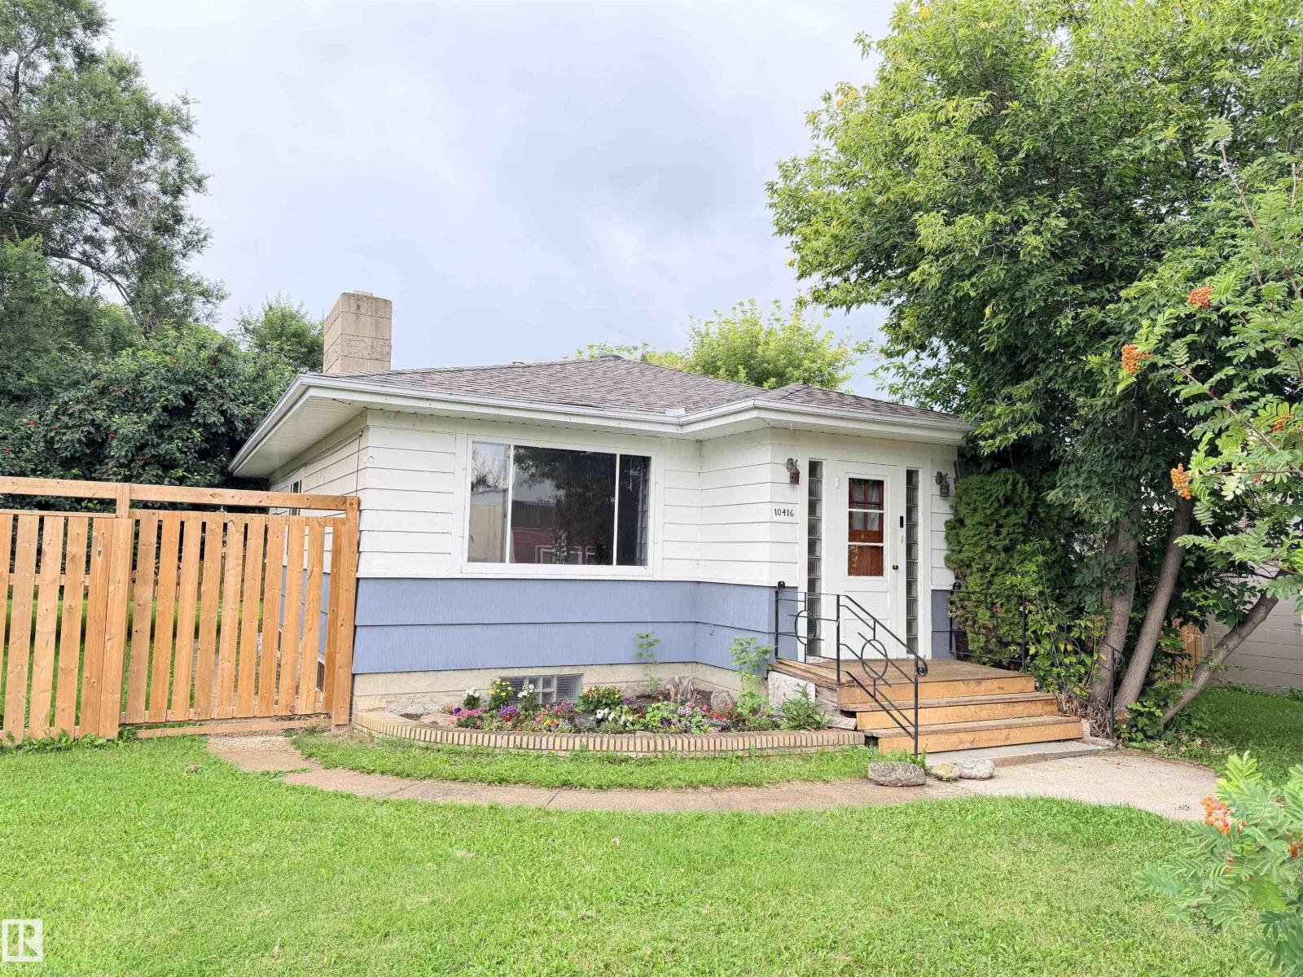
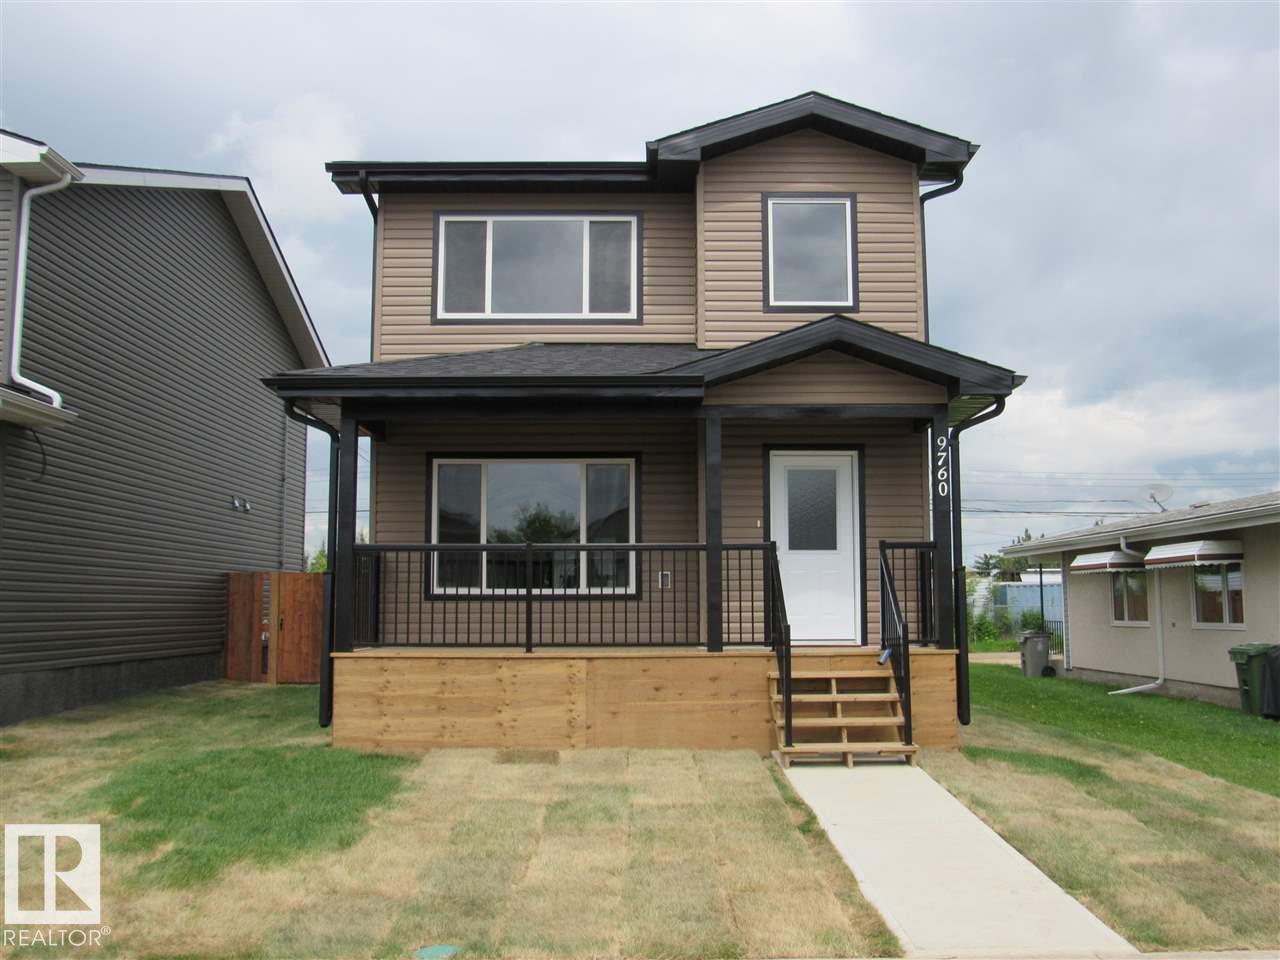
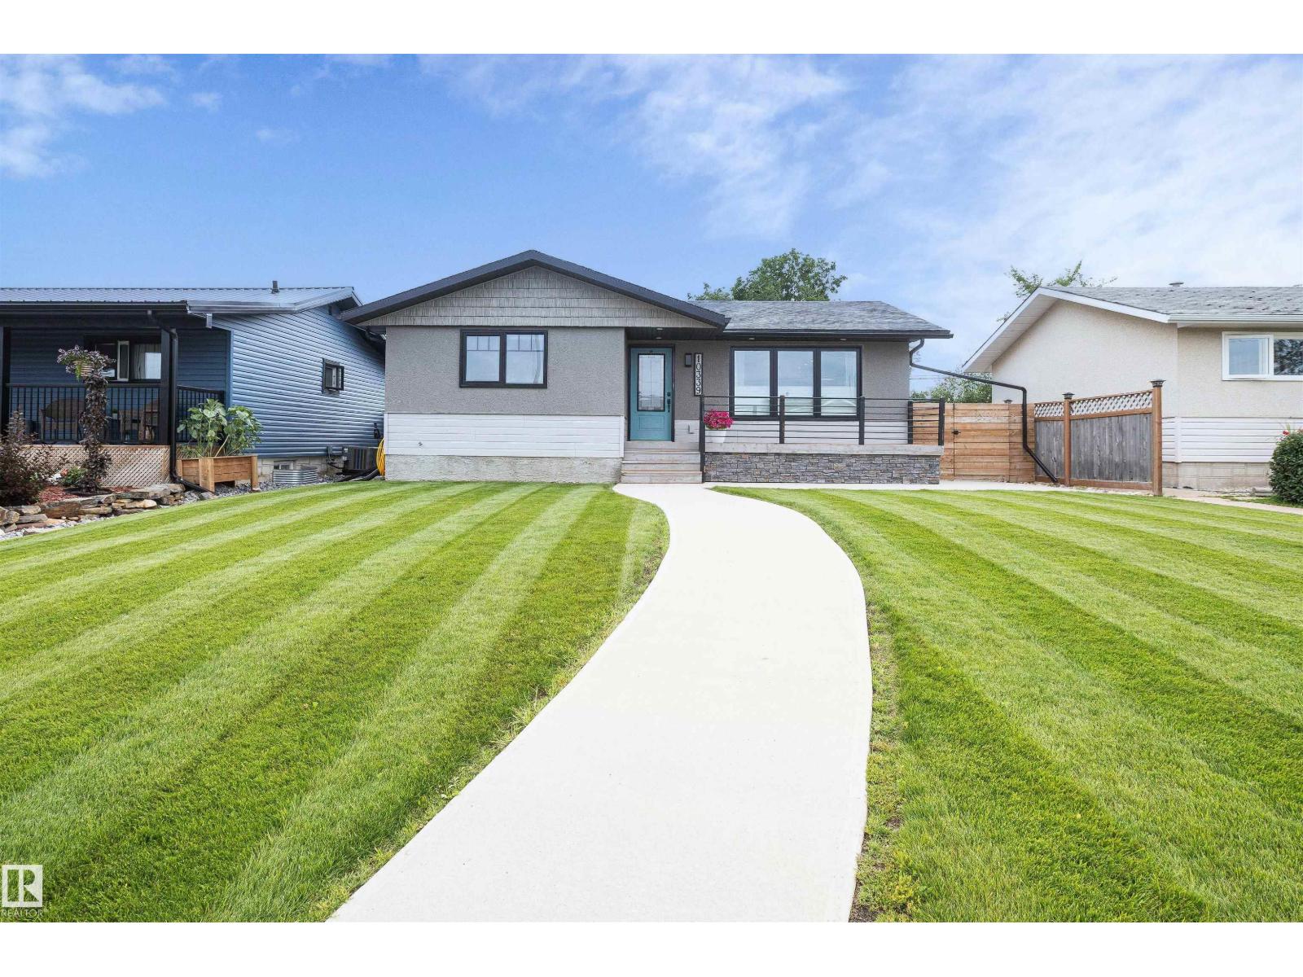
Charming 945 Sq. Ft. Bungalow in a Prime Location! This well-maintained 945 sq.ft. bungalow is ideally located close to downtown, the aquatic centre, senior drop-in centre, schools, shopping, and more. A great starter home with excellent commercial and future development potential! The home features many recent upgrades, including newer upstairs windows, exterior doors, fresh paint, newer basement flooring, and a new roof completed in 2024. Inside, you’ll find 2 good-sized bedrooms on the main floor and an additional bedroom downstairs. The recently renovated basement offers a spacious rec room, second kitchen, and plenty of additional living space. Situated on a large 50 x 135 ft. lot with ample room for future development. An additional lot of the same size is also available next door, creating even more investment potential. Whether you’re looking for a comfortable family home, revenue property, or future commercial opportunity, this property offers outstanding value in a highly desirable location (id:66704)
Property Summary
Property Type
Single Family
Building Type
House
Storeys
1
Square Footage
946 sqft
Neighbourhood
Westlock
Title
Freehold
Land Size
624.77 m²
Built
1959
Property Details
Interior Features
Appliances Included
Dishwasher, Dryer, Fan, Hood Fan, Storage Shed, Stove, Washer, Two Refrigerators, Two Stoves