Listed by Harrison Toth, Royal LePage Noralta Real Estate
Listing Description
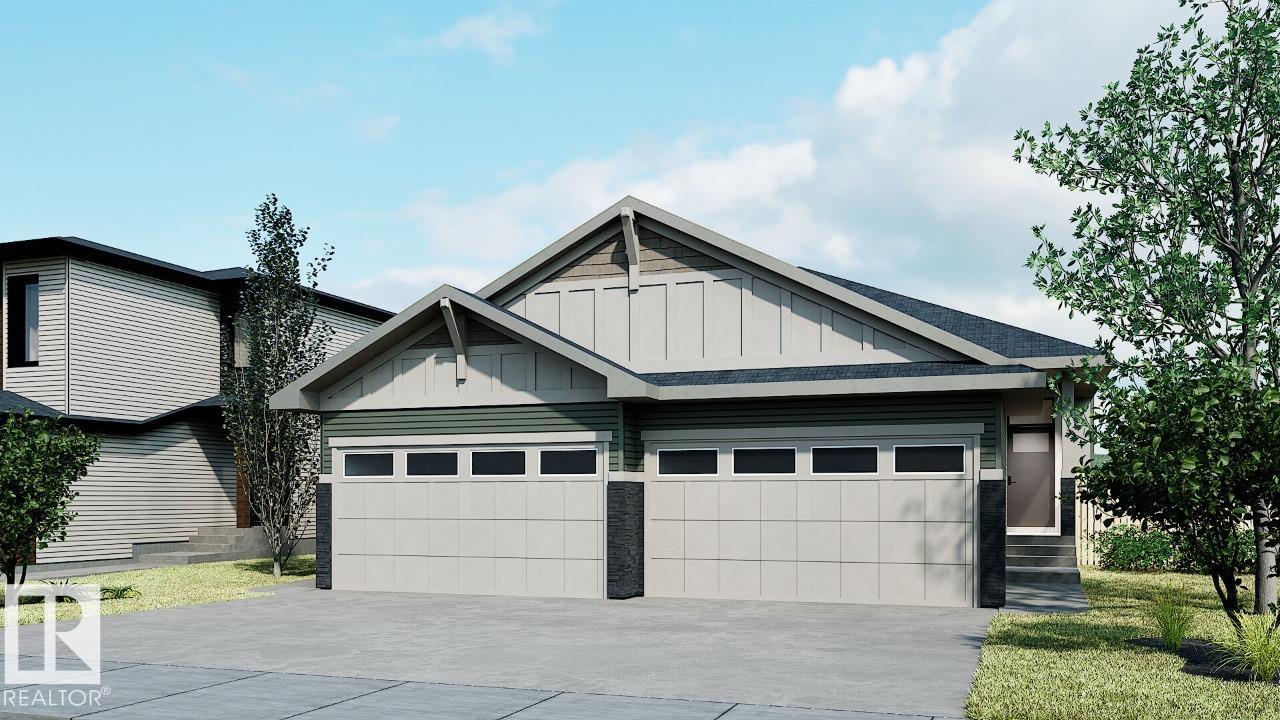
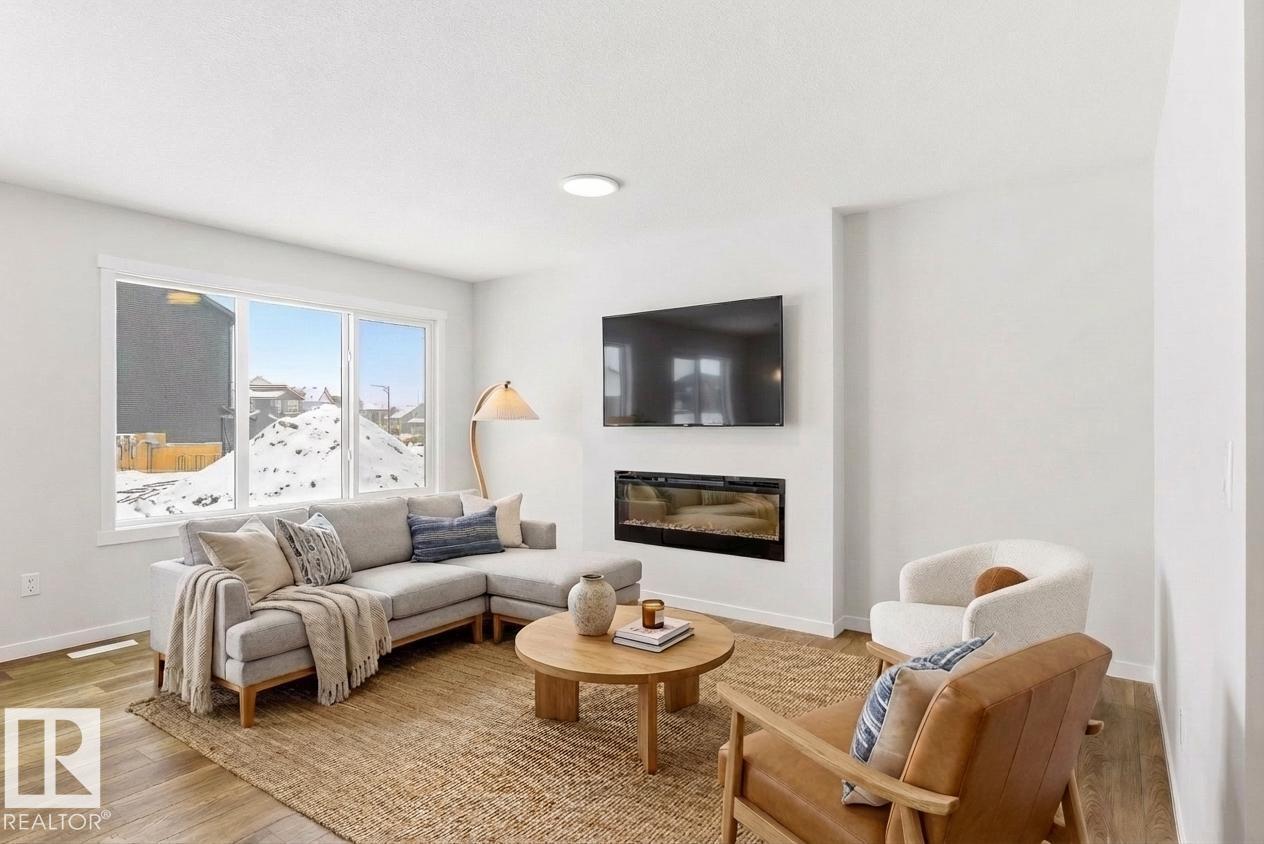
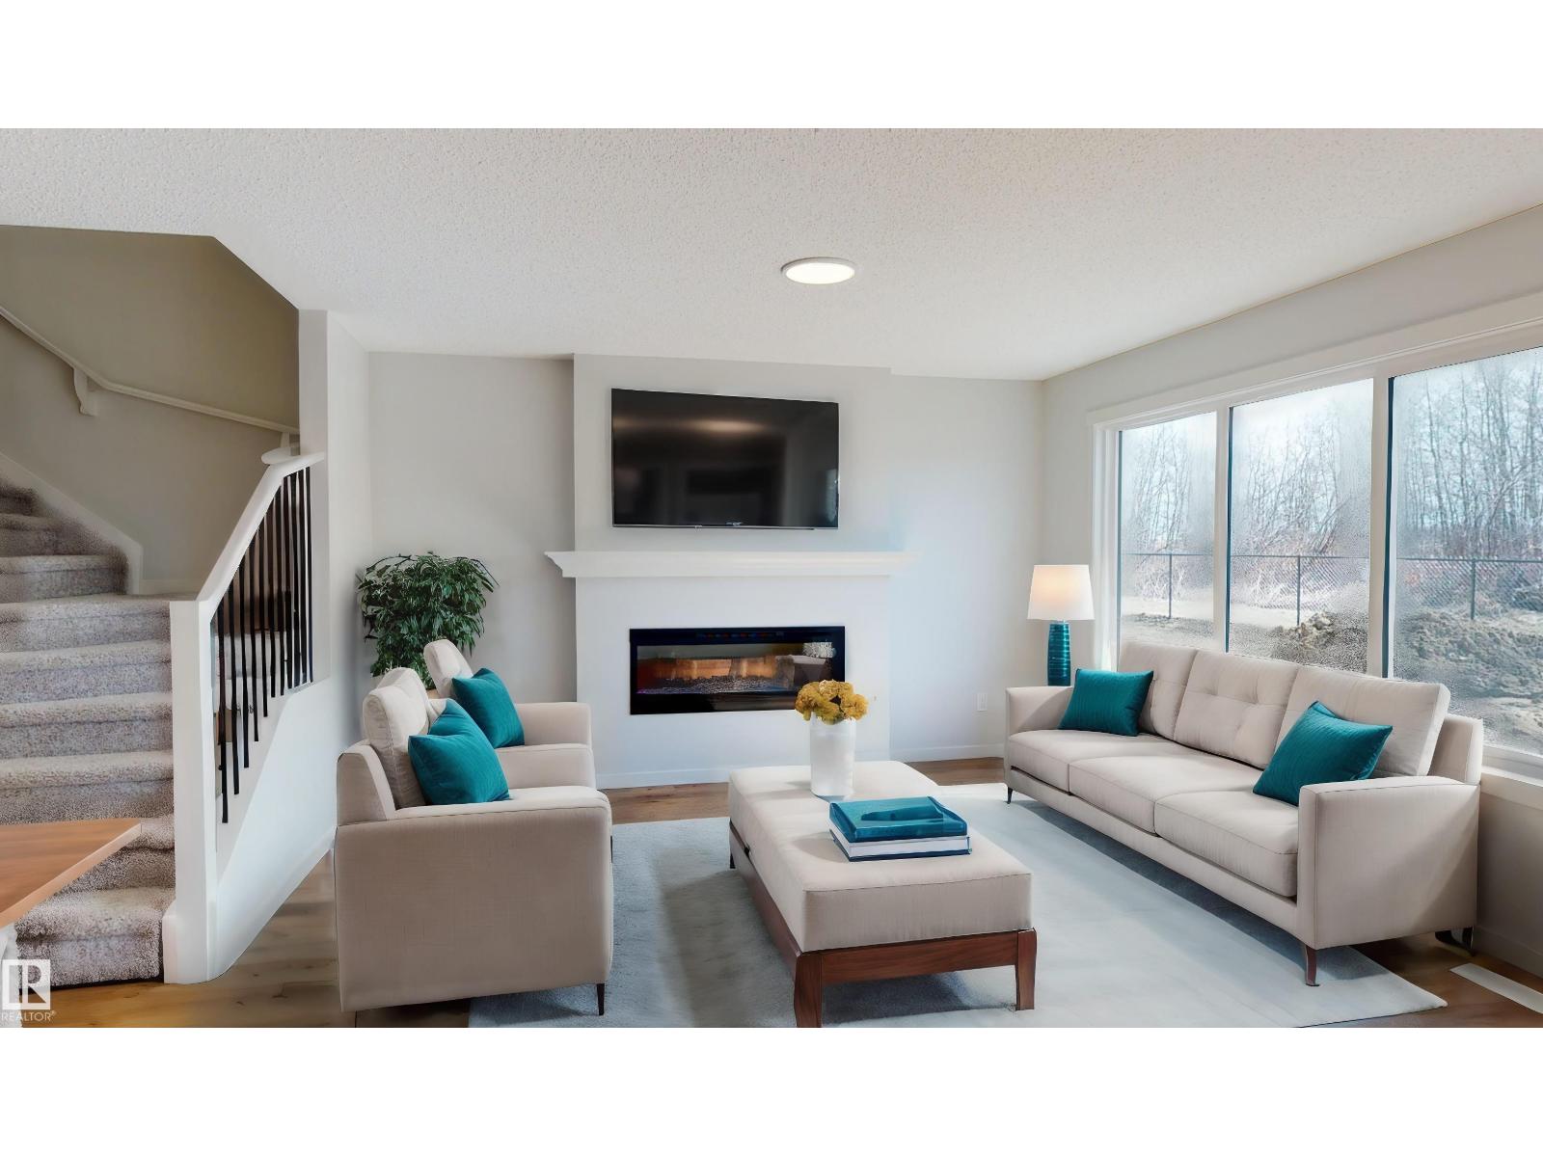
Welcome to this like-new Coventry Homes half duplex in the heart of Ardrossan! Built in 2022, this 3-bedroom, 2.5-bath home offers over 1,800 sq. ft. of modern living space and backs directly onto a scenic walking trail and environmental reserve. The bright open-concept main floor features bright large windows, a stylish kitchen, spacious dining area, and cozy living room with a fireplace. Upstairs you'll find a bonus room, convenient laundry, and a spacious primary suite with walk-in closet and 4 pc. ensuite. Enjoy the stunning professionally landscaped backyard complete with decorative concrete edging, raised cedar planters, and a low-maintenance composite deck with glass railing overlooking nature. The unfinished basement is ready for your personal touch. Double attached finished garage. Located just minutes from schools, parks, the recreation center, splash park, skating rinks and walking trails, this move-in-ready home offers the perfect blend of comfort, style and location. Only 10 min. to Sh. Pk. (id:66704)
Property Summary
Property Type
Single Family
Building Type
Duplex
Storeys
2
Square Footage
1,827 sqft
Neighbourhood
Ardrossan II
Title
Freehold
Land Size
329.70 m²
Built
2022
Property Details
Interior Features
Appliances Included
Dishwasher, Garage Door Opener Remote(s), Garage Door Opener, Microwave Range Hood Combo, Refrigerator, Washer/dryer Stack-up, Stove, Window Coverings