Active

10138 74 St NW Edmonton, Alberta

$475,000

MLS® Number: E4492064

  • Terrace Heights (Edmonton)
  • 74 days on market
  • 24 active listings within 1km
5 Beds
2 Baths
1,187 Sqft

Listed by Brent MacIntosh, REMAX River City

Listing Description

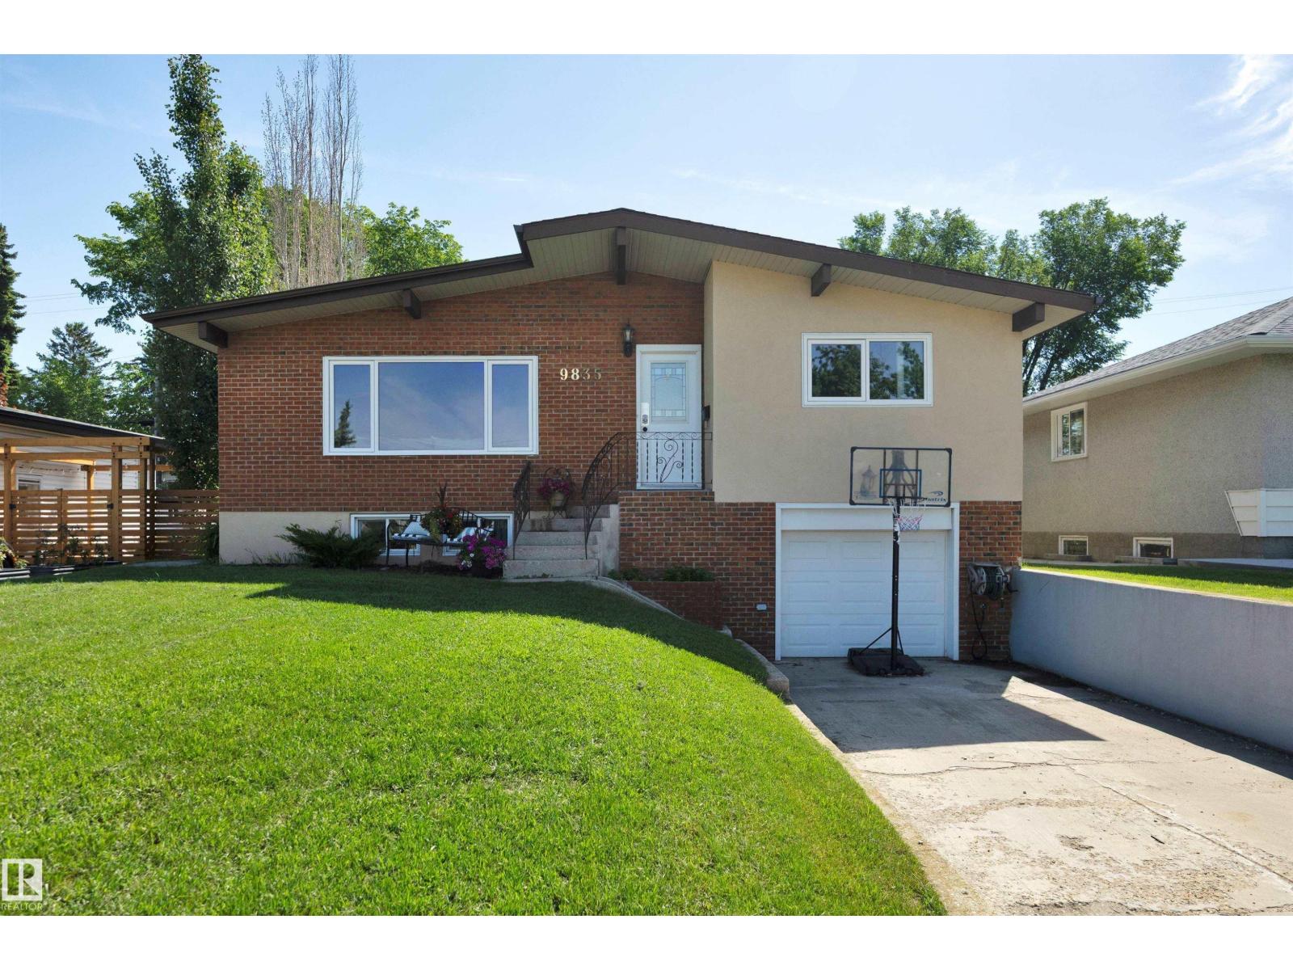
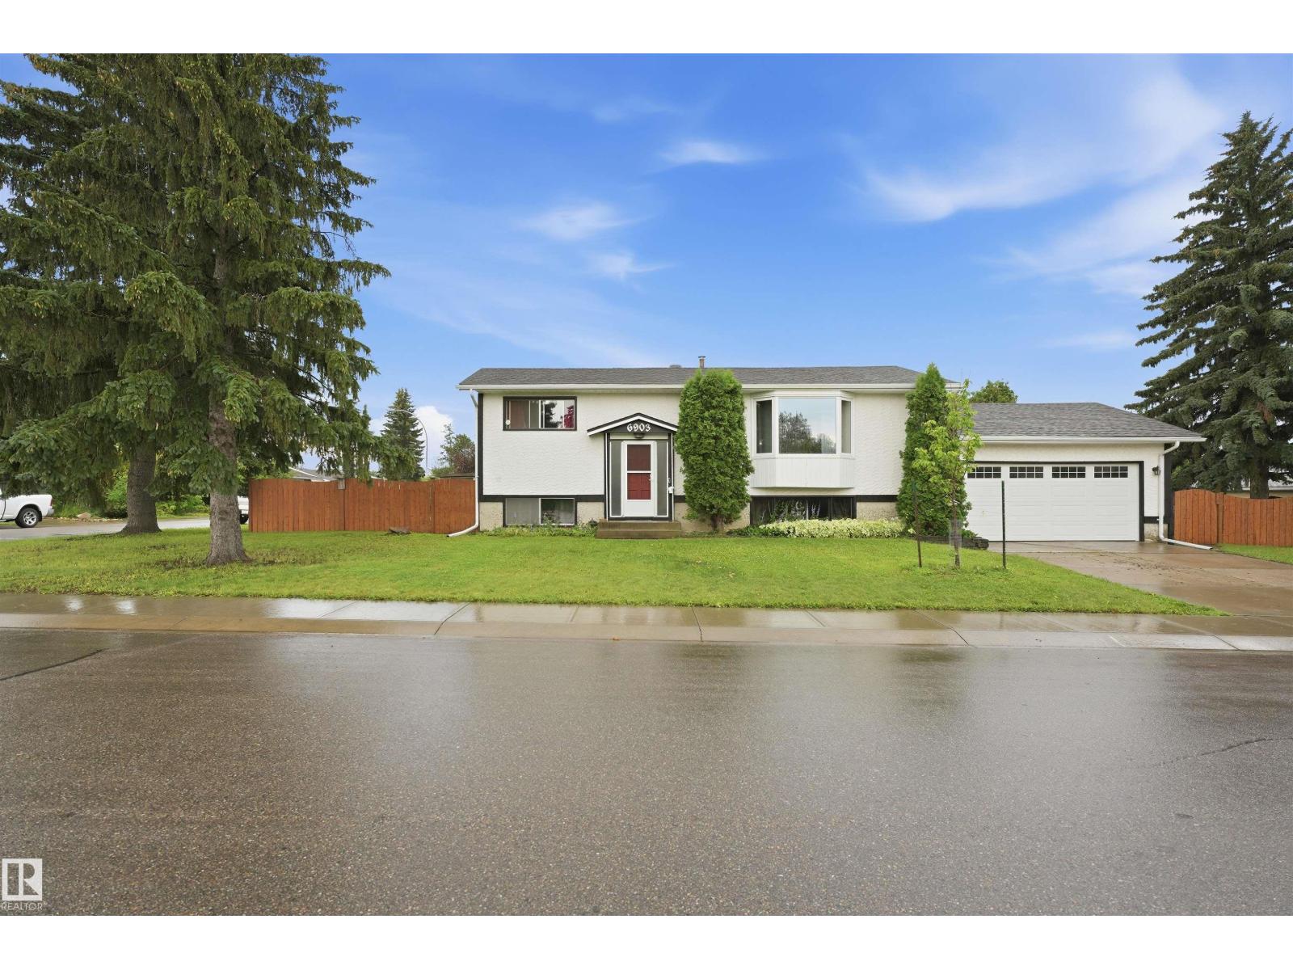
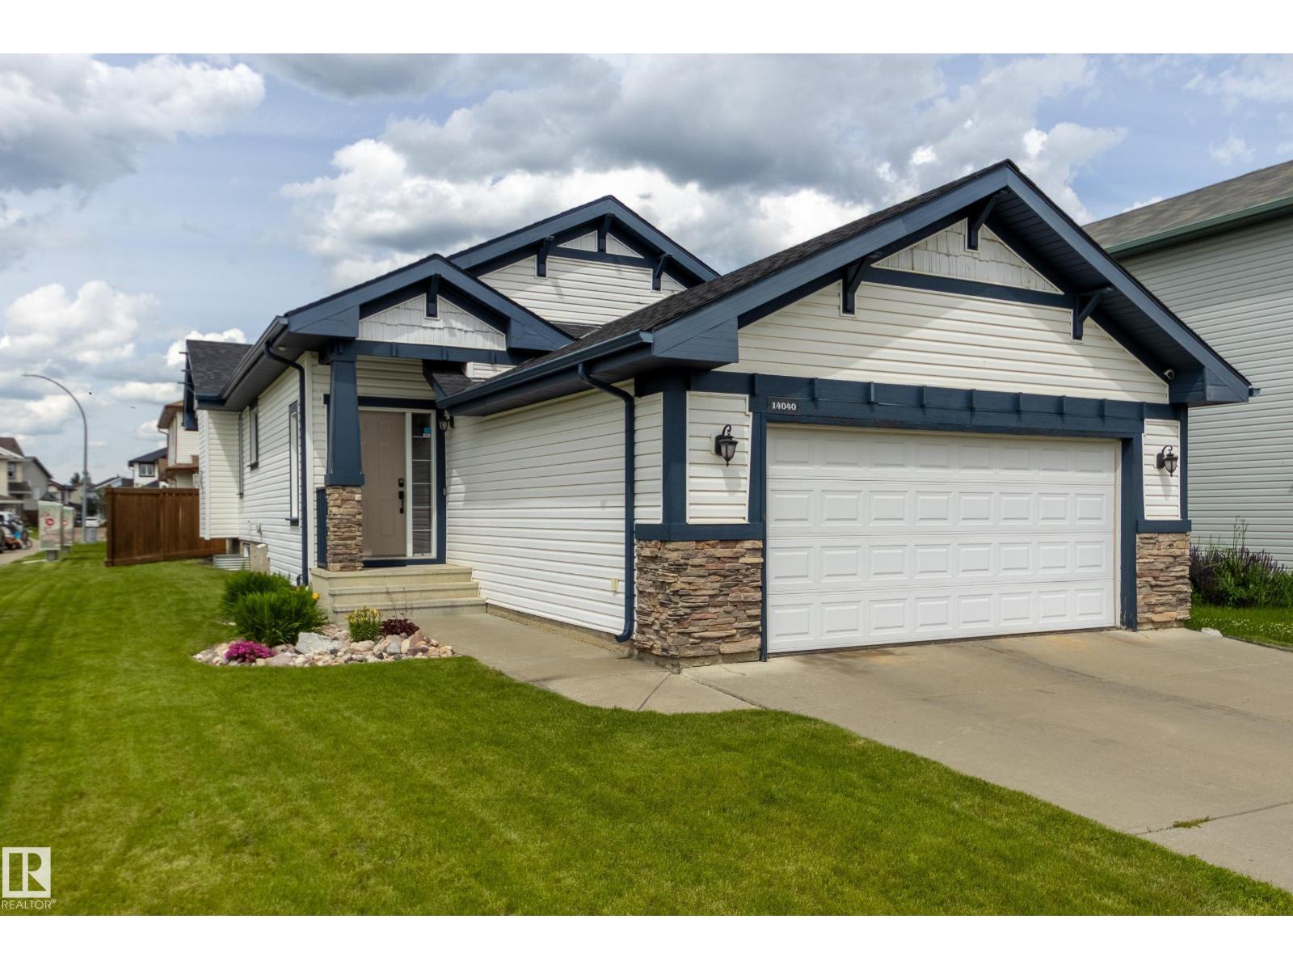
What if your next home came with a built-in mortgage helper? Welcome to this beautifully maintained 1959 character bungalow in Terrace Heights, where timeless charm and pride of ownership meet modern-day opportunity. Nestled on a mature, tree-lined street just steps from Fulton Ravine and Edmonton's river valley trail system, you'll enjoy peaceful surroundings with quick access to downtown, parks, schools, and amenities. What truly sets this home apart is the self-contained basement suite with its own address, offering income potential and flexibility. Whether you're a first-time buyer looking to offset your mortgage, an investor seeking rental income, or a multi-generational family wanting additional living space, this property delivers. Complete with a double garage and updated mechanical systems, you can enjoy peace of mind while benefiting from the flexibility and income potential this home offers. (id:66704)

Property Summary

Property Type
Single Family
Building Type
House
Storeys
1
Square Footage
1,187 sqft
Neighbourhood
Terrace Heights (Edmonton)
Title
Freehold
Land Size
378.66 m²
Built
1959

Property Details

Interior Features

Appliances Included Dryer, Freezer, Garage Door Opener, Washer, Two Refrigerators, Two Stoves
Basement Features Suite
Basement Type Full (finished)
Fireplace No

Building Features

Features Lane
Style Bungalow
Construction Style Detached

Heating & Cooling

Heating Type Forced Air

Neighbourhood Features

Amenities Nearby Playground, Public Transit, Schools, Shopping

Additional Details

Basement Development Finished

Measurements

Square Footage 1,187 Sqft

Rooms

Basement
Bedroom 4 2.93 m x 3.91 m 9'7" x 12'10"
Bedroom 5 2.87 m x 4.18 m 9'5" x 13'9"
Laundry Room 3.62 m x 3.32 m 11'11" x 10'11"
Second Kitchen 4.66 m x 3.26 m 15'3" x 10'8"
Main Level
Living Room 4.26 m x 5.68 m 14' x 18'8"
Dining Room 3.38 m x 2.75 m 11'1" x 9'
Kitchen 3.24 m x 2.66 m 10'8" x 8'9"
Primary Bedroom 3.24 m x 3.69 m 10'8" x 12'1"
Bedroom 2 3.24 m x 3.23 m 10'8" x 10'7"
Bedroom 3 3.23 m x 3.37 m 10'7" x 11'1"

Lot Features

Fencing Fence

Additional Land Details

Acreage No
Land Amenities Playground, Public Transit, Schools, Shopping
Size Irregular 378.66

Location

Talk to us

Questions about this home?

Call or email our team directly — no forms, no waiting on a callback.

Call (780) 000-0000