Active

10101 105 St Fort Saskatchewan, Alberta

$429,900

MLS® Number: E4503498

  • Old Fort Saskatchewan
  • 6 days on market
  • 8 active listings within 1km
3 Beds
2 Baths
1,619 Sqft

Listed by Jordan Clarke, The Foundry Real Estate Company Ltd

Listing Description

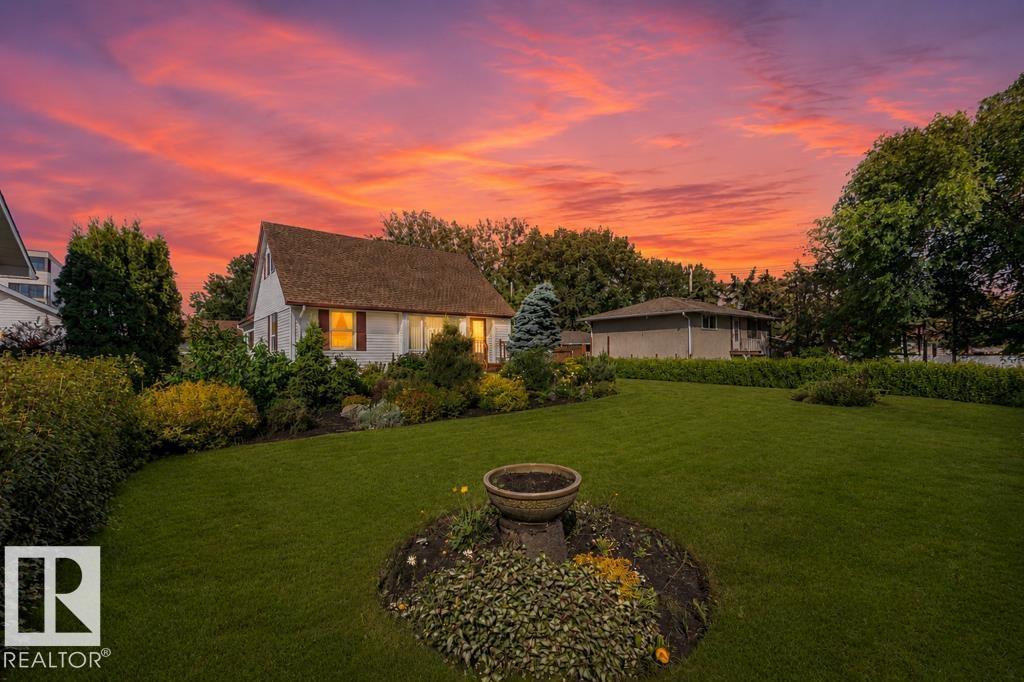
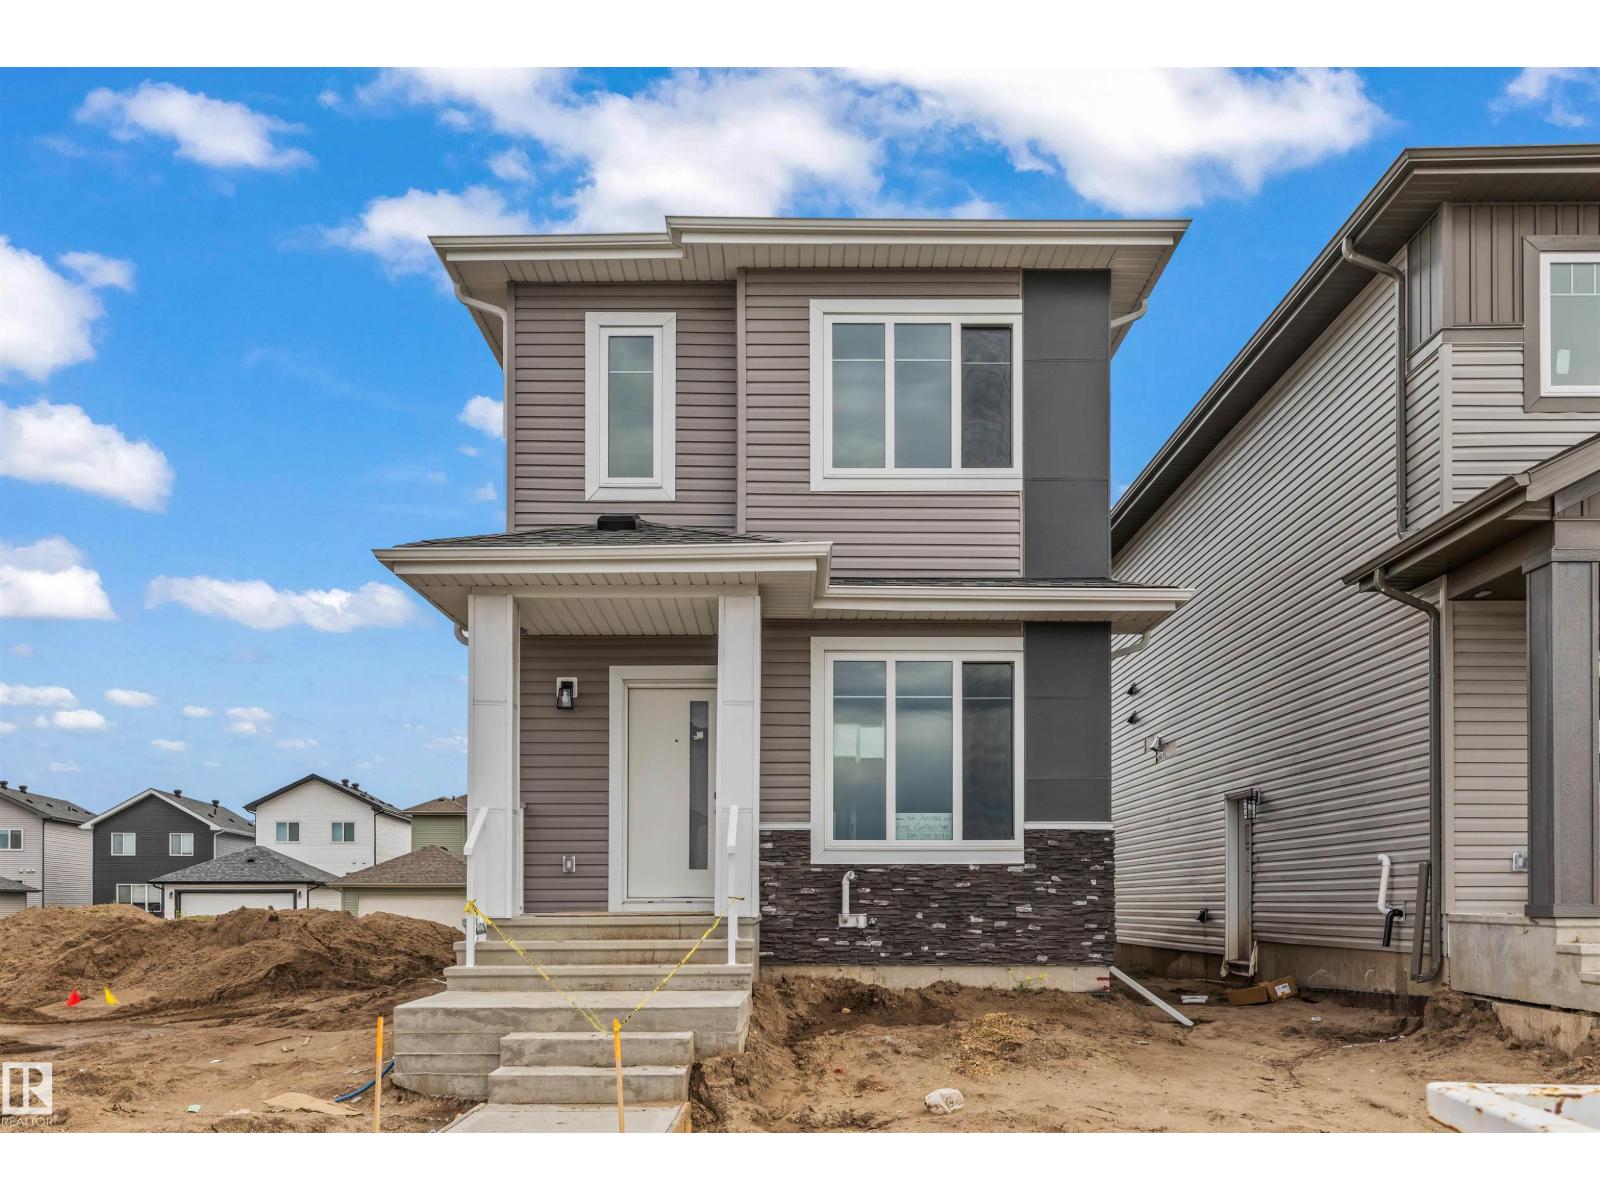
Welcome to this meticulously cared for two storey home in established Old Fort Saskatchewan perfectly situated on an nearly 700m2 lot. The bright main floor is filled with ample natural light featuring a spacious living room and dining area with patio doors that lead to your backyard oasis. The kitchen offers ample cabinetry, generous counter space, and upgraded appliances. A dedicated bar area adds another fantastic entertaining feature and flows seamlessly into the sky lit sunken living room. Upstairs, you'll find 3 spacious bedrooms, excellent closet space, and a 4 piece bathroom. The basement provides a large recreational area with flexibility to serve additional living or bedroom space, along with a 3 piece bathroom. Extensive upgrades: (2023) continuous hot water system, furnace, A/C & dishwasher. (2025) Spray in attic insulation, guarded rain gutters, (2026) new shingles, 2 new sliding patio doors, all new windows on the main and upper levels, and new basement shower. (id:66704)
Property Summary

Property Type
Single Family
Building Type
House
Storeys
2
Square Footage
1,619 sqft
Neighbourhood
Old Fort Saskatchewan
Title
Freehold
Land Size
702.35 m²
Built
1953

Property Details

Interior Features

Appliances Included Dishwasher, Dryer, Refrigerator, Stove, Washer
Basement Type Full (finished)
Fireplace No

Building Features

Features See Remarks
Construction Style Detached

Heating & Cooling

Heating Type Forced Air

Neighbourhood Features

Amenities Nearby Schools, Shopping

Additional Details

Basement Development Finished

Measurements

Square Footage 1,619 Sqft

Rooms

Basement
Laundry Room 5.24 m x 3.88 m 17'2" x 12'9"
Recreation Room 7.35 m x 3.21 m 24'1" x 10'6"
Main Level
Living Room 4.86 m x 3.82 m 15'11" x 12'6"
Dining Room 3.26 m x 3.07 m 10'8" x 10'1"
Kitchen 3.96 m x 3.11 m 13' x 10'2"
Family Room 4.64 m x 4.54 m 15'3" x 14'11"
Upper Level
Primary Bedroom 4.92 m x 3.10 m 16'2" x 10'2"
Bedroom 2 3.24 m x 2.60 m 10'8" x 8'6"
Bedroom 3 3.12 m x 2.59 m 10'3" x 8'6"

Lot Features

Fencing Fence

Additional Land Details

Acreage No
Land Amenities Schools, Shopping
Size Irregular 702.35

Location

Talk to us

Questions about this home?

Call or email our team directly — no forms, no waiting on a callback.

Call (780) 000-0000