Active

#100 7839 96 Street NW Edmonton, Alberta

$269,900

MLS® Number: E4490857

  • Ritchie
  • 81 days on market
  • 37 active listings within 1km
1 Beds
2 Baths
951 Sqft

Listed by Robert J. Leishman, RE/MAX Excellence

Listing Description

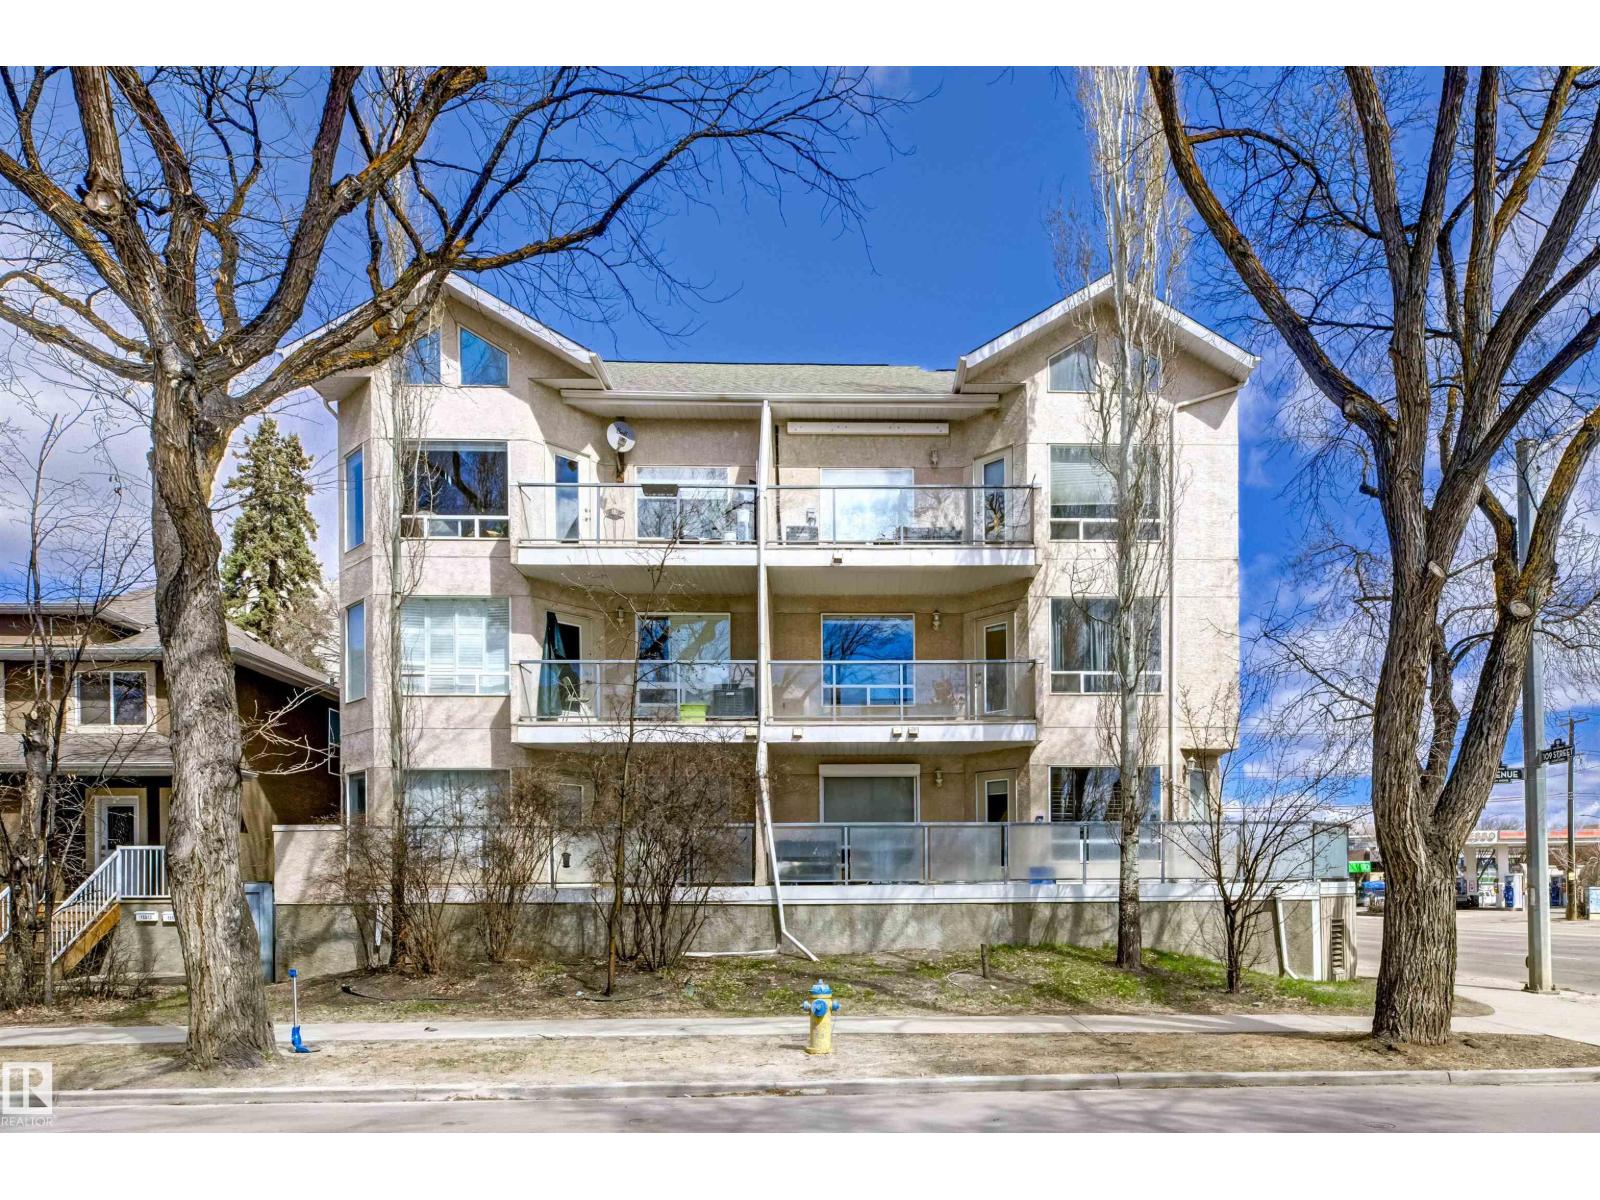
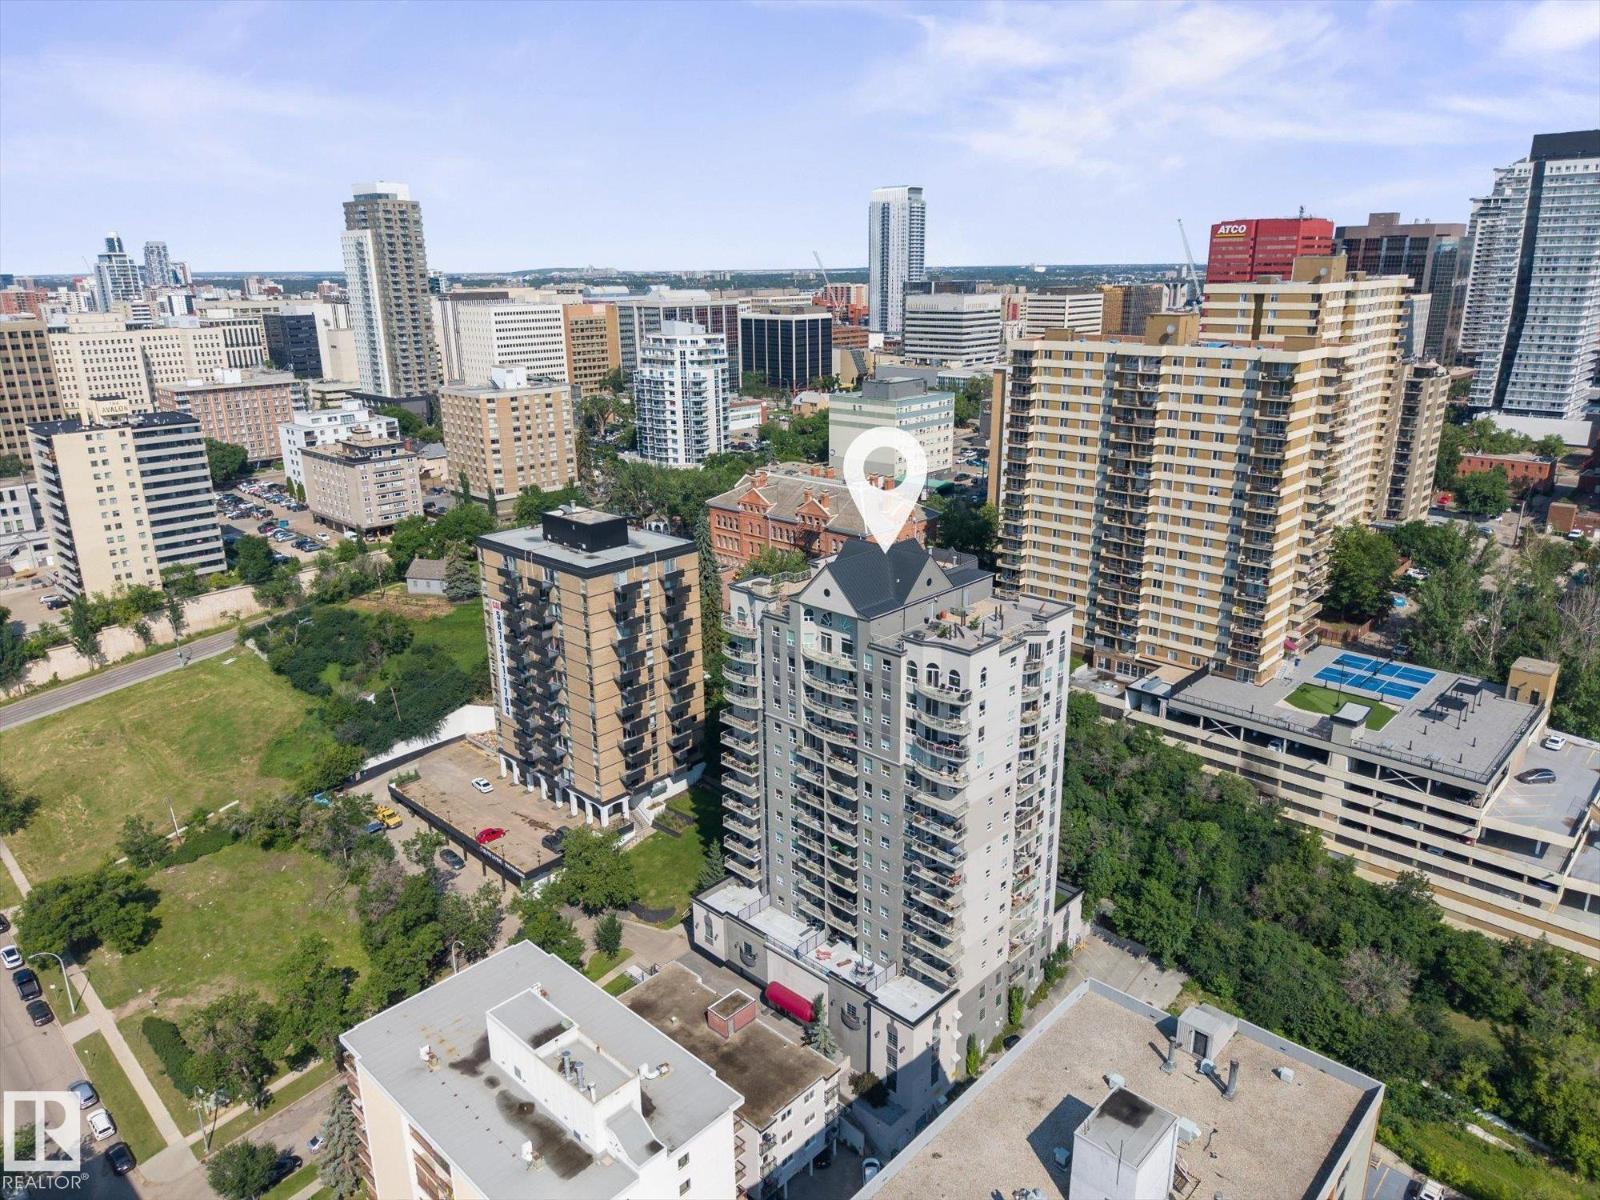
Welcome to Creek Side! Perfectly situated near Downtown, the U of A, parks & transit, this beautifully maintained condo offers an exceptional lifestyle in one of the city’s most desirable locations. Just steps from the breathtaking Mill Creek Ravine & its scenic walking trails, this suite seamlessly blends urban convenience w/ natural beauty. The bright & functional layout is enhanced by tasteful modern finishes including a RENOVATED KITCHEN. The spacious primary bdrm offers 2 closets & 4 PC private ensuite, while the versatile den is ideal as a home office or flex space. The inviting living rm is centered around a cozy gas F/P & opens onto a private patio overlooking tranquil green space—the perfect spot to relax or enjoy morning coffee. Convenient in-suite laundry & 2 PC bath complete this impressive condo. This well-managed complex incls secure underground parking, social rm & fully equipped exercise rm for residents to enjoy. Truly an unbeatable blend of lifestyle, location, & low-maintenance living! (id:66704)
Property Summary

Property Type
Single Family
Building Type
Apartment
Square Footage
951 sqft
Neighbourhood
Ritchie
Title
Condominium/Strata
Built
1999

Property Details

Interior Features

Appliances Included Dishwasher, Dryer, Hood Fan, Oven - Built-in, Microwave, Refrigerator, Stove, Washer, Window Coverings
Basement Type None
Fireplace No

Building Features

Features See Remarks

Heating & Cooling

Heating Type Forced Air

Neighbourhood Features

Amenities Nearby Playground, Public Transit, Schools, Shopping

Additional Details

Half Bath Total 1

Measurements

Square Footage 951 Sqft

Rooms

Main Level
Living Room 5.42 m x 4.39 m 17'9" x 14'5"
Dining Room 3.62 m x 2.36 m 11'11" x 7'9"
Kitchen 3.18 m x 2.54 m 10'5" x 8'4"
Den 2.77 m x 2.18 m 9'1" x 7'2"
Primary Bedroom 4.19 m x 3.45 m 13'9" x 11'4"

Additional Land Details

Acreage No
Land Amenities Playground, Public Transit, Schools, Shopping

Location

Talk to us

Questions about this home?

Call or email our team directly — no forms, no waiting on a callback.

Call (780) 000-0000