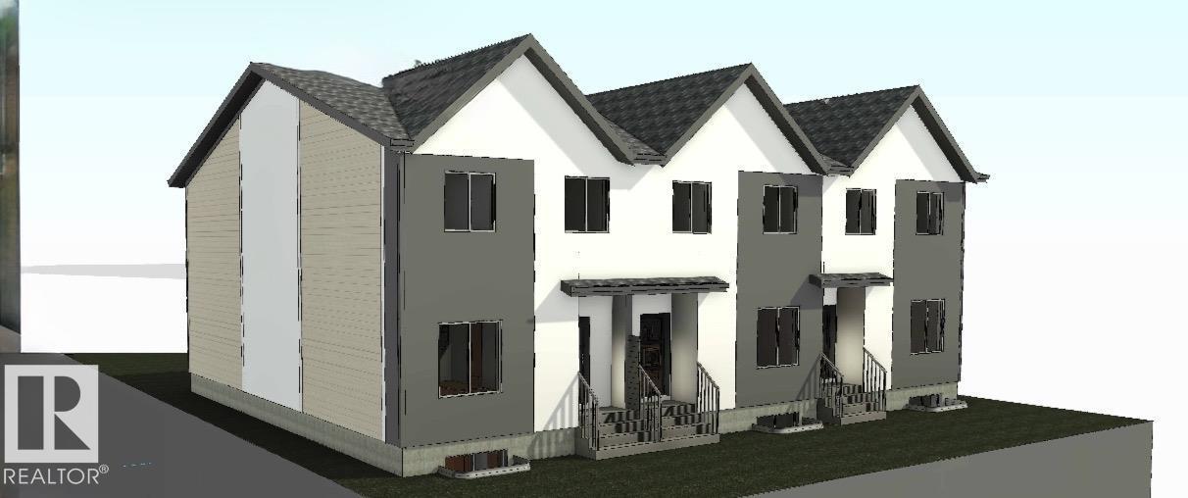
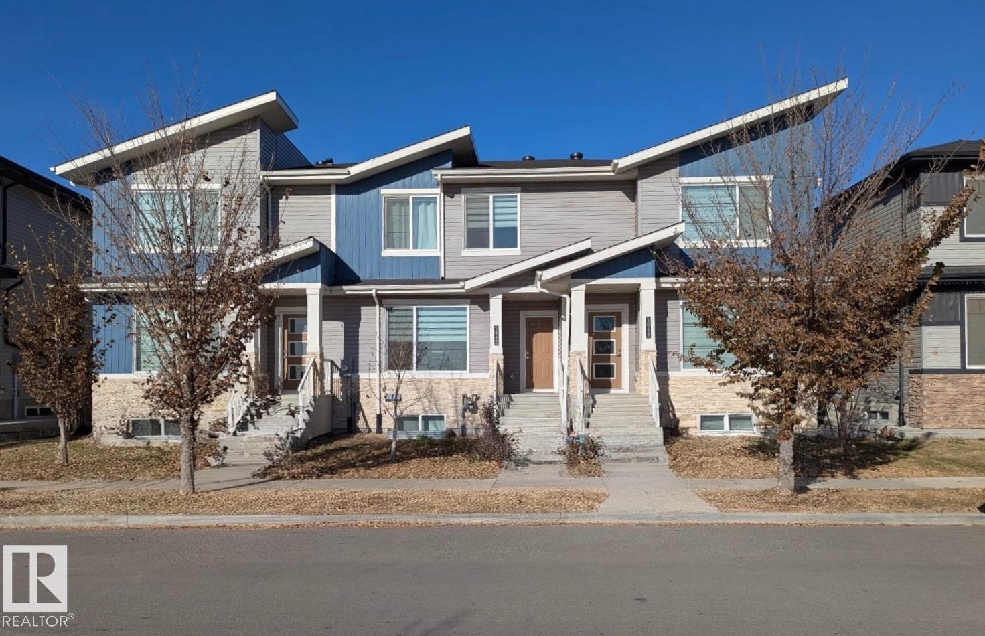
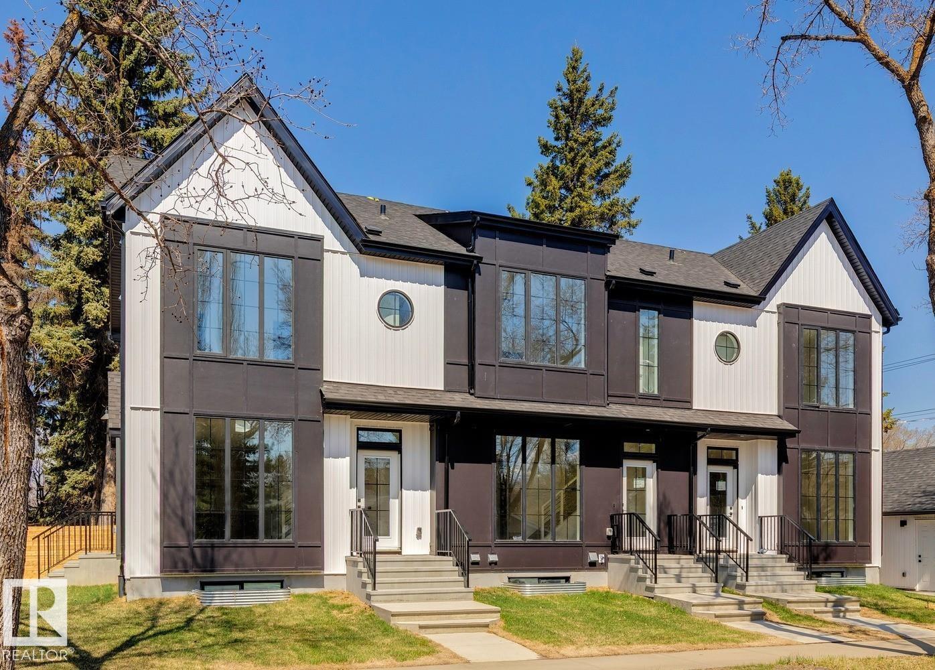
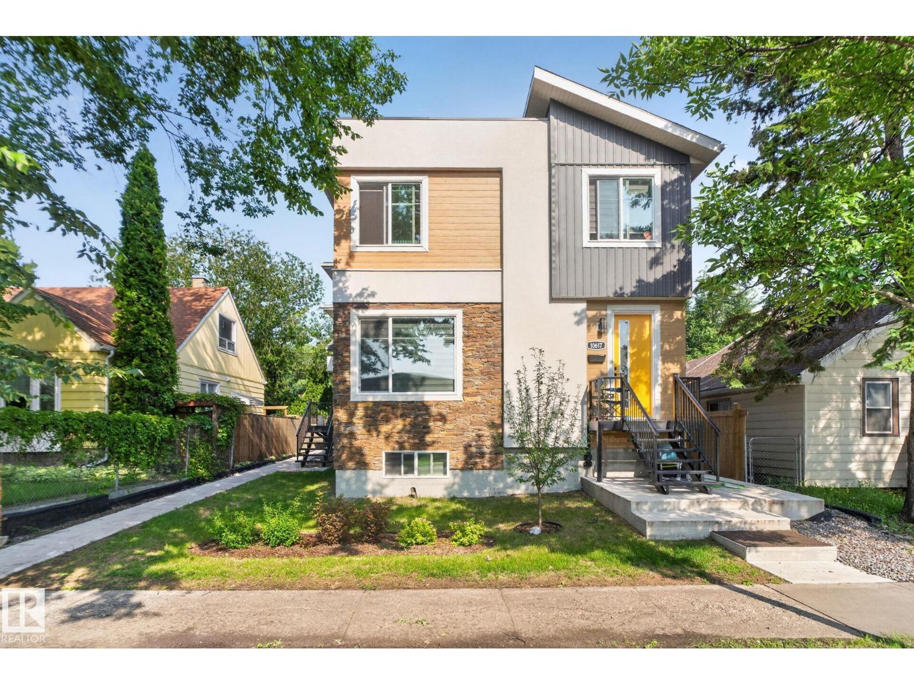
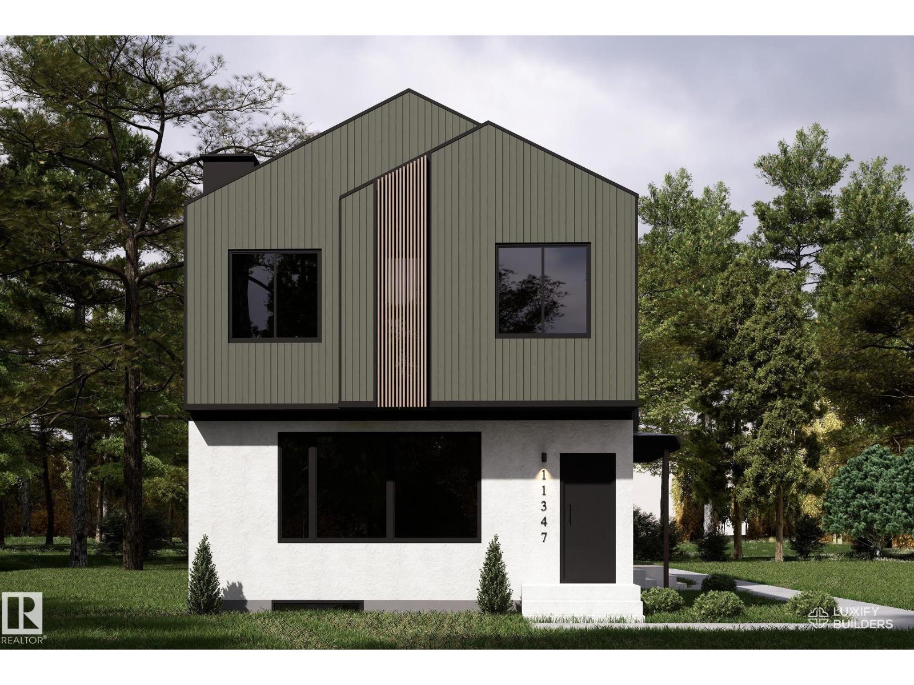
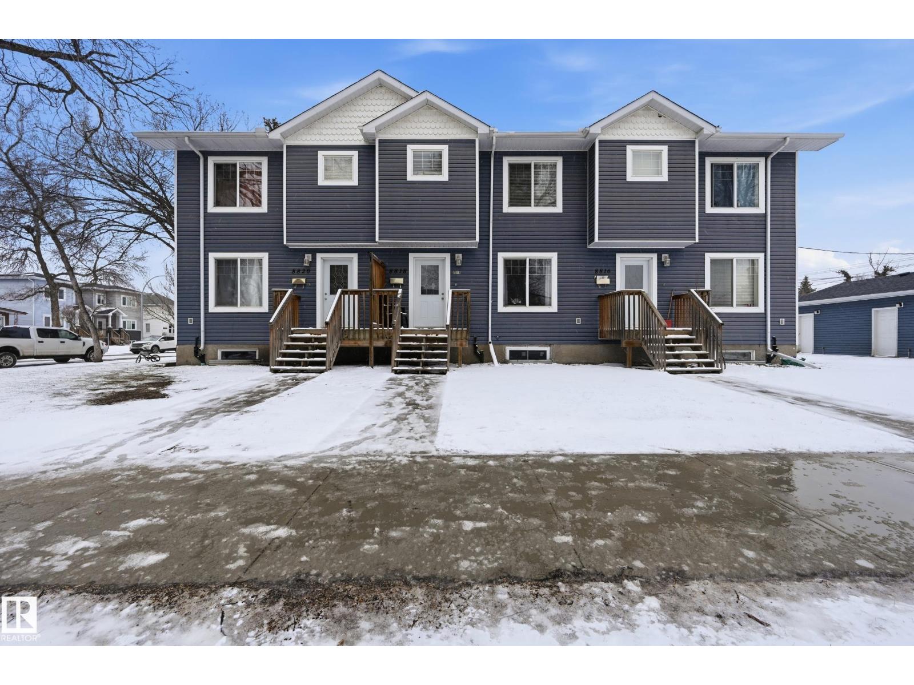
Builder includes one year of paid property management (conditions apply) and pressure-treated fence along north & south property lines (value add of $30,000). Price includes $71,423.81; get 100% of the GST back through the New Residential Rental Property Rebate Program (see GST/HST Memorandum 19-3-9). Brand New TRIPLEX with 3 LEGAL SUITES (6 RENTAL UNITS). Potential cap rate of 5.45%. Turnkey investment with immediate cash flow potential. Qualifies for CMHC MLI SELECT. Quick access to NAIT, Kingsway Mall & LRT to MacEwan, U of A, Downtown & ICE District. Three 2-storey 3 bed/2.5 bath suites plus three 1 bed/1 bath basement suites. Quartz, vinyl plank, pantry, SS appliances, upper laundry, built-in bench & 5x5 storage room. Raised foundation basement suites with large south-facing windows. EGI $111,744. Operating Expenses $29,936. NOI $81,808. Strong long-term appreciation potential. Interior photos are of the same floor plan, not this property. (id:66704)
Property Summary
Property Type
Single Family
Building Type
Triplex
Storeys
2
Square Footage
3,602 sqft
Neighbourhood
Elmwood Park
Title
Freehold
Built
2025
Property Details
Interior Features
Appliances Included
Dryer, Washer/dryer Stack-up, Stove, Gas Stove(s), Washer, Two Refrigerators, Dishwasher