Listed by Craig E. Finnman, Royal LePage Prestige Realty
Listing Description
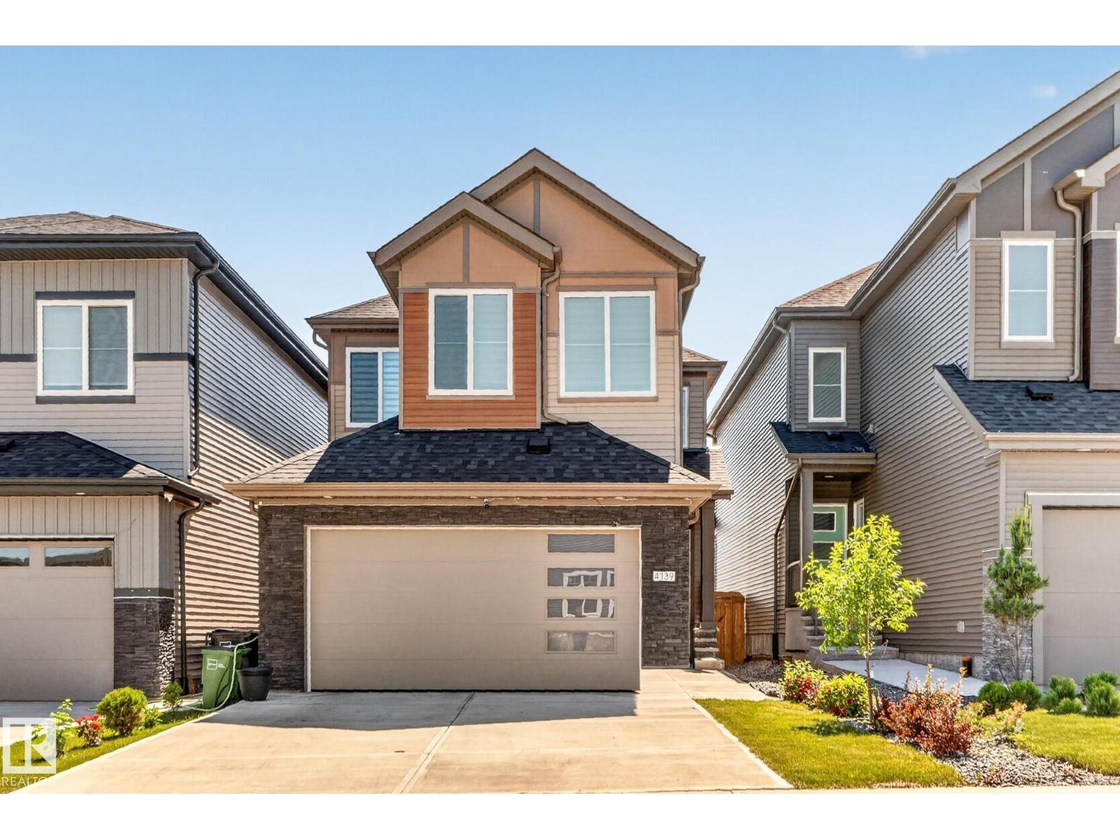

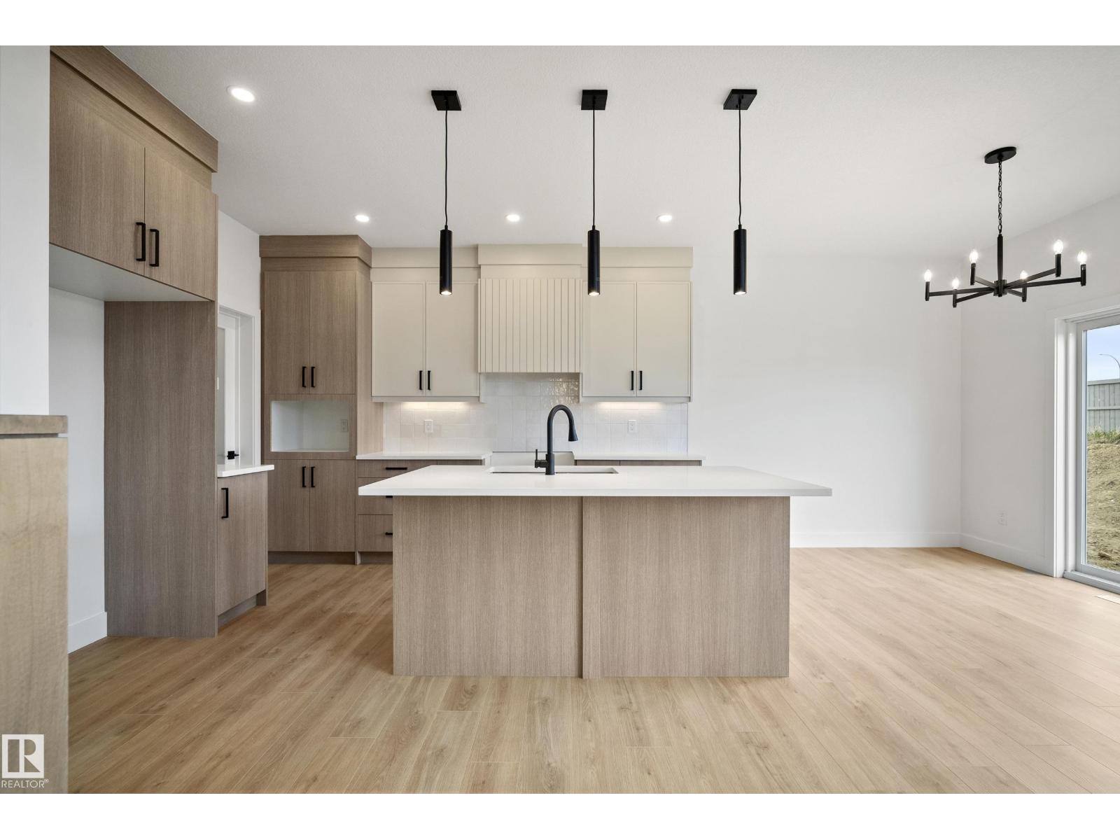
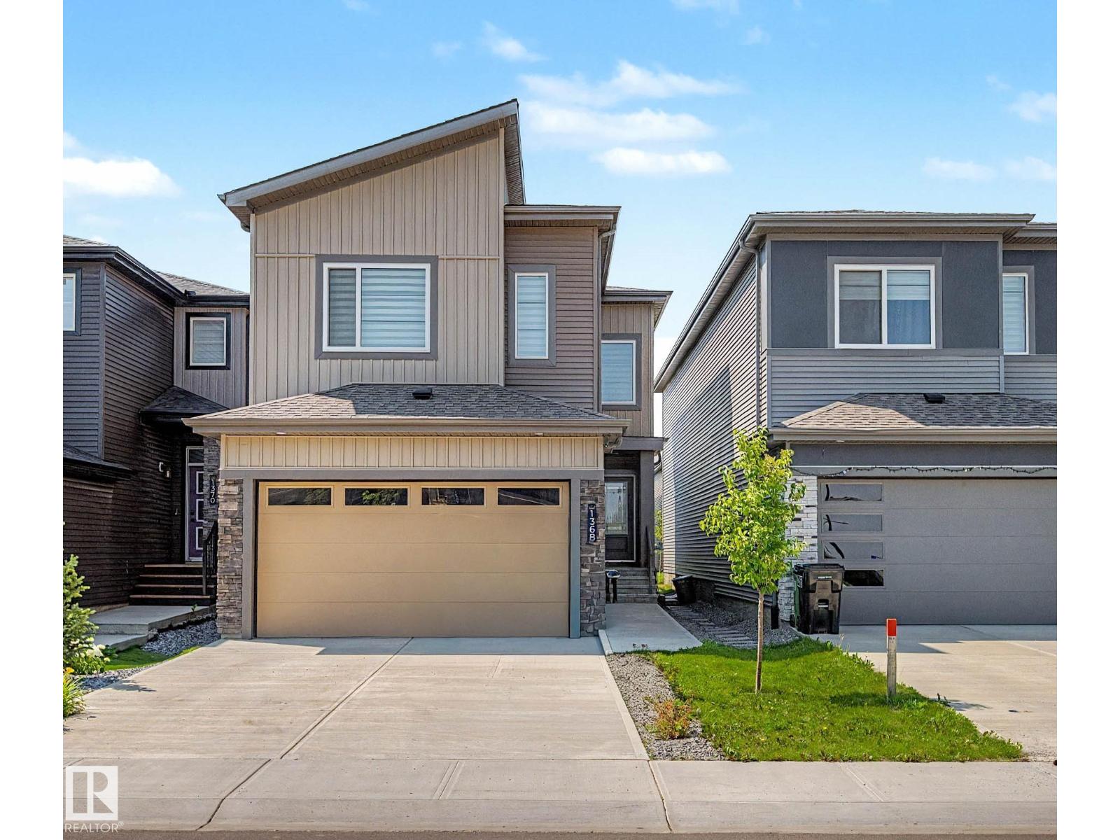
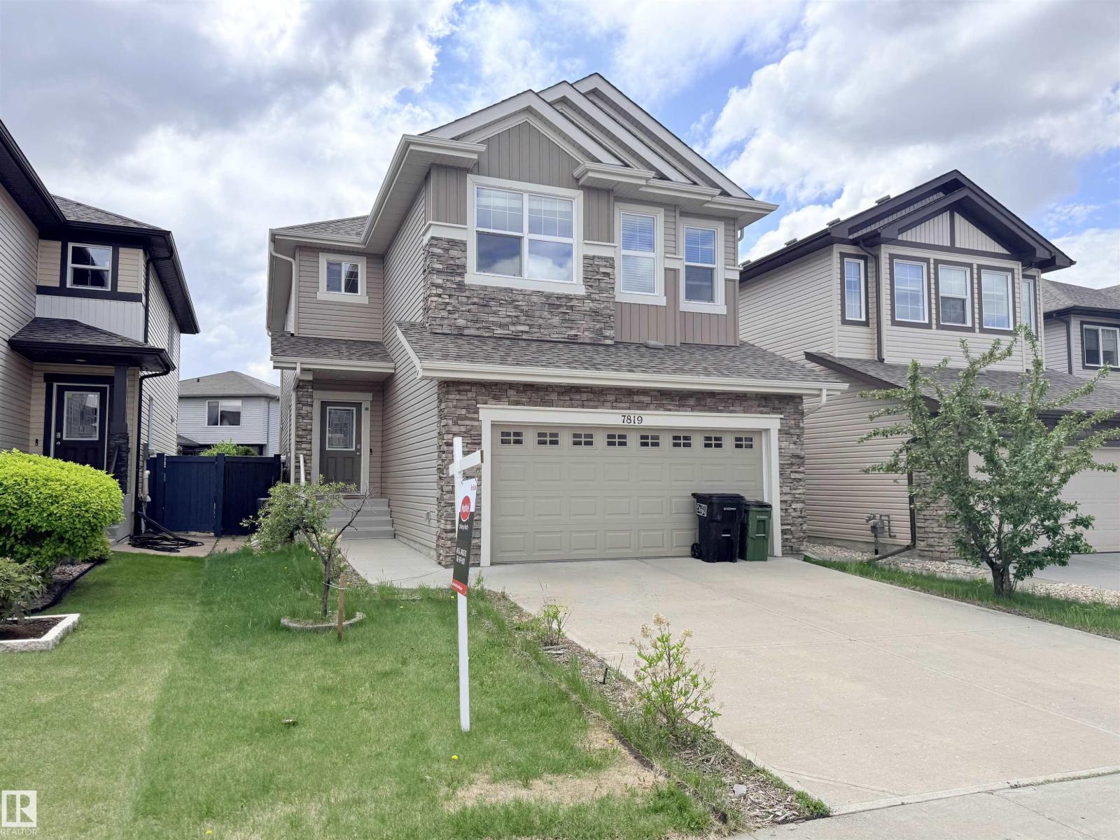
Nestled in one of Edmonton's most sought-after communities, this custom-built, home offers 2,781 sq. ft. of elegant living space on a walkout lot backing directly onto green space & the scenic Whitemud Creek trail system. Filled w/natural light from expansive windows, main floor has a living room featuring soaring vaulted ceilings extending to the 2nd floor, a dining room, cozy family room w/gas fireplace, a bedroom & 4pc bath; a kitchen w/freshly painted cabinetry, quartz countertops, an island w/wine rack, a breakfast nook for everyday family meals & laundry room. Upstairs, 3 more bedrooms, inc. a primary retreat which c/w W/I closet & 4pc ensuite featuring a privacy-space toilet. Also upstairs is a versatile bonus room & 5pc main bath. The unfinished Walk out basement presents an opportunity to create additional living space. Additional highlights inc. hardwood flooring/tile & laminate on main w/laminate flooring on the upper level, & an insulated, drywalled double attached garage. (id:66704)
Property Summary
Property Type
Single Family
Building Type
House
Storeys
2
Square Footage
2,781 sqft
Neighbourhood
Hodgson
Title
Freehold
Built
2004
Property Details
Interior Features
Appliances Included
Dishwasher, Dryer, Garage Door Opener Remote(s), Garage Door Opener, Hood Fan, Refrigerator, Gas Stove(s), Washer, Window Coverings
Basement Features
Walk Out
Basement Type
Full (unfinished)
Fireplace
Yes
Fireplace Type
Unknown
Fireplace Fuel
Gas
Building Features
Features
No Back Lane, Park/reserve, Exterior Walls- 2x6", Built-in Wall Unit, Recreational