Active

#318 17109 67 Av NW Edmonton, Alberta

$199,999

MLS® Number: E4496355

  • Callingwood South
  • 49 days on market
  • 30 active listings within 1km
2 Beds
2 Baths
1,147 Sqft

Listed by Winston He, RE/MAX Excellence

Listing Description


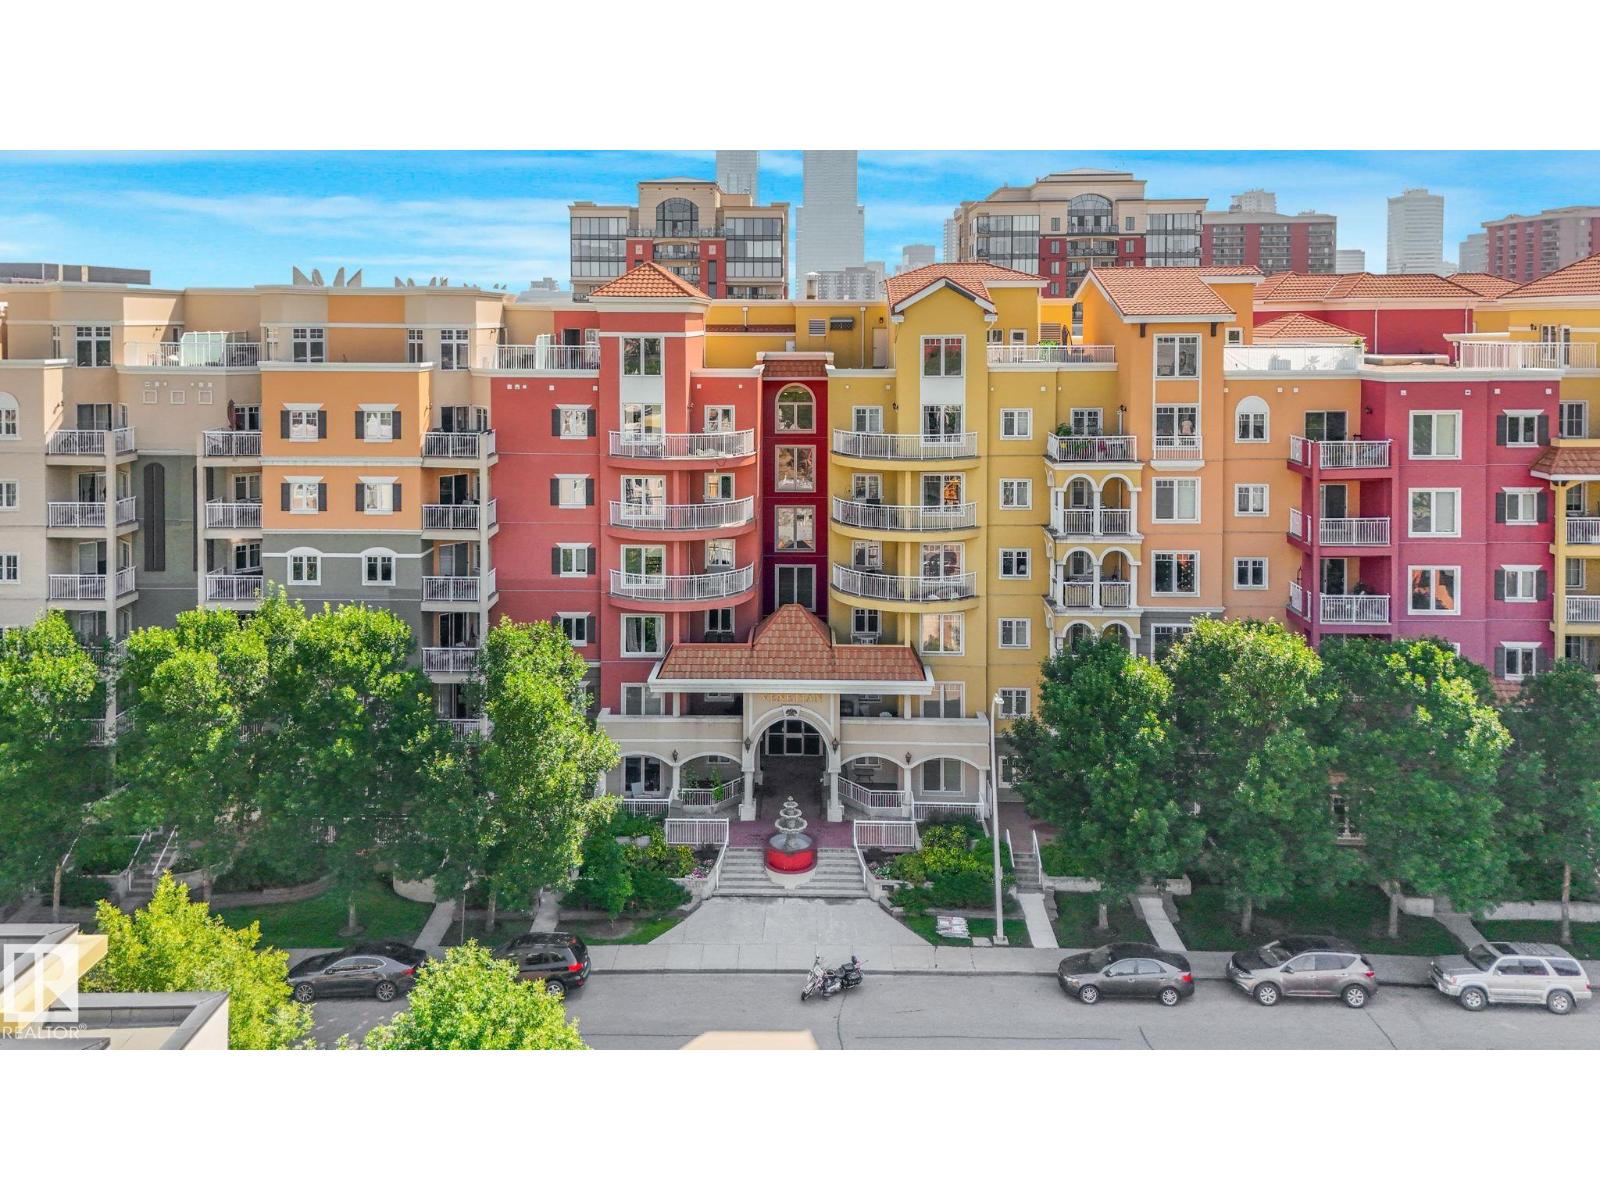
This spacious condo offers two large bedrooms & two full bathrooms, providing exceptional comfort for shared living, guests, or a flexible work-from-home setup. The unit has been thoughtfully refreshed with upgraded mosaic countertops, new faucets & plumbing, & fresh paint throughout, creating a clean & move-in-ready interior. The corner balcony is discreet and private — an ideal spot for morning coffee or quiet evenings outdoors. Located steps from multiple shopping centres, you’ll enjoy quick access to grocery stores, a library, YMCA, schools, & a nearby hospital. West Edmonton Mall — soon to be LRT-connected — an ETS bus stop is also close by for easy commuting. The unit includes one assigned parking stall. Condo fees cover heat, water/sewer, garbage disposal, and exterior insurance, offering excellent value & low-maintenance living. Homes with this layout are rarely available. A great fit for investors, first-time buyers, or anyone looking to downsize in a well-connected West Edmonton location. (id:66704)
Property Summary

Property Type
Single Family
Building Type
Apartment
Square Footage
1,147 sqft
Neighbourhood
Callingwood South
Title
Condominium/Strata
Built
1995

Property Details

Interior Features

Appliances Included Dishwasher, Fan, Oven - Built-in, Refrigerator, Washer/dryer Stack-up, Stove, Window Coverings
Basement Type None
Fireplace No

Building Features

Features Cul-de-sac, See Remarks, Park/reserve, No Smoking Home

Heating & Cooling

Heating Type Hot Water Radiator Heat

Neighbourhood Features

Amenities Nearby Playground, Public Transit, Schools, Shopping

Additional Details

Fire Protection Smoke Detectors
Structure Deck, Patio(s)

Measurements

Square Footage 1,147 Sqft

Rooms

Main Level
Living Room 7.19 m x 5.05 m 23'7" x 16'7"
Dining Room 2.31 m x 1.83 m 7'7" x 6'
Kitchen 3.30 m x 2.39 m 10'10" x 7'10"
Den 2.44 m x 2.26 m 8' x 7'5"
Primary Bedroom 4.39 m x 3.53 m 14'5" x 11'7"
Bedroom 2 3.56 m x 5.05 m 11'8" x 16'7"

Additional Land Details

Acreage No
Land Amenities Playground, Public Transit, Schools, Shopping

Location

Talk to us

Questions about this home?

Call or email our team directly — no forms, no waiting on a callback.

Call (780) 000-0000