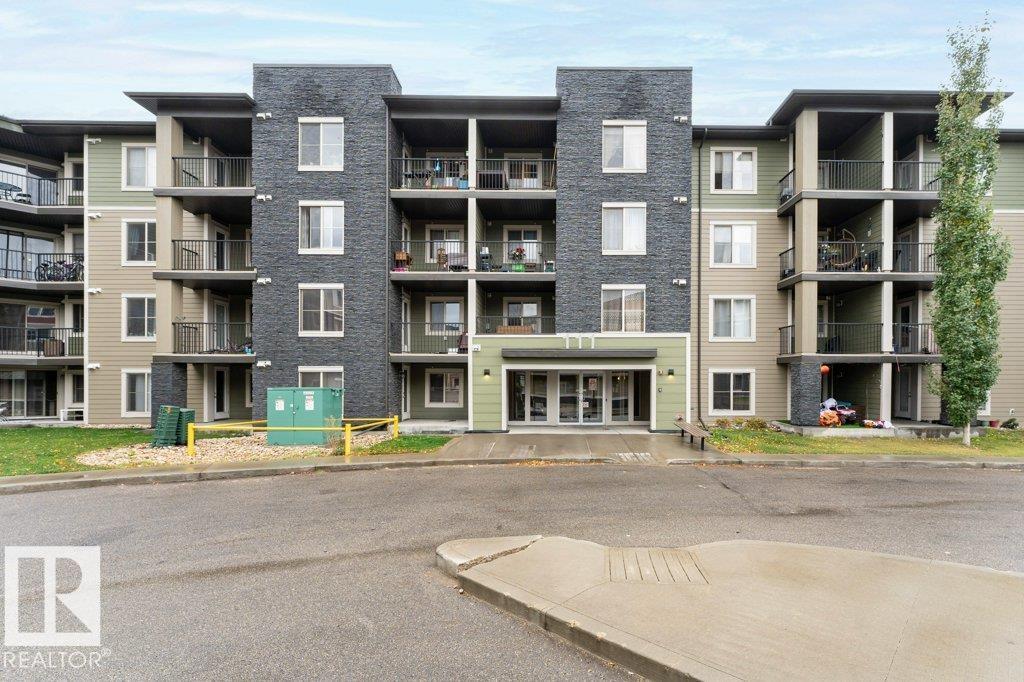
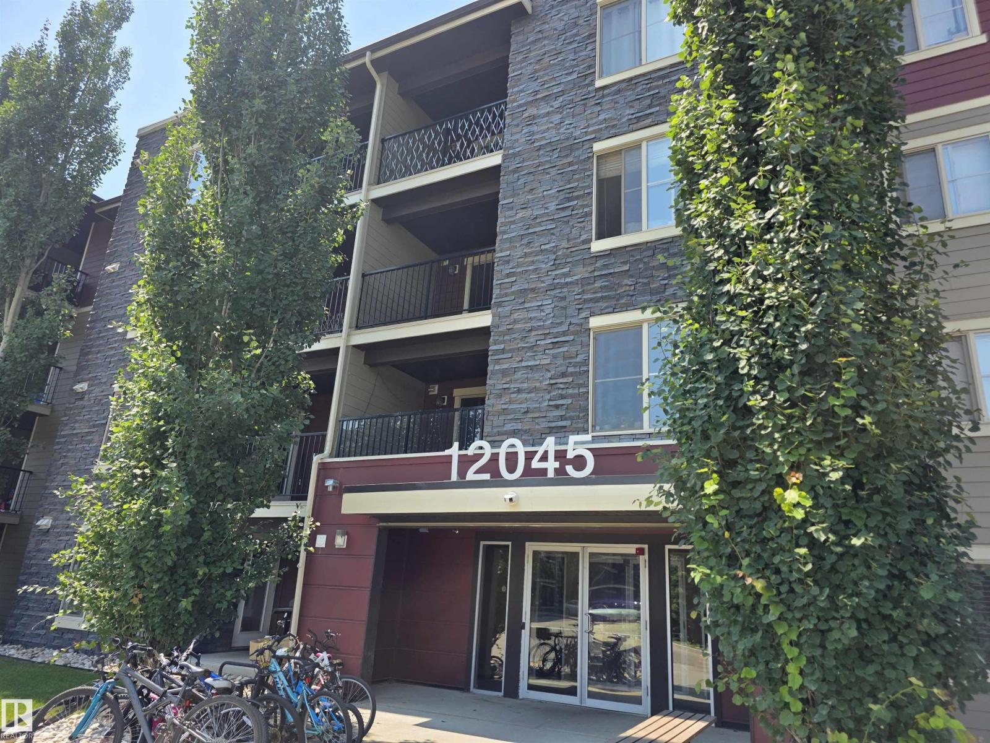
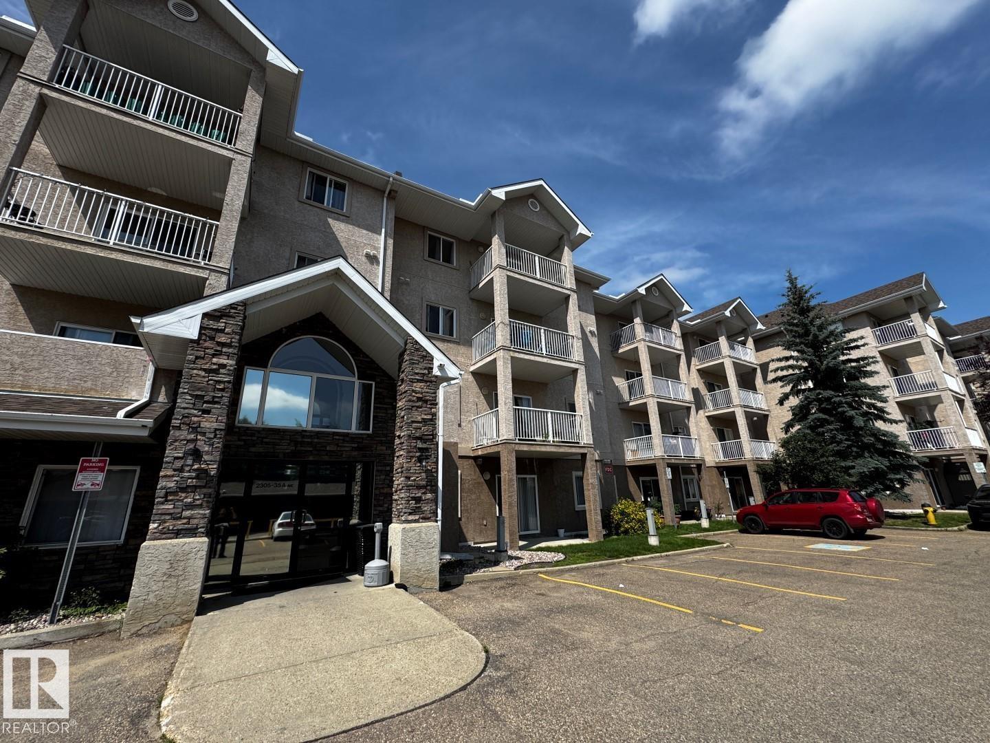
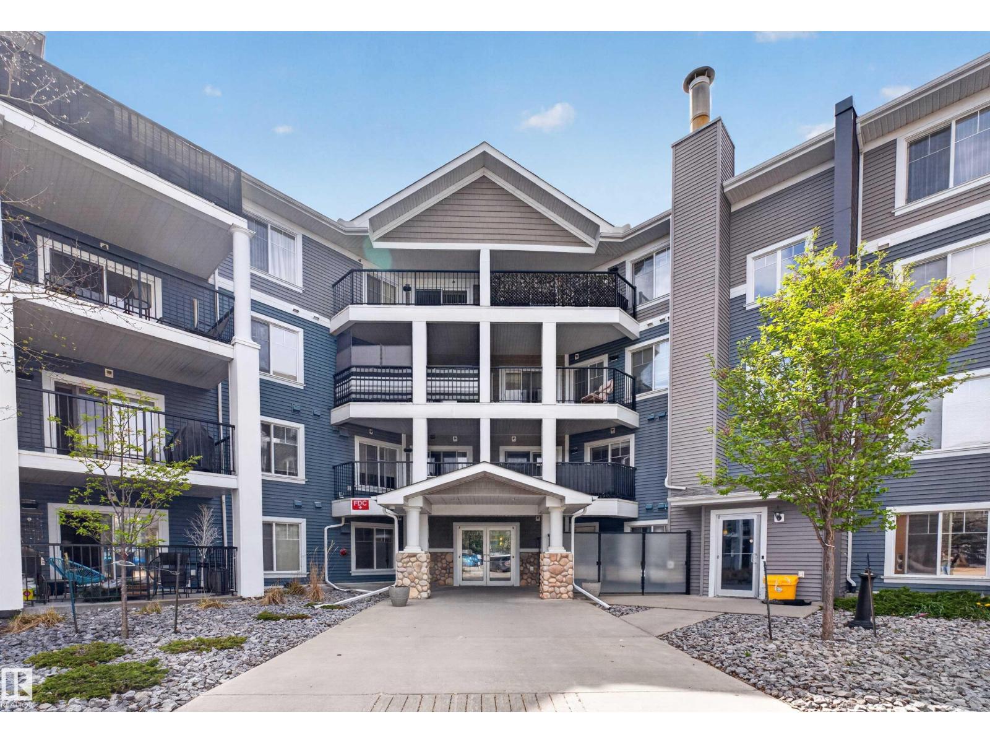
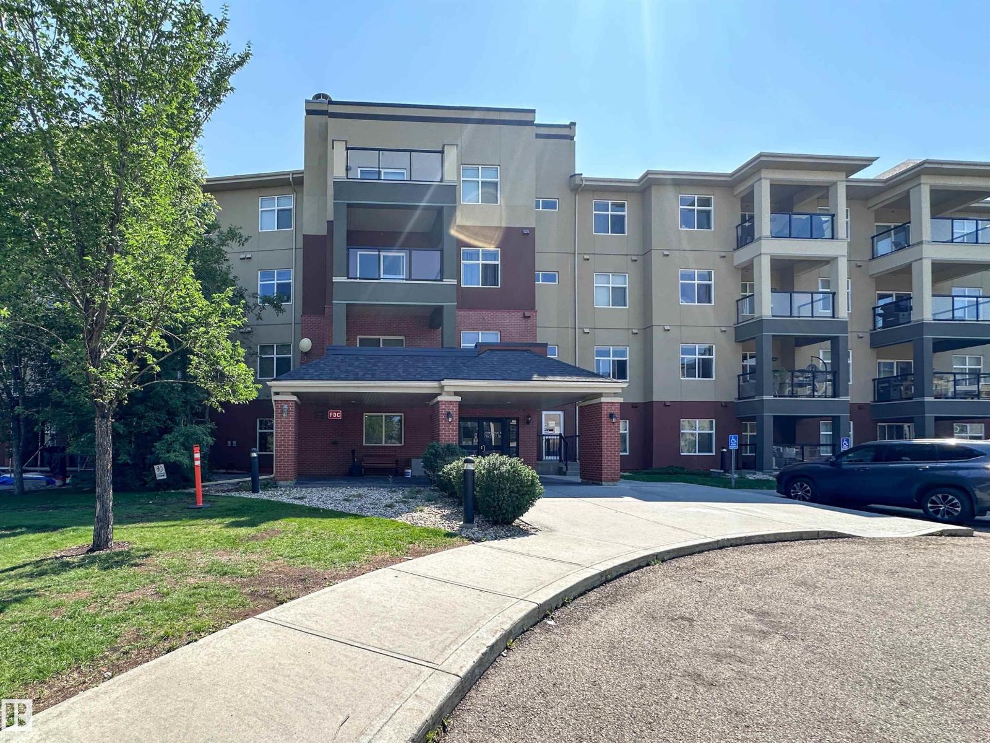
#140 301 Clareview Station Dr NW Edmonton, Alberta
$169,900
MLS® Number: E4497791
Clareview Town Centre
40 days on market
61 active listings within 1km
2Beds
2Baths
878Sqft
Listed by Jasman Bains, Real Broker
Listing Description
Designed with both comfort and functionality in mind, this conveniently located unit features two generous bedrooms, two full bathrooms, in-suite laundry, and a beautiful patio surrounded by lush greenery. The spacious kitchen offers plenty of cabinet space, while the adjacent dining area provides ample room for everyday dining and entertaining. The spacious primary bedroom includes a walk-in closet and a private 4-piece ensuite. The second bedroom also features a walk-in closet, making it ideal for guests, family, or a home office. Located just steps from a major transportation hub and only minutes to Clareview LRT Station, shopping, and all other amenities, this home offers exceptional convenience. Complete with a titled underground parking stall for secure year-round parking and access to the building's on-site fitness centre, this move-in-ready condo combines comfort, convenience, and lifestyle, making it an excellent opportunity for first-time buyers, downsizers, or investors alike. (id:66704)
Property Summary
Property Type
Single Family
Building Type
Apartment
Square Footage
878 sqft
Neighbourhood
Clareview Town Centre
Title
Condominium/Strata
Land Size
76.44 m²
Built
2006
Property Details
Interior Features
Appliances Included
Dishwasher, Dryer, Microwave Range Hood Combo, Refrigerator, Stove, Washer