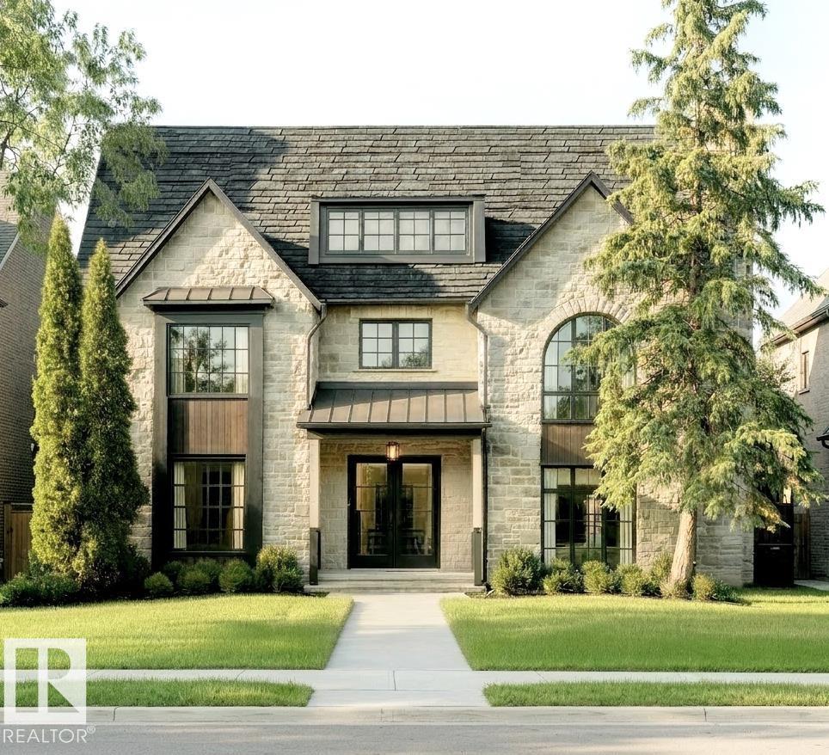
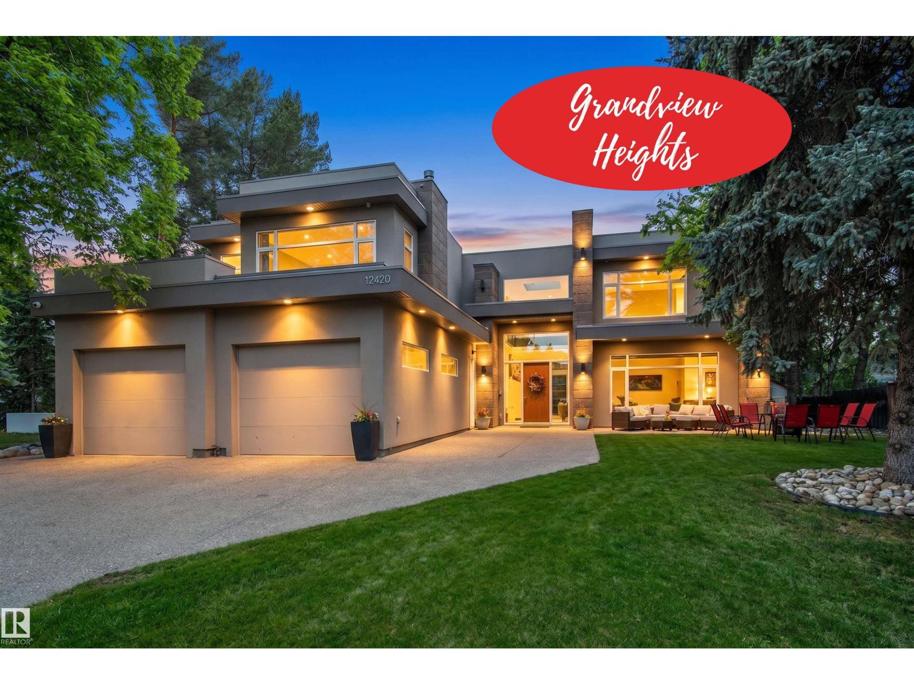
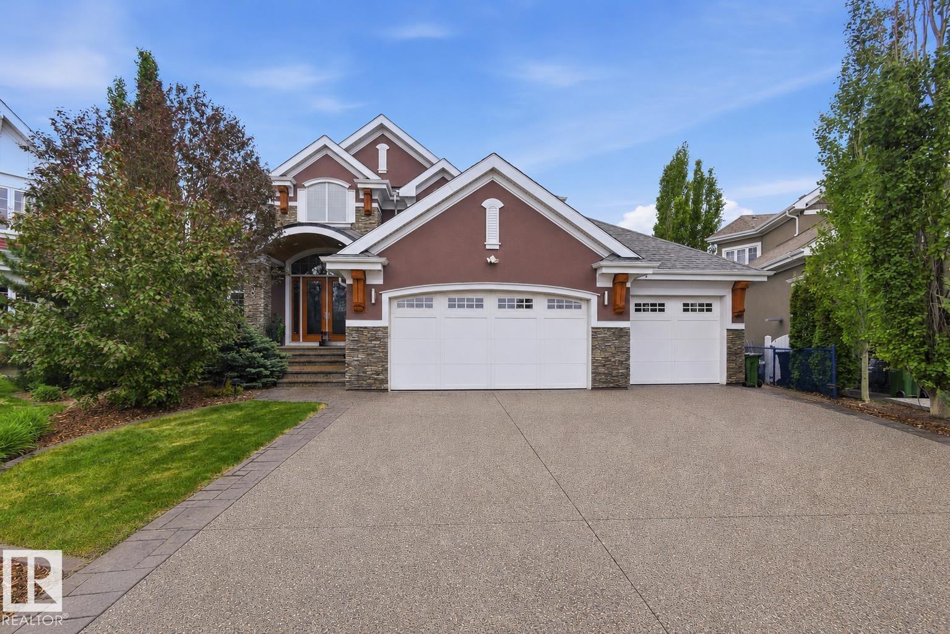
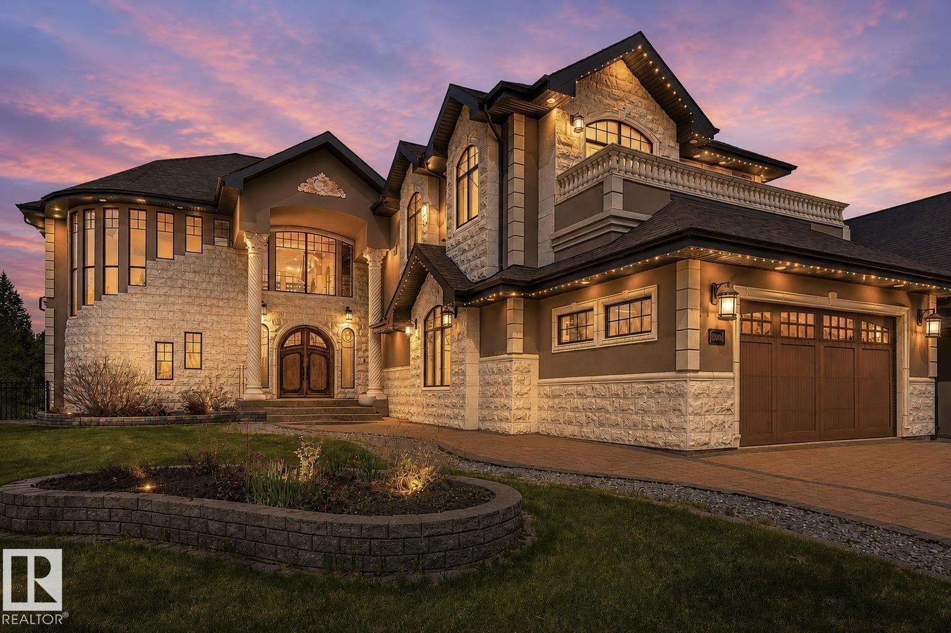
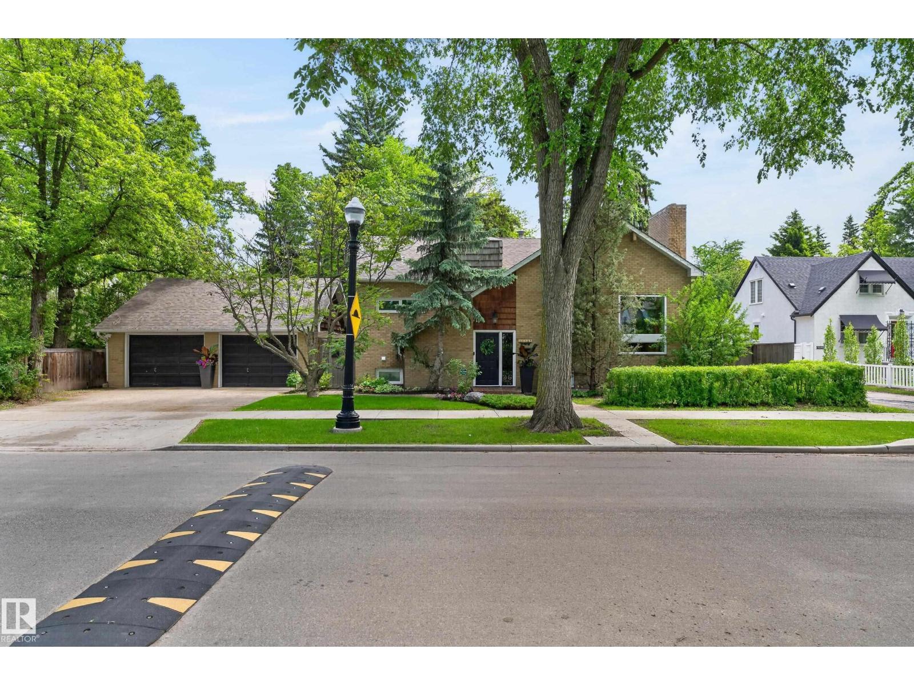
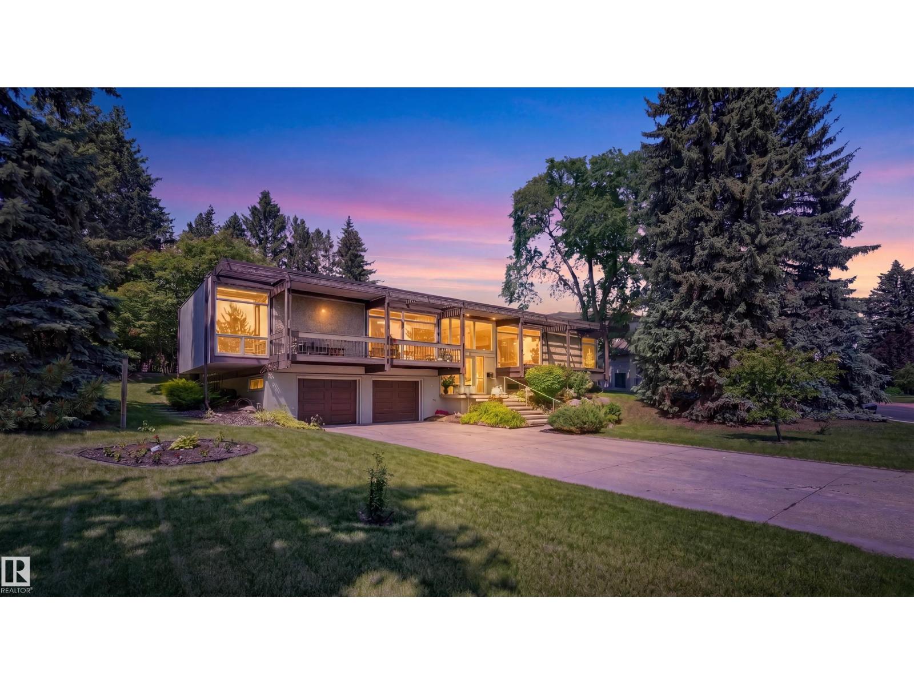
A rare offering in Windsor Park, a one of a kind urban infill combines thoughtful design, exceptional location & versatile living space. Steps to RiverValley, school/park & all conveniences incl UofA campus & hospital. 6min drive to Royal Glenora/Victoria Park & all downtown amenities. Approx 4200sf of total living space & impressive 1000sf rooftop patio (2500sf above grade main residence +fully fin bsmt & garage suite). Thoughtfully designed w/an open concept layout, enhanced by abundant natural light & a seamless sense of flow. 4bedrms, 3living areas, open to above dining & convertible flex spaces. Chef's kitchen w/ample storage & upgraded appliances/fixtures. NanaWall folding glass doors open completely to heated patio, backyard/sports court. Upper level features an oversized primary bedrm complete w/5pc ensuite, dressing room & private balcony. 2 add'l bedrms & laundry room. Lower level highlights dual rec spaces, bedrm w/murphy & hobby station. Extensive list of features to be appreciated in person. (id:66704)
Property Summary
Property Type
Single Family
Building Type
House
Storeys
2
Square Footage
2,502 sqft
Neighbourhood
Windsor Park (Edmonton)
Title
Freehold
Built
2018
Property Details
Interior Features
Appliances Included
Garage Door Opener Remote(s), Garage Door Opener, Hood Fan, Microwave Range Hood Combo, Microwave, Refrigerator, Window Coverings, Dryer, Two Refrigerators, Two Stoves, Two Washers, Dishwasher
Basement Type
Full (finished)
Fireplace
Yes
Fireplace Type
Unknown
Fireplace Fuel
Gas
Building Features
Features
See Remarks, Park/reserve, Closet Organizers, No Smoking Home