Active

98 Bridgeport Wd Leduc, Alberta

$484,900

MLS® Number: E4495827

  • Bridgeport
  • 53 days on market
  • 38 active listings within 1km
4 Beds
3 Baths
2,101 Sqft

Listed by Keith Lopushinsky, RE/MAX Real Estate

Listing Description

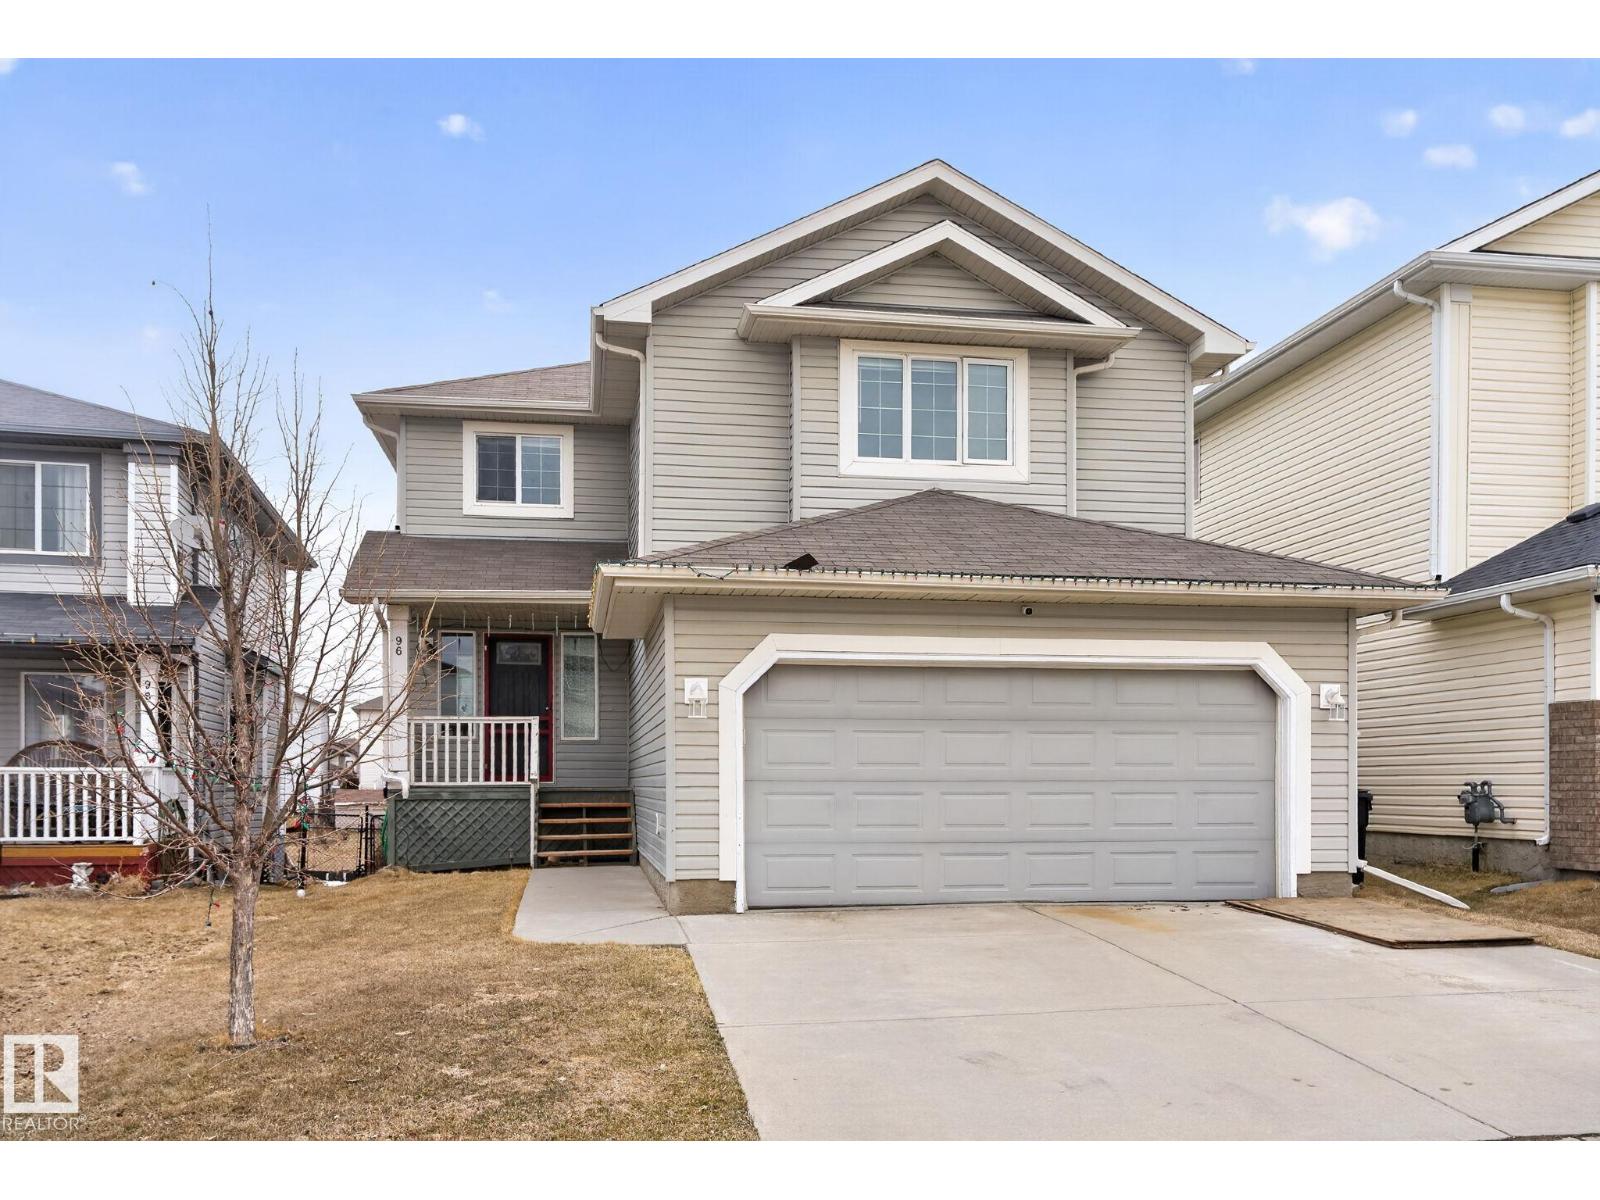
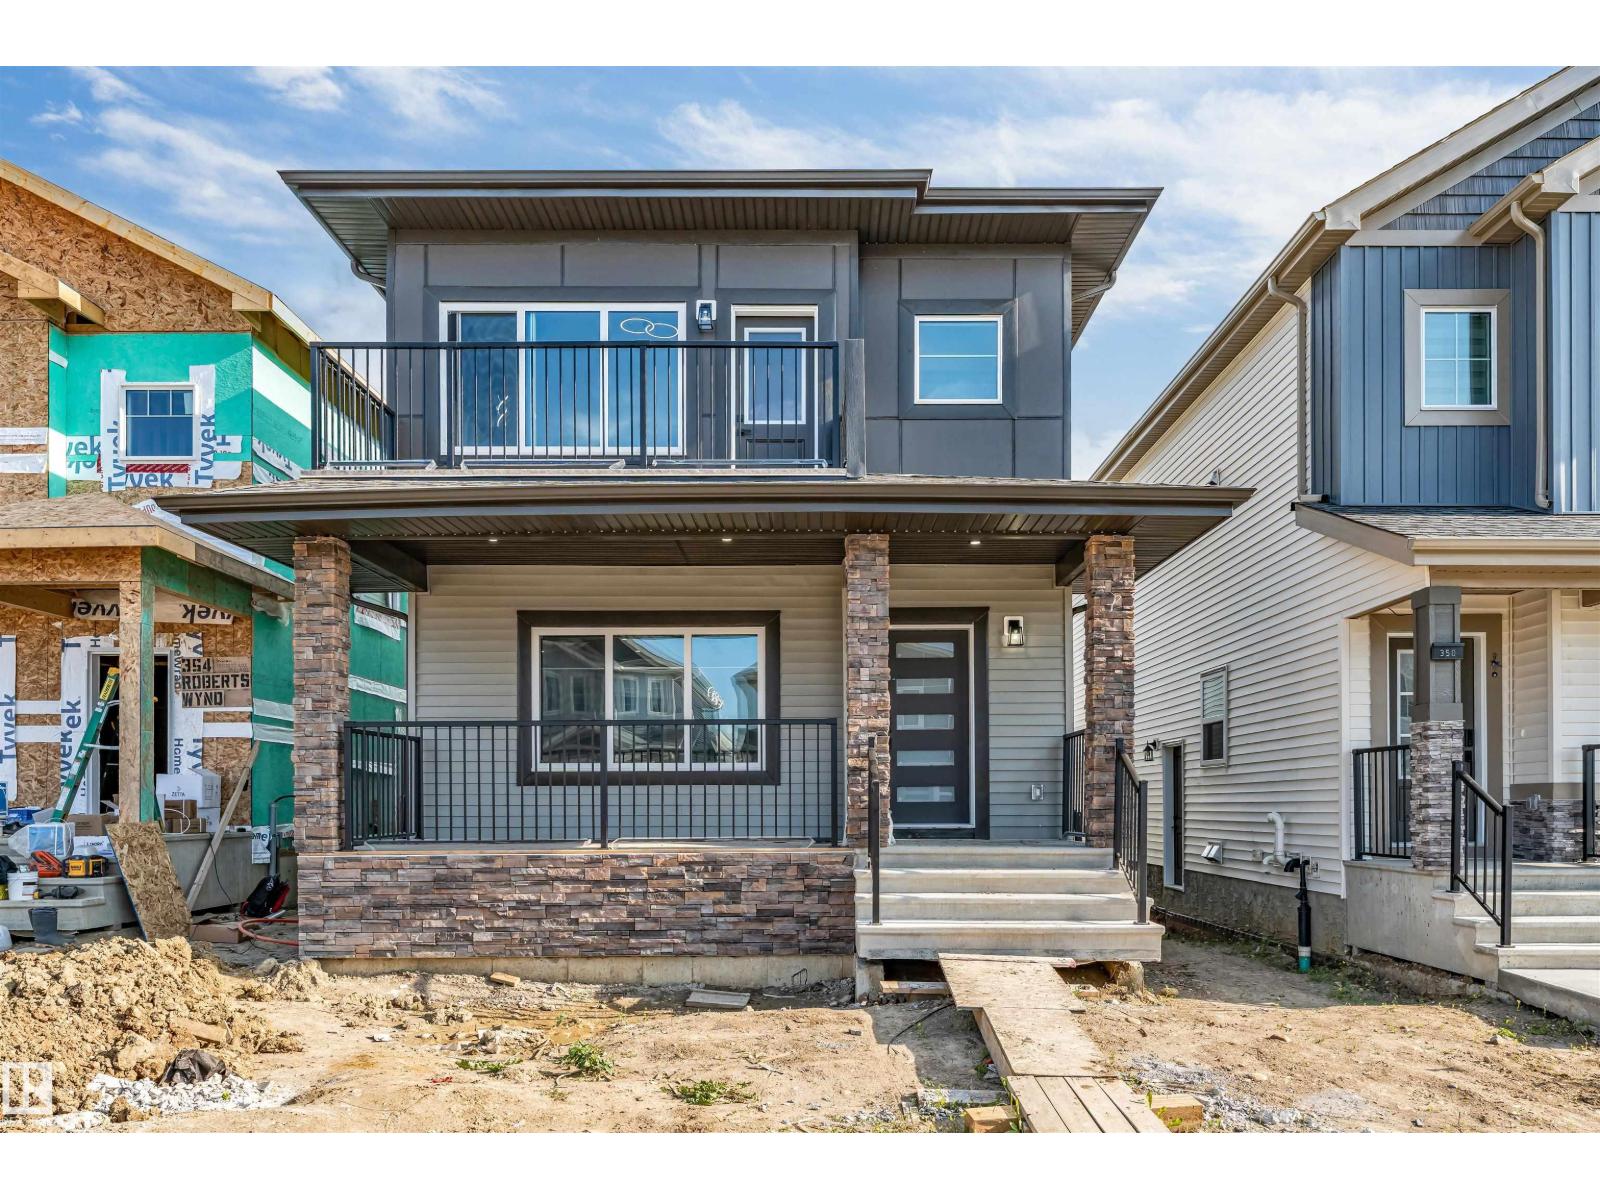
Welcome to this spacious family home in the desirable community of Bridgeport, Leduc! Offering over 2,100 sq. ft. of comfortable living space, this well-designed property features 4 bedrooms, 2.5 bathrooms, and an impressive 3 separate living areas, providing plenty of room for growing families, entertaining, or relaxing in your own space. With a functional layout, generous room sizes, and a location close to parks, schools, walking trails, shopping, and everyday amenities, this home is a fantastic opportunity in one of Leduc’s sought-after neighbourhoods. This property features central Air conditioning, Central Vac, Vinal Decks, and a large driveway. The price reflects this home has some rough spots but overall is in great condition. Perfect for someone wanting to put in minimal effort and have a beautiful home. Create equity and have the home of your dreams today. (id:66704)

Property Summary

Property Type
Single Family
Building Type
House
Storeys
2
Square Footage
2,101 sqft
Neighbourhood
Bridgeport
Title
Freehold
Land Size
455.88 m²
Built
1997
Parking Type
Attached Garage

Property Details

Interior Features

Appliances Included Dishwasher, Garage Door Opener, Microwave Range Hood Combo, Refrigerator, Stove
Basement Type Full (finished)
Fireplace No

Building Features

Construction Style Detached

Heating & Cooling

Heating Type Forced Air

Neighbourhood Features

Amenities Nearby Airport, Schools, Shopping

Additional Details

Amenities Ceiling - 9ft
Basement Development Finished
Half Bath Total 1
Parking Space Total 4

Measurements

Square Footage 2,101 Sqft

Rooms

Basement
Family Room 5.87 m x 5.24 m 19'3" x 17'2"
Bedroom 4 2.72 m x 6.92 m 8'11" x 22'8"
Main Level
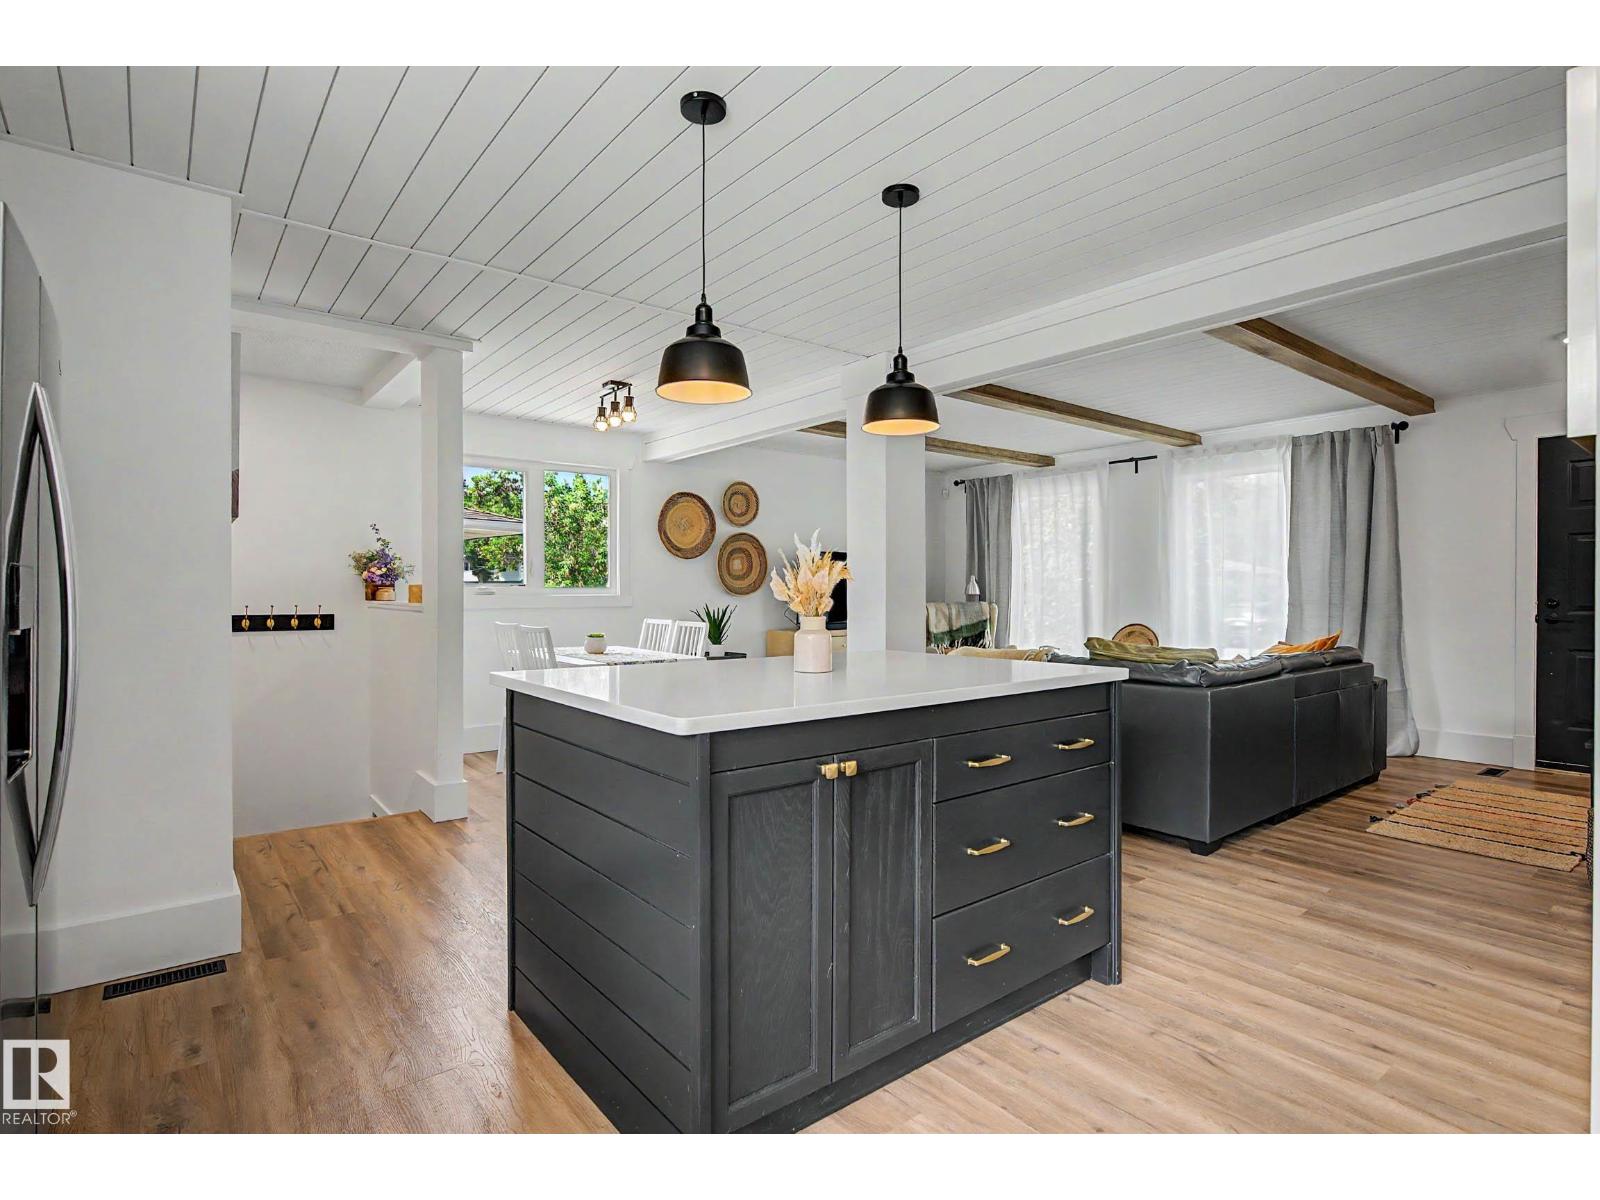
Living Room 5.68 m x 5.09 m 18'8" x 16'8"
Dining Room 3.30 m x 3.16 m 10'10" x 10'4"
Kitchen 4.25 m x 4.35 m 13'11" x 14'3"
Upper Level
Primary Bedroom 4.32 m x 4.65 m 14'2" x 15'3"
Bedroom 2 3.94 m x 3.17 m 12'11" x 10'5"
Bedroom 3 4.08 m x 4.15 m 13'5" x 13'7"
Bonus Room 5.80 m x 4.87 m 19' x 16'

Lot Features

Fencing Fence

Additional Land Details

Acreage No
Land Amenities Airport, Schools, Shopping
Size Irregular 455.88

Location

Talk to us

Questions about this home?

Call or email our team directly — no forms, no waiting on a callback.

Call (780) 000-0000