Active

4708 Malmo Rd NW Edmonton, Alberta

$545,000

MLS® Number: E4500826

  • Malmo Plains
  • 23 days on market
  • 18 active listings within 1km
5 Beds
3 Baths
1,014 Sqft

Listed by Michael T. Andrew, MaxWell Progressive

Listing Description

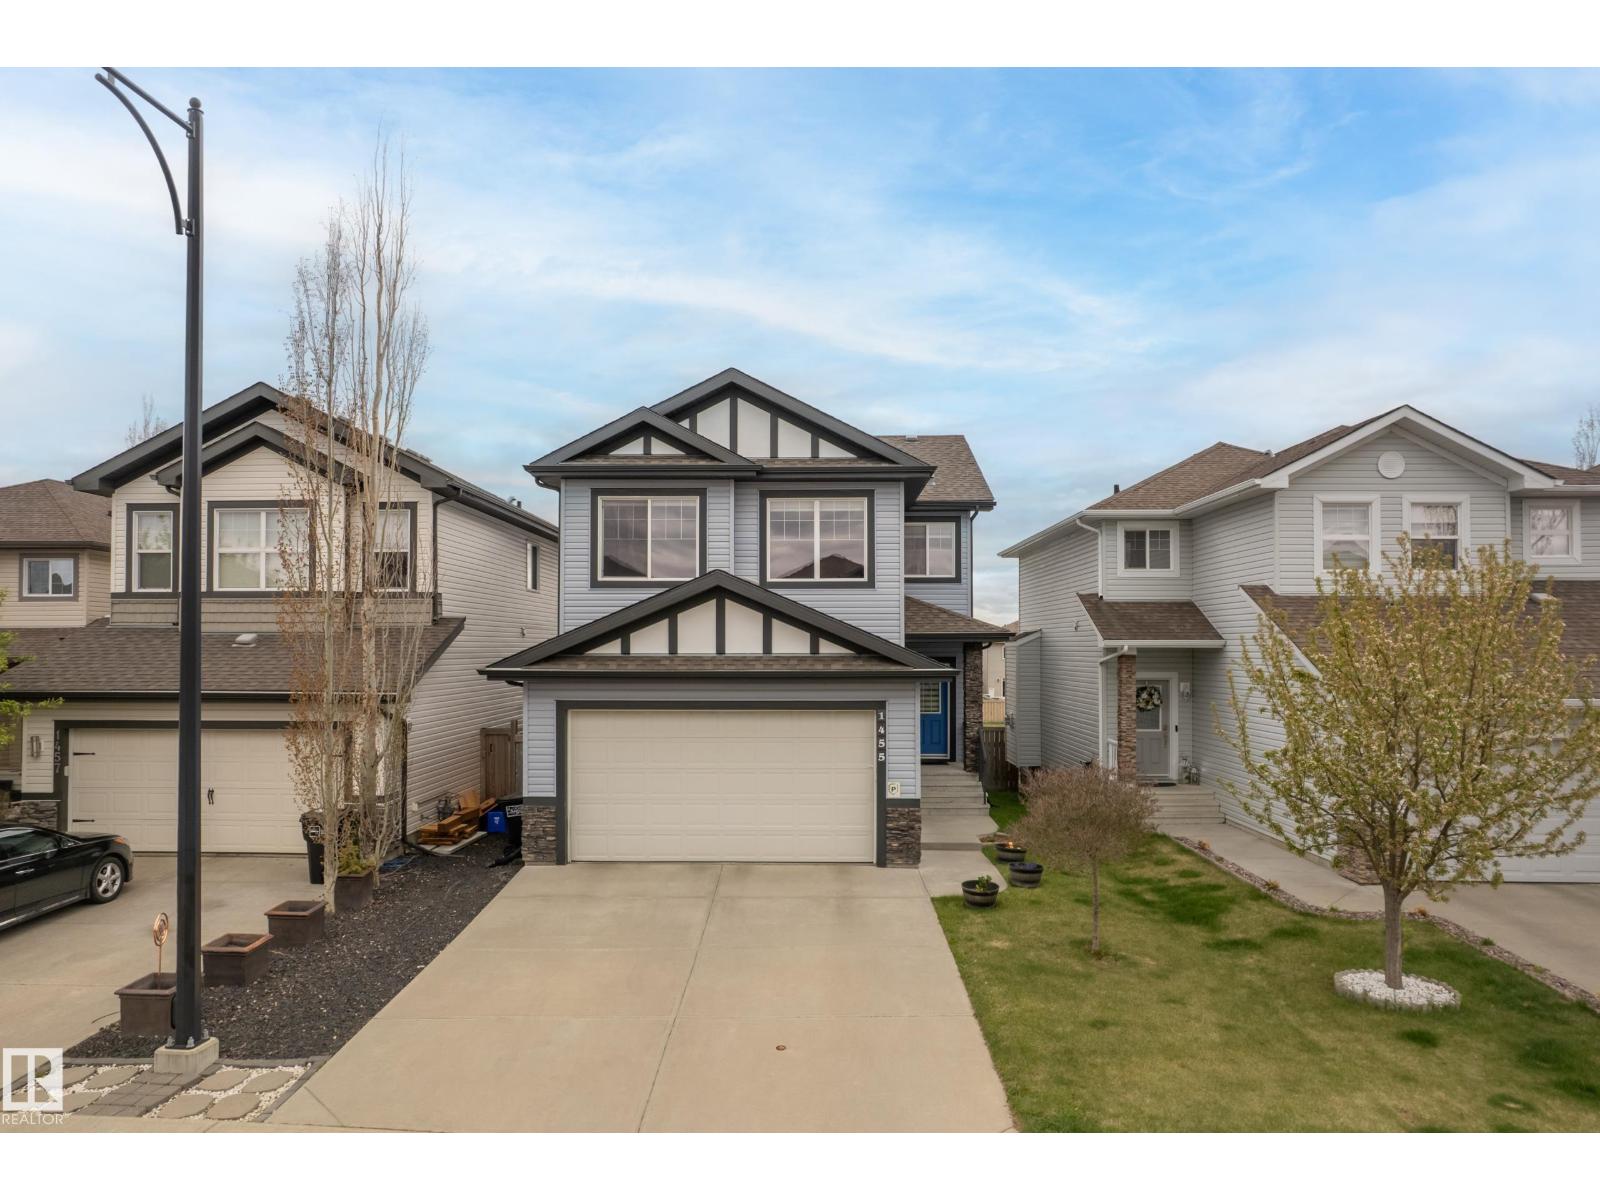
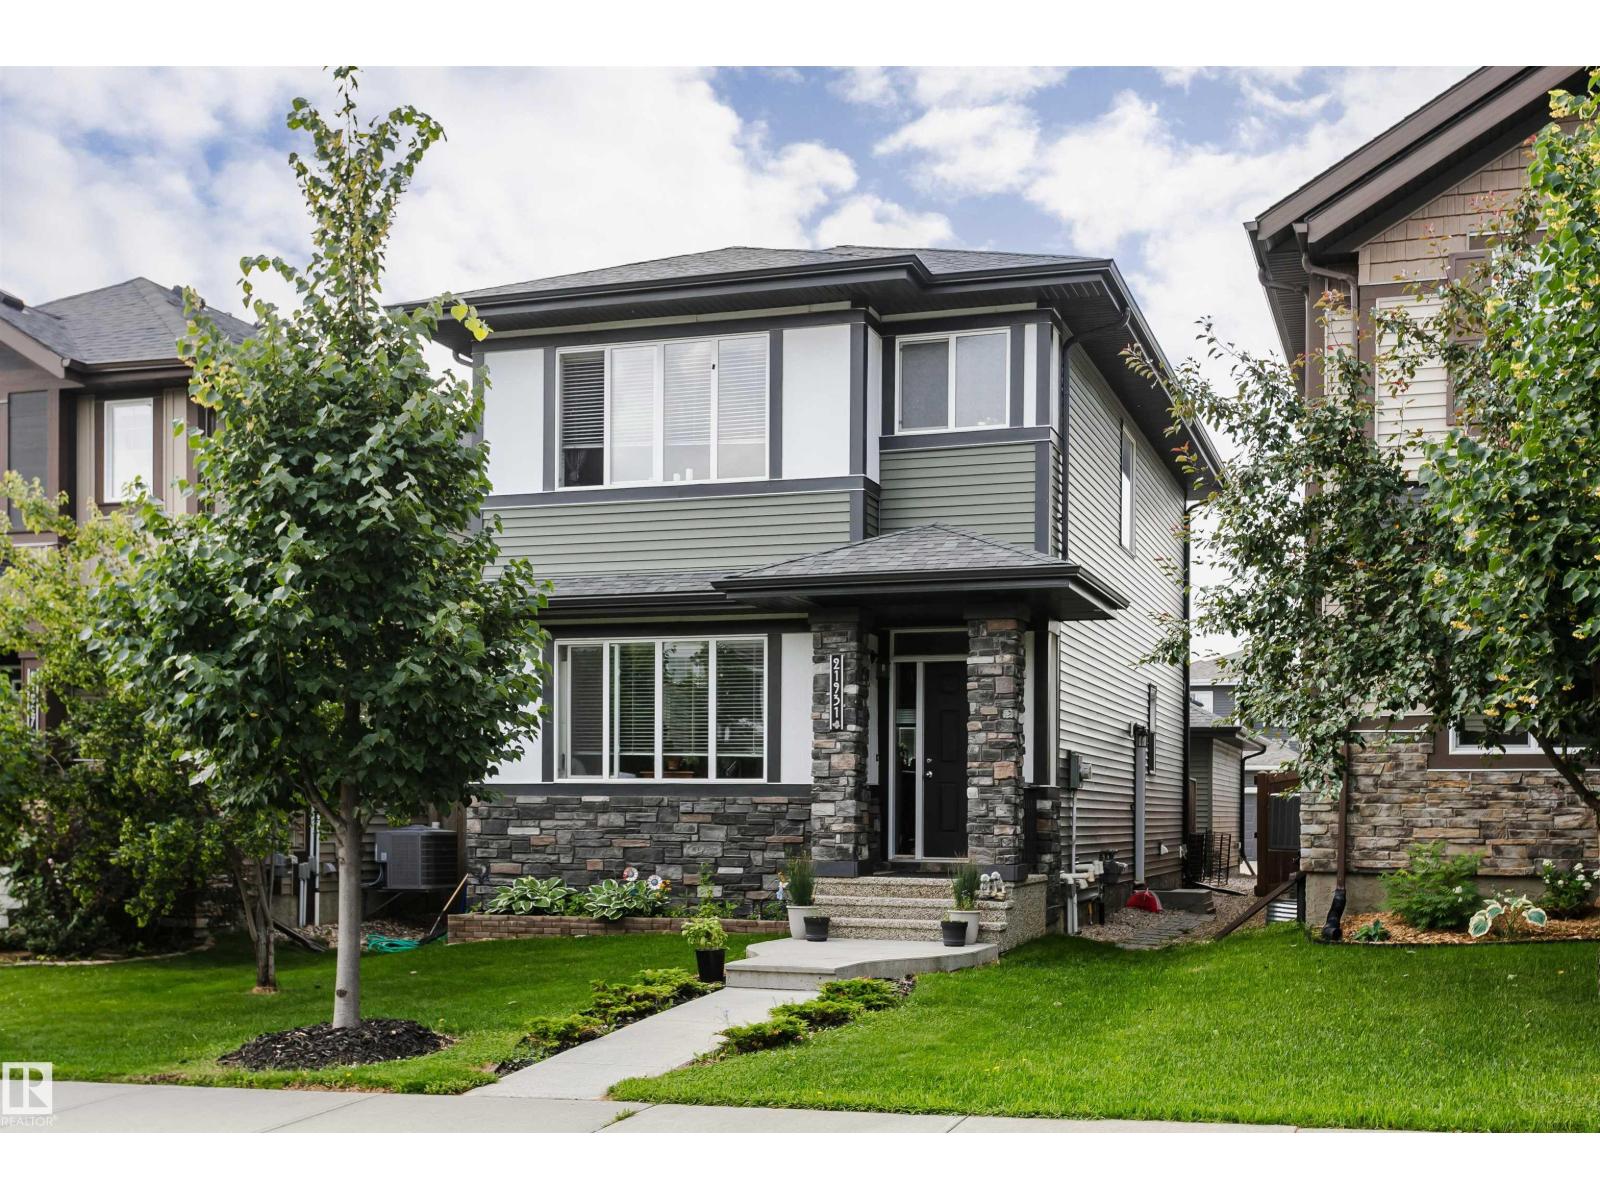
Welcome to the mature and highly desirable neighborhood of Malmo! This beautifully updated home offers 5 bedrooms, 3 bathrooms, and an exceptional layout.The main level features stunning hardwood and porcelain tile flooring throughout. The renovated kitchen (2017) boasts solid oak cabinets and a gas stove, with new appliances over the past few years. Downstairs, the fully developed basement includes an in-law suite, a 4th bedroom, and a 3-piece bathroom. Upgrades include a newer high-efficiency furnace, updated eaves, and soffits. Outside, enjoy professionally done, low-maintenance landscaping, a concrete patio, a large wooden deck, and a storage shed. Car enthusiasts will love the oversized, insulated double garage. Perfectly located close to Southgate Mall, the LRT station, top-rated schools, and parks! (id:66704)

Property Summary

Property Type
Single Family
Building Type
House
Storeys
1
Square Footage
1,014 sqft
Neighbourhood
Malmo Plains
Title
Freehold
Land Size
557.07 m²
Built
1963
Parking Type
Detached Garage

Property Details

Interior Features

Appliances Included Dishwasher, Dryer, Garage Door Opener Remote(s), Garage Door Opener, Refrigerator, Gas Stove(s), Washer, Window Coverings
Basement Features Suite
Basement Type Full (finished)
Fireplace No

Building Features

Features Lane, No Animal Home, No Smoking Home
Style Bungalow
Construction Style Detached

Heating & Cooling

Heating Type Forced Air

Neighbourhood Features

Amenities Nearby Golf Course, Playground, Schools, Shopping

Additional Details

Basement Development Finished
Fire Protection Smoke Detectors
Half Bath Total 1
Structure Deck, Fire Pit, Patio(s)

Measurements

Square Footage 1,014 Sqft

Rooms

Basement
Bedroom 4 4.33 m x 4.17 m 14'2" x 13'8"
Bedroom 5 3.44 m x 2.10 m 11'3" x 6'11"
Second Kitchen 3.69 m x 2.10 m 12'1" x 6'11"
Main Level
Living Room 4.69 m x 4.41 m 15'5" x 14'6"
Dining Room 2.63 m x 2.65 m 8'8" x 8'8"
Kitchen 3.67 m x 3.81 m 12' x 12'6"
Primary Bedroom 3.68 m x 3.72 m 12'1" x 12'2"
Bedroom 2 3.75 m x 2.61 m 12'4" x 8'7"
Bedroom 3 2.69 m x 2.82 m 8'10" x 9'3"

Lot Features

Fencing Fence

Additional Land Details

Acreage No
Land Amenities Golf Course, Playground, Schools, Shopping
Size Irregular 557.07

Location

Talk to us

Questions about this home?

Call or email our team directly — no forms, no waiting on a callback.

Call (780) 000-0000