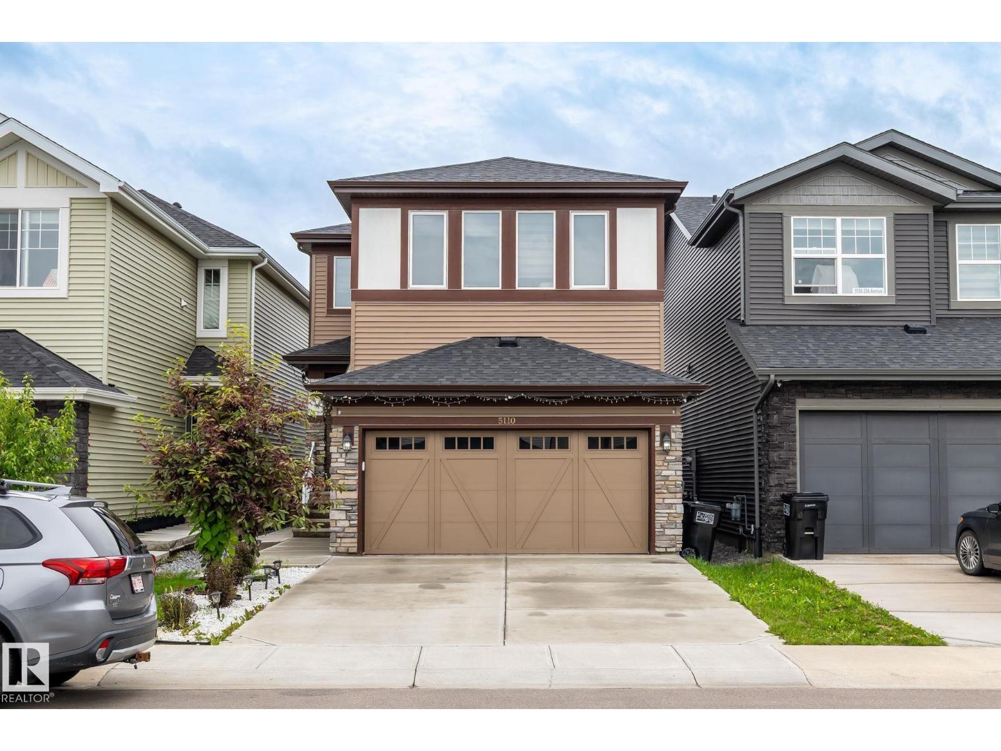
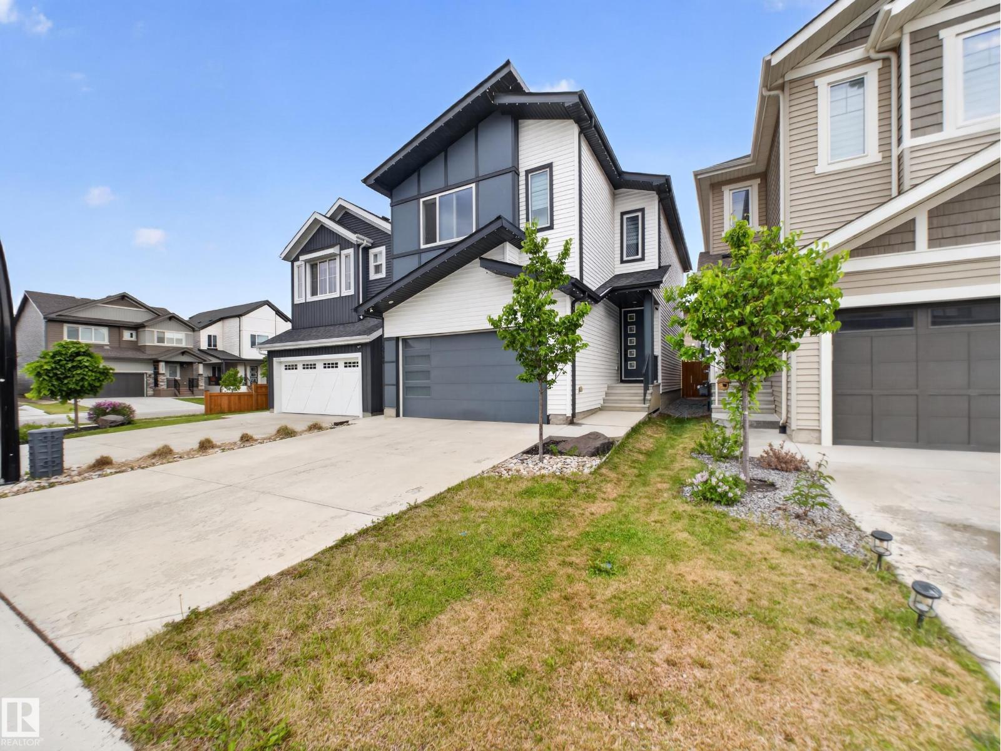
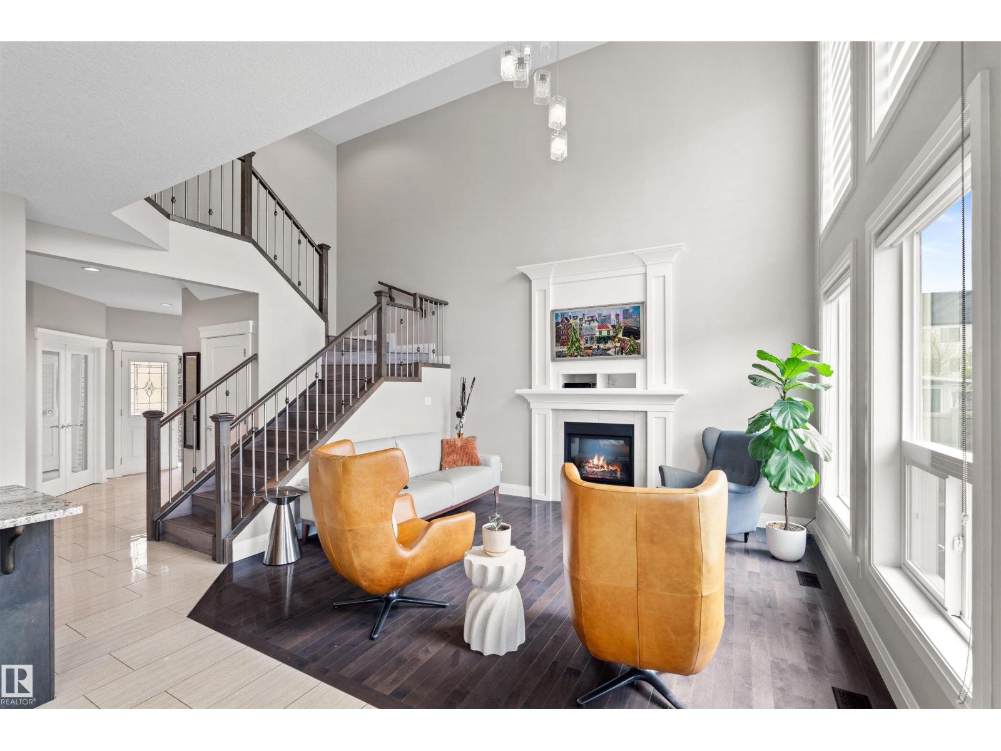
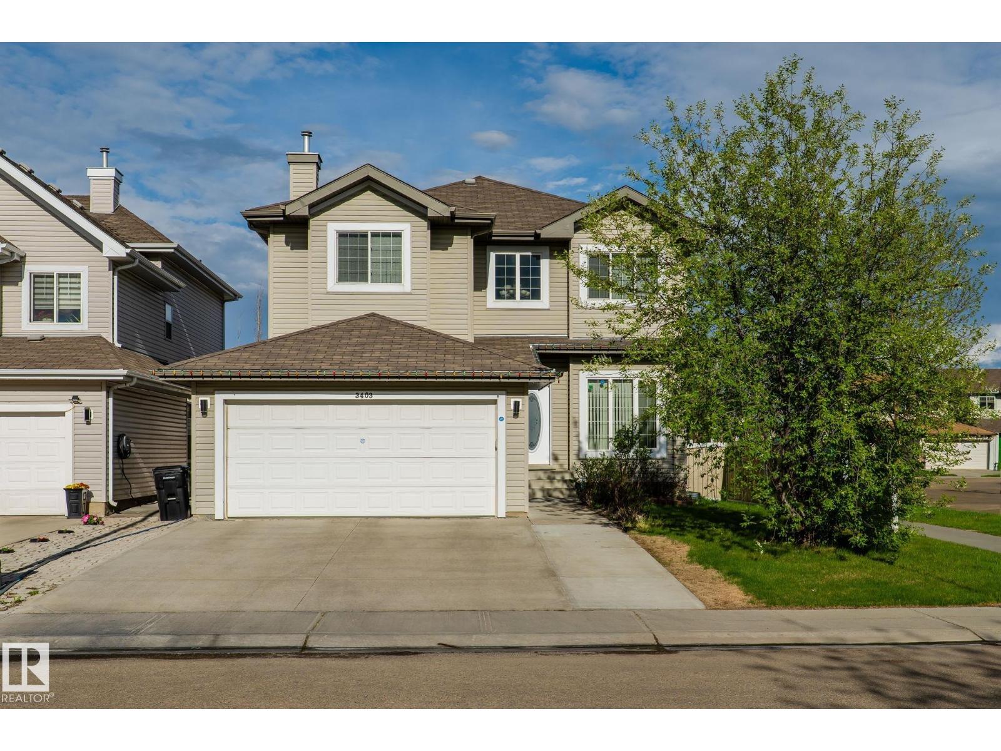
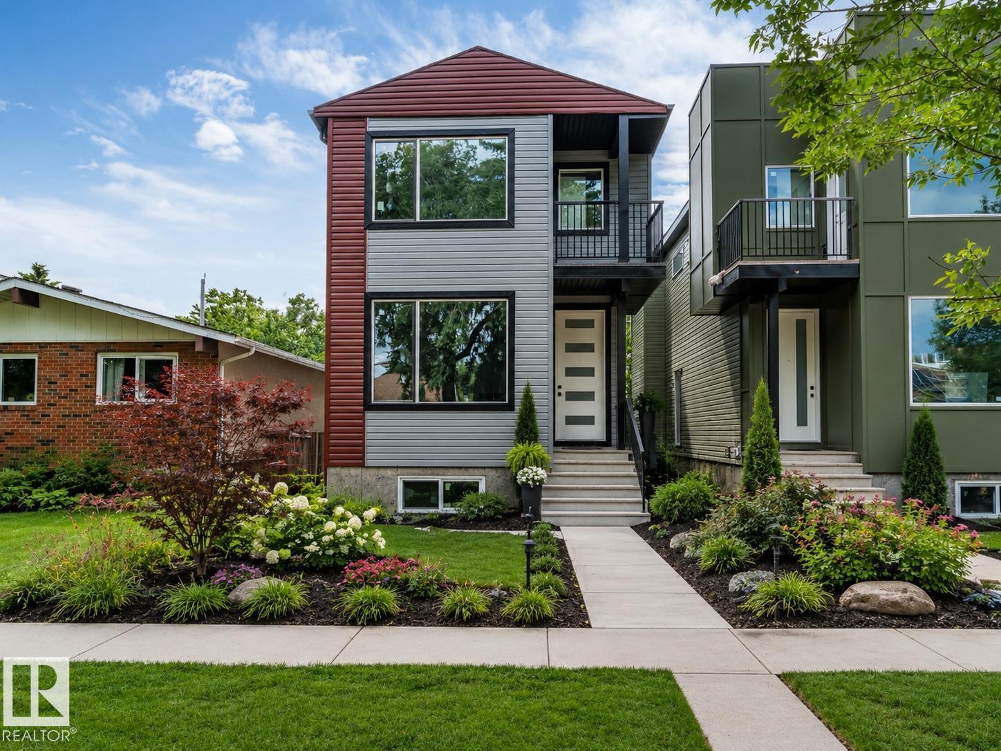
Welcome to this stunning brand new home in McConachie! This home offers 1,961 sq ft of thoughtfully designed living space with modern finishes and a functional layout throughout. The main floor features luxury vinyl plank flooring and an open concept design living room with a fireplace and large windows that flood the space with natural light and a main floor office. The chef inspired kitchen boasts quartz countertops, ceiling height cabinetry, stainless steel appliances, and a walkthrough in pantry. A separate side entrance provides future potential for a basement suite, adding excellent versatility. A stylish half bathroom completes the main level. Upstairs, you’ll find a spacious bonus room, three generously sized bedrooms, and two full bathrooms. The primary suite offers a walk in closet and a luxurious 5 piece ensuite. Located in a growing, family friendly community, this home blends modern design, comfort, and future potential. (id:66704)
Property Summary
Property Type
Single Family
Building Type
House
Storeys
2
Square Footage
1,961 sqft
Neighbourhood
McConachie Area
Title
Freehold
Built
2026
Property Details
Interior Features
Appliances Included
Dishwasher, Garage Door Opener Remote(s), Garage Door Opener, Hood Fan, Refrigerator, Stove