Listed by Sherelle Murray, The Good Real Estate Company
Listing Description
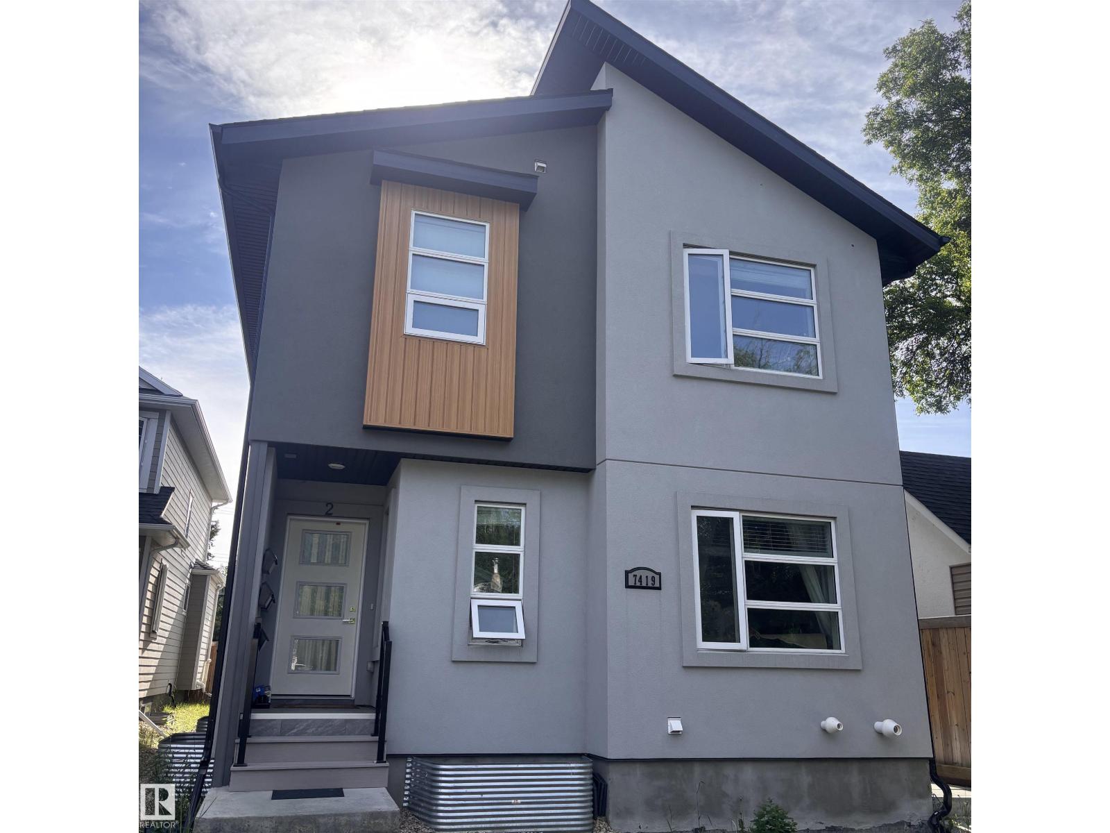
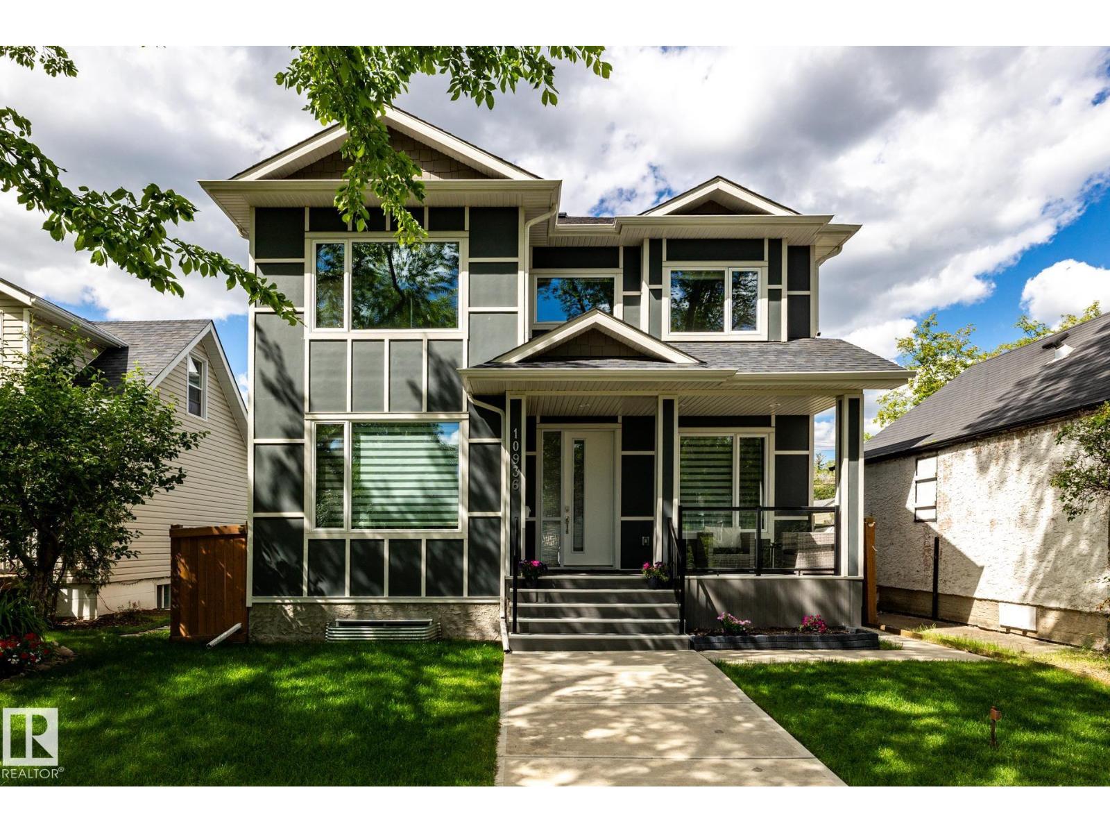
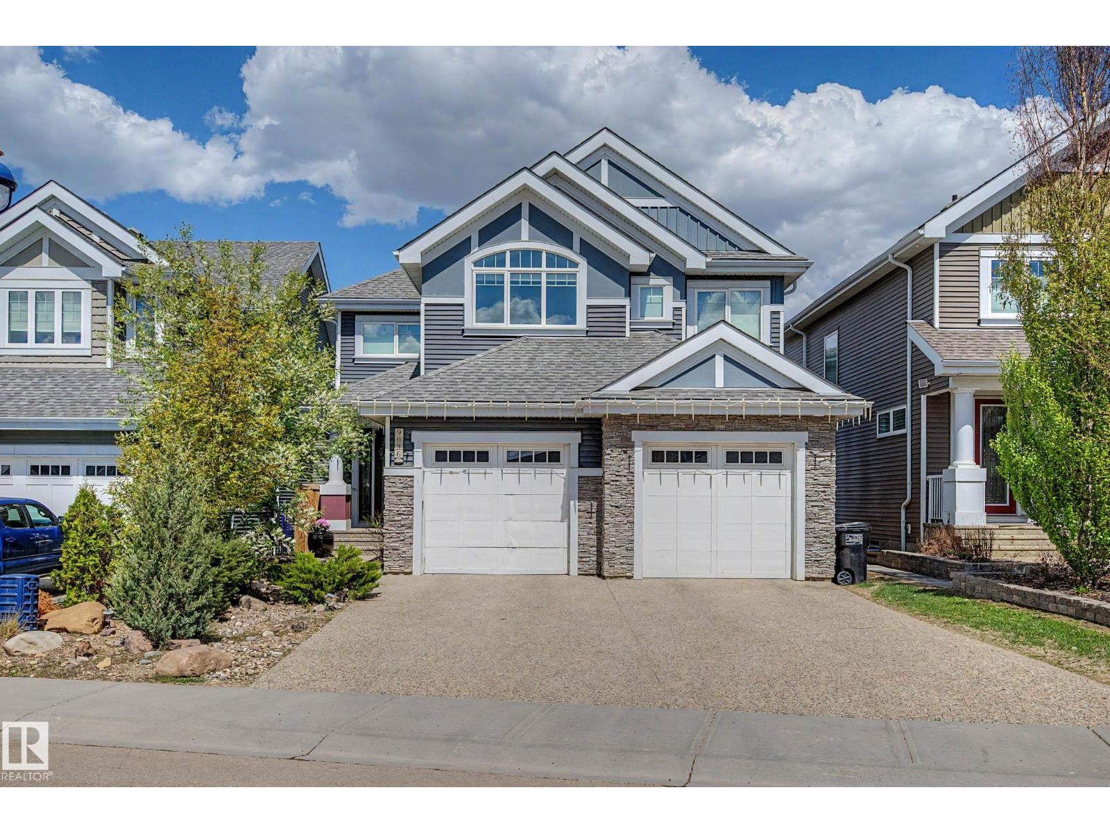
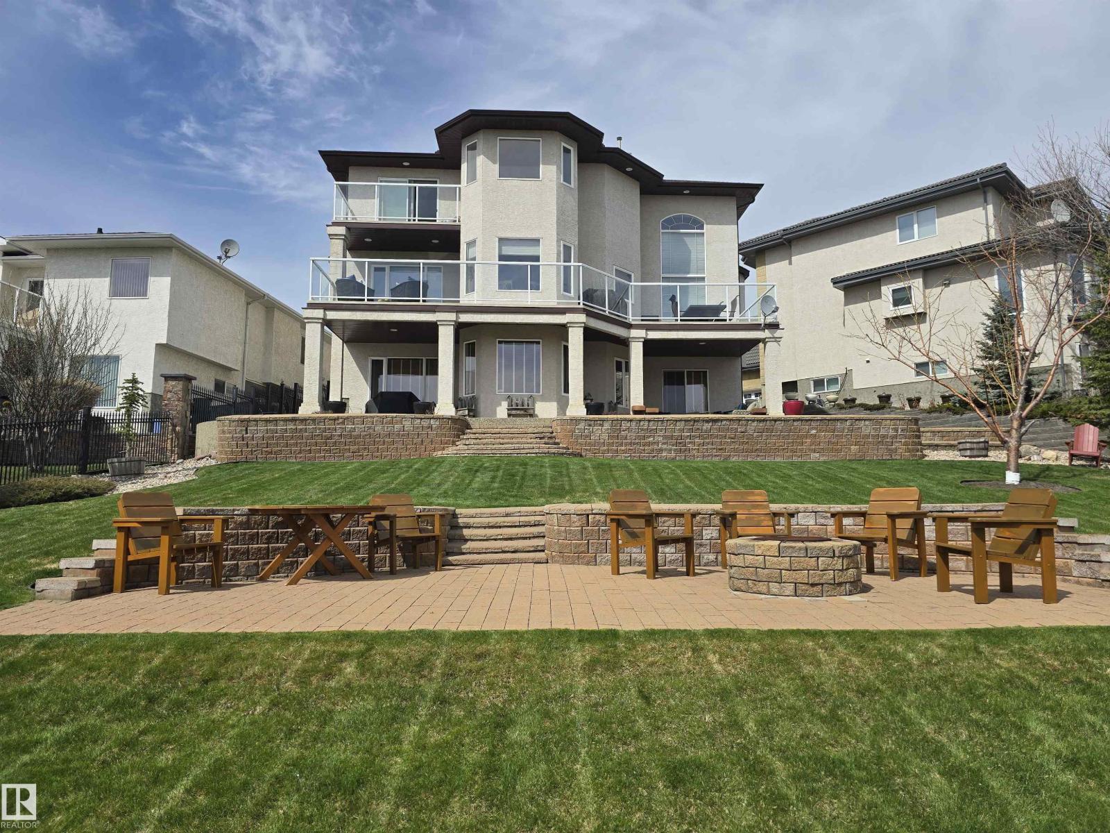
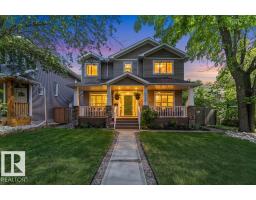
Acreage living in the city! Designed with elegance and inclusive living in mind, this lovingly maintained custom home offers over 4,000 sq ft of beautifully curated space with 5 bedrooms and 5 bathrooms. Soaring ceilings and a grand spiral staircase create an unforgettable first impression, showcasing the meticulous craftsmanship found throughout. The gourmet kitchen features high-end appliances, rich cabinetry, a walk-through pantry, and an expansive island perfect for entertaining. All bedrooms are generously sized with walk-in closets. An open-concept upper bedroom and bath provide ideal barrier-free living, with the option to create two main-level primary suites with ensuites. The fully finished basement includes a rec space, wet bar, 3 bedrooms, and 2 full baths. A rear attached garage with two lifts accessing each level completes this exceptional, one-of-a-kind home. This exceptional property radiates pride of ownership and blends luxury and functional design in a way that is seldom found. (id:66704)
Property Summary
Property Type
Single Family
Building Type
House
Storeys
1
Square Footage
2,111 sqft
Neighbourhood
Britannia Youngstown
Title
Freehold
Land Size
765.28 m²
Built
2015
Parking Type
Attached Garage
Property Details
Interior Features
Appliances Included
Alarm System, Dishwasher, Dryer, Garage Door Opener Remote(s), Garage Door Opener, Hood Fan, Microwave, Refrigerator, Storage Shed, Stove, Two Stoves