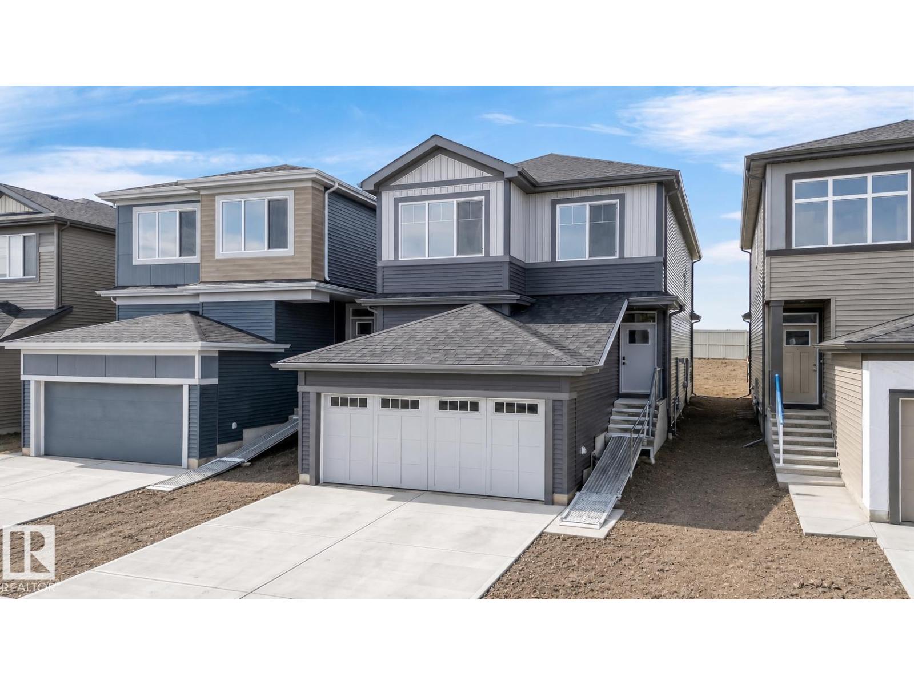
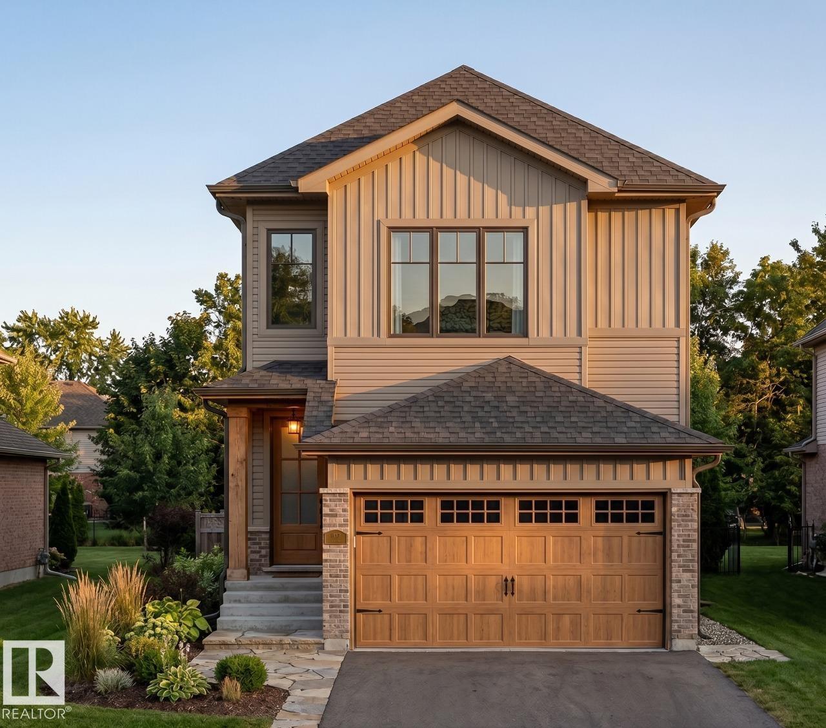
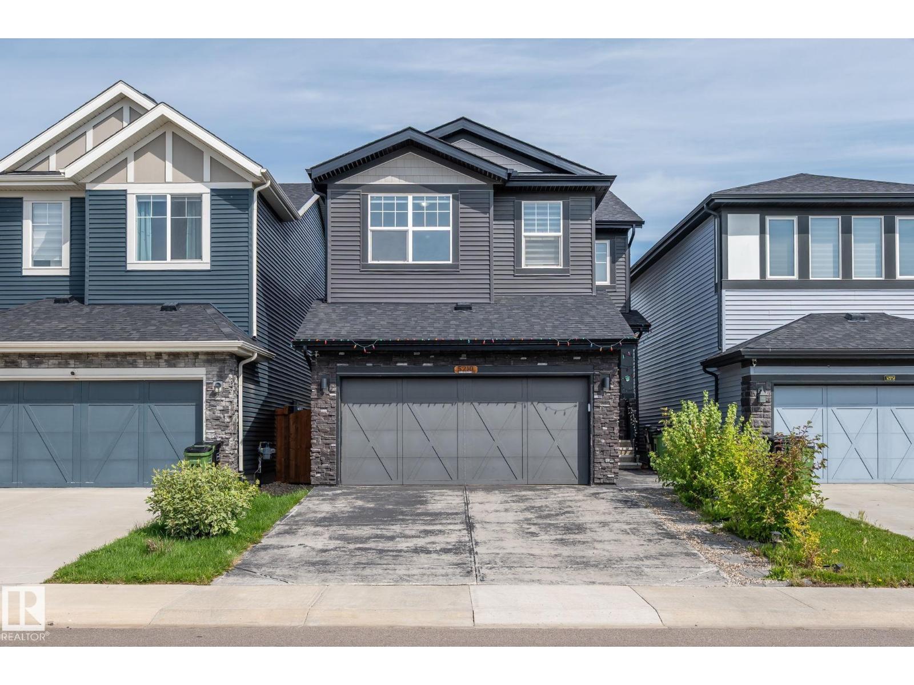
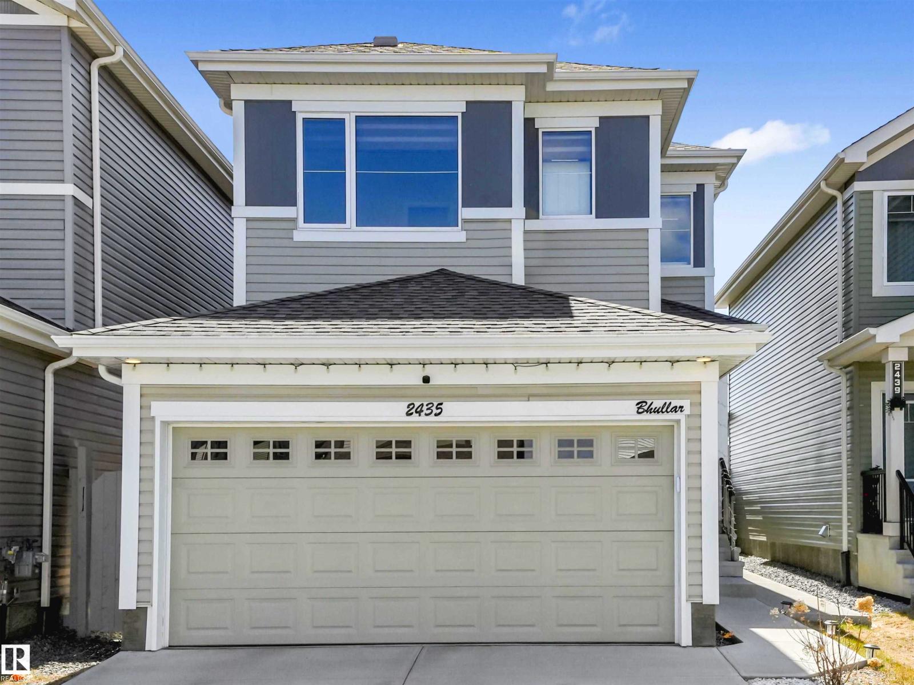
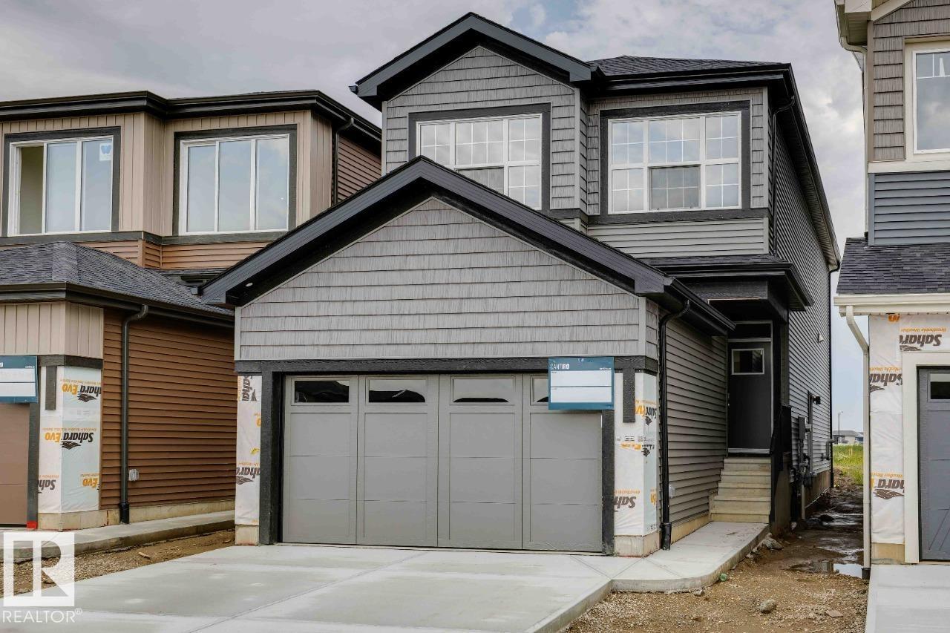
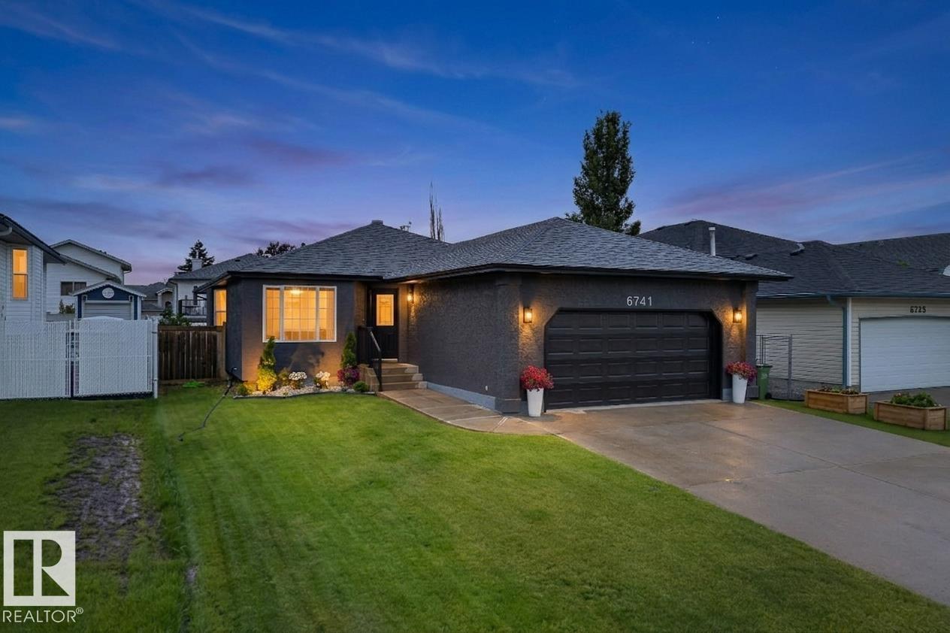
Welcome to this beautifully maintained home in desirable South Edmonton! Offering 2100sqft of well-designed living space, this property features an open & bright floor plan that is perfect for both everyday living & entertaining. Main floor showcases hardwood flooring, granite countertops & a seamless flow between the living room, kitchen & dining area. You’ll also find a convenient main floor laundry room, a 2-piece bathroom & direct access to the double attached garage. Upstairs features a spacious bonus room with vaulted ceilings, ideal for a family room or media space. Down the hall are 3 bedrooms including a large primary suite complete with walk-in closet & a beautiful ensuite featuring a separate bathtub & shower. The fully finished basement offers additional living & entertainment space. Additional highlights include Central A/C, built-in vacuum system & newer hot water tank. Step outside to enjoy the south-facing backyard with two-tier deck, perfect for relaxing or entertaining. (id:66704)
Property Summary
Property Type
Single Family
Building Type
House
Storeys
2
Square Footage
2,109 sqft
Neighbourhood
Macewan
Title
Freehold
Land Size
386.82 m²
Built
2005
Property Details
Interior Features
Appliances Included
Dishwasher, Dryer, Microwave Range Hood Combo, Refrigerator, Stove, Window Coverings, Two Washers