Active

15819 69 St NW Edmonton, Alberta

$338,800

MLS® Number: E4502146

  • Ozerna
  • 13 days on market
  • 25 active listings within 1km
2 Beds
3 Baths
1,286 Sqft

Listed by Gino Daniele, RE/MAX Elite

Listing Description

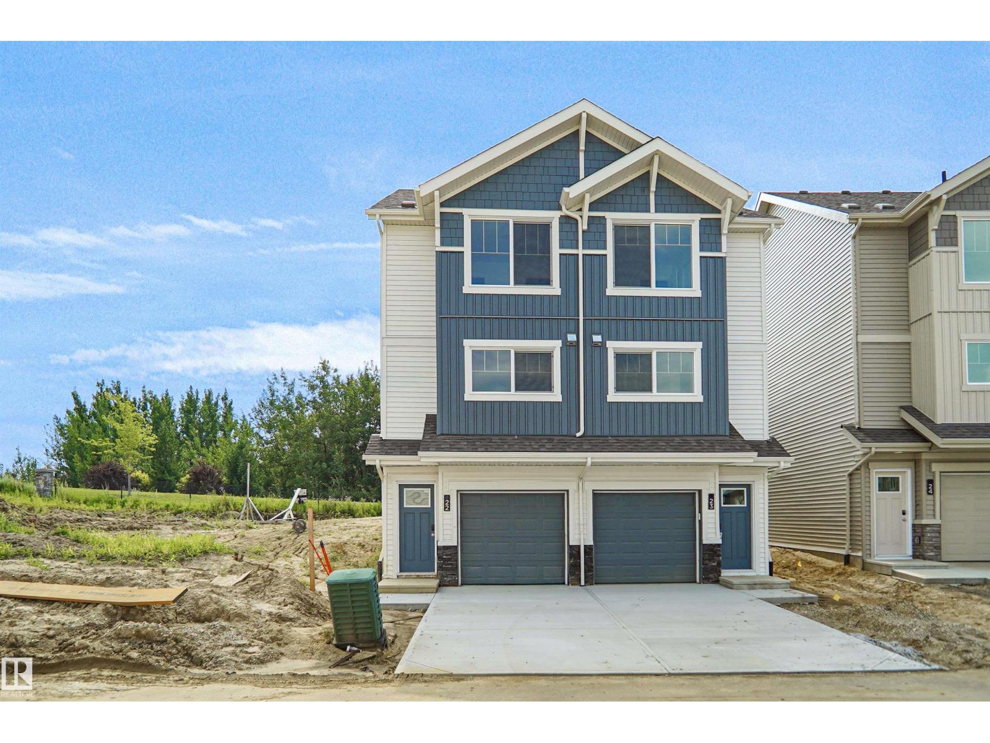
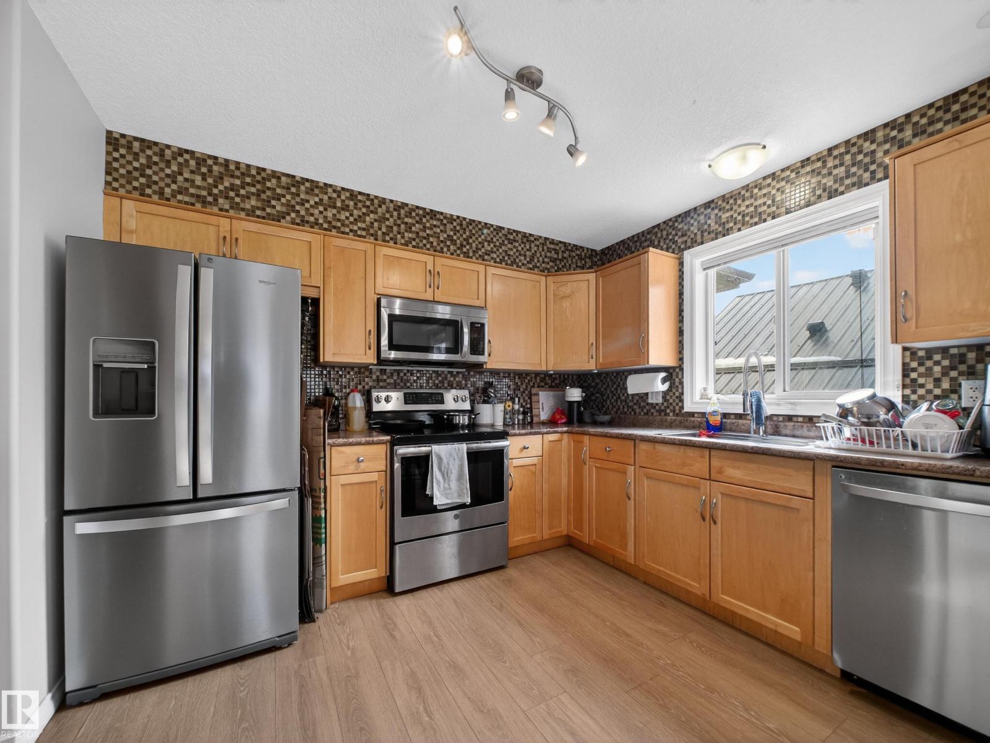
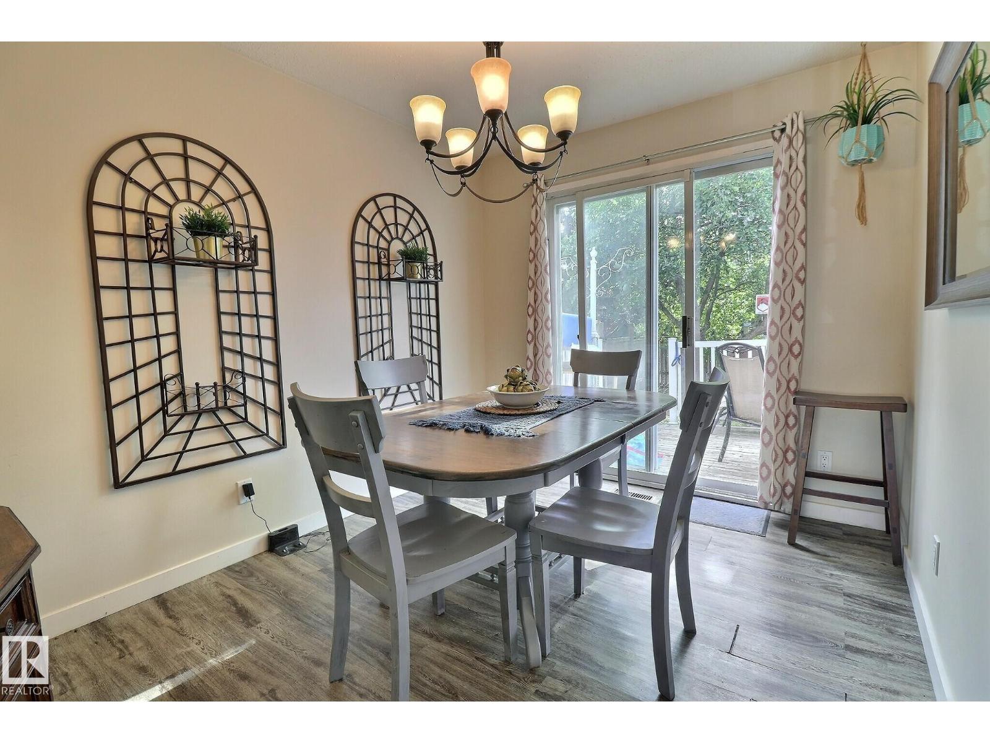
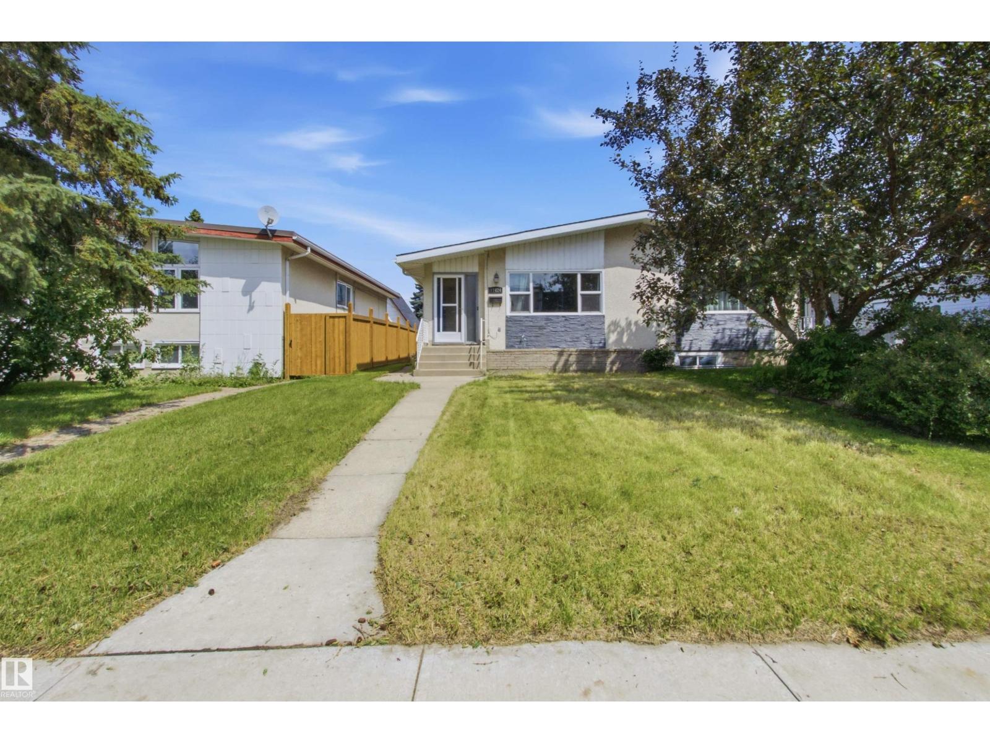
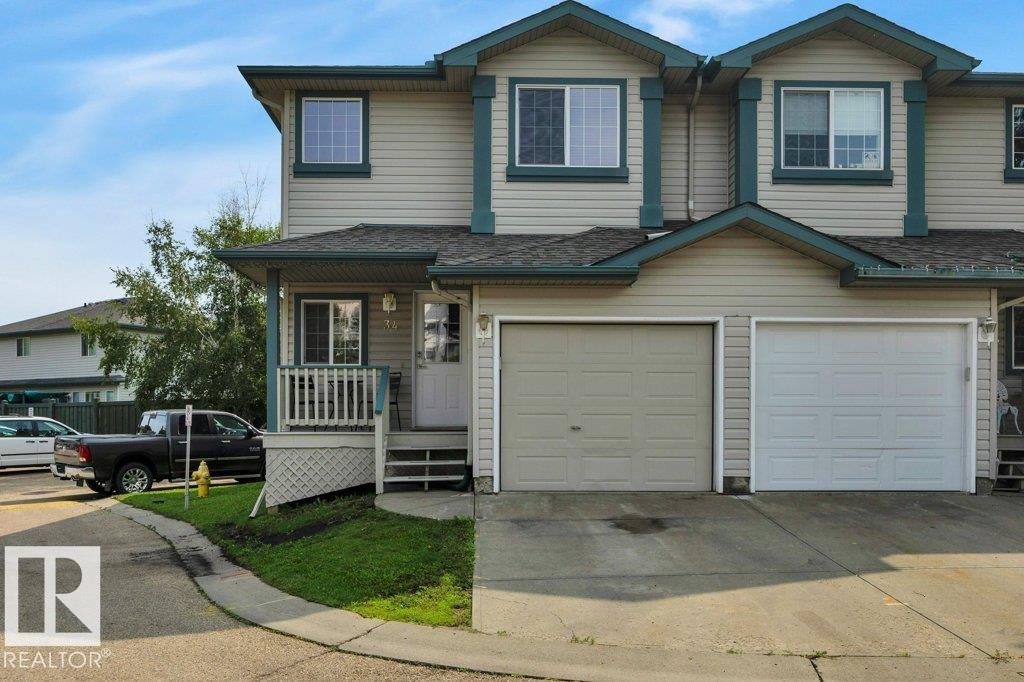
TERRIFIC HALF DUPLEX IN OZERNA! An incredible opportunity for first-time buyers, investors or anyone looking for style, value and affordability! Ideally located just steps from parks, public transit and close to schools, shopping and everyday amenities. This bright, open-concept home is filled with natural light and features a spacious living room, an inviting kitchen with stainless steel appliances, a generous dining area, convenient main floor laundry and a 2-piece bath. Upstairs offers 2 spacious bedrooms, a versatile flex area perfect for a bonus room, TV lounge or home office, plus a 4-piece main bath. The primary suite features a walk-in closet and private 4-piece ensuite. Hunter Douglas blinds add a touch of quality throughout, while the single attached garage provides everyday convenience. A fantastic opportunity to own an affordable, move-in ready home in a great family-friendly community! (id:66704)
Property Summary

Property Type
Single Family
Building Type
Duplex
Storeys
2
Square Footage
1,286 sqft
Neighbourhood
Ozerna
Title
Freehold
Built
1994

Property Details

Interior Features

Appliances Included Dishwasher, Dryer, Garage Door Opener, Hood Fan, Refrigerator, Storage Shed, Stove, Washer, Window Coverings
Basement Type Full (unfinished)
Fireplace Yes
Fireplace Type Unknown
Fireplace Fuel Gas

Building Features

Features Closet Organizers
Construction Style Semi-detached

Heating & Cooling

Heating Type Forced Air

Neighbourhood Features

Amenities Nearby Playground, Public Transit, Schools, Shopping

Additional Details

Amenities Vinyl Windows
Basement Development Unfinished
Half Bath Total 1
Structure Deck

Measurements

Square Footage 1,286 Sqft

Rooms

Main Level
Living Room 4.50 m x 2.41 m 14'9" x 7'11"
Dining Room 5.03 m x 2.98 m 16'6" x 9'9"
Kitchen 3.87 m x 3.62 m 12'8" x 11'11"
Upper Level
Primary Bedroom 4.40 m x 3.85 m 14'5" x 12'8"
Bedroom 2 3.89 m x 2.67 m 12'9" x 8'9"

Lot Features

Fencing Fence

Additional Land Details

Acreage No
Land Amenities Playground, Public Transit, Schools, Shopping

Location

Talk to us

Questions about this home?

Call or email our team directly — no forms, no waiting on a callback.

Call (780) 000-0000