Listed by Sabrina L. Bright, Schmidt Realty Group Inc
Listing Description
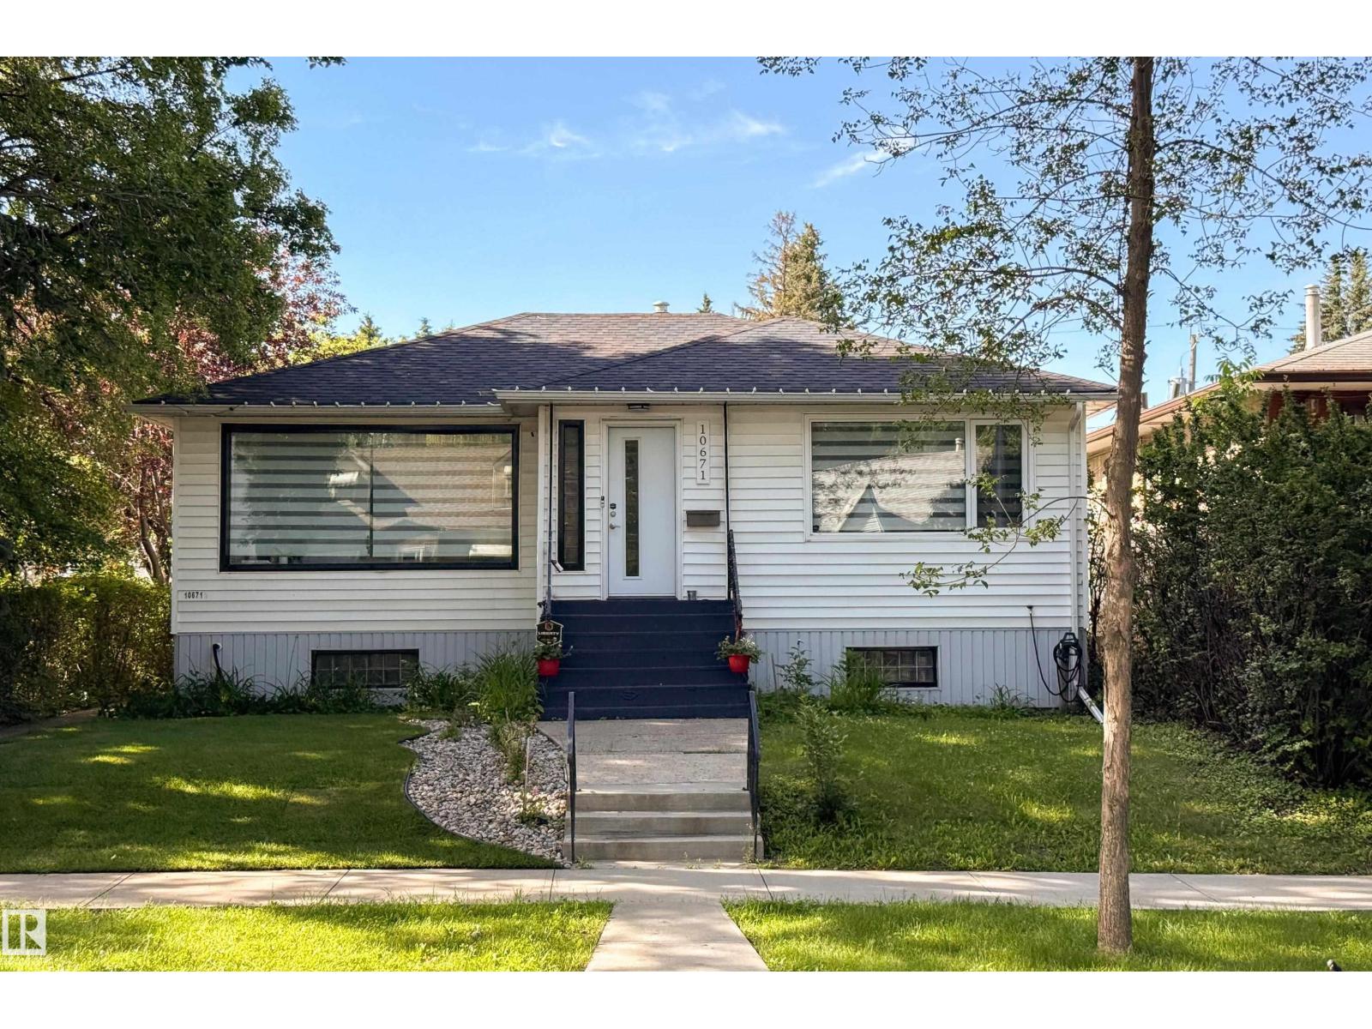
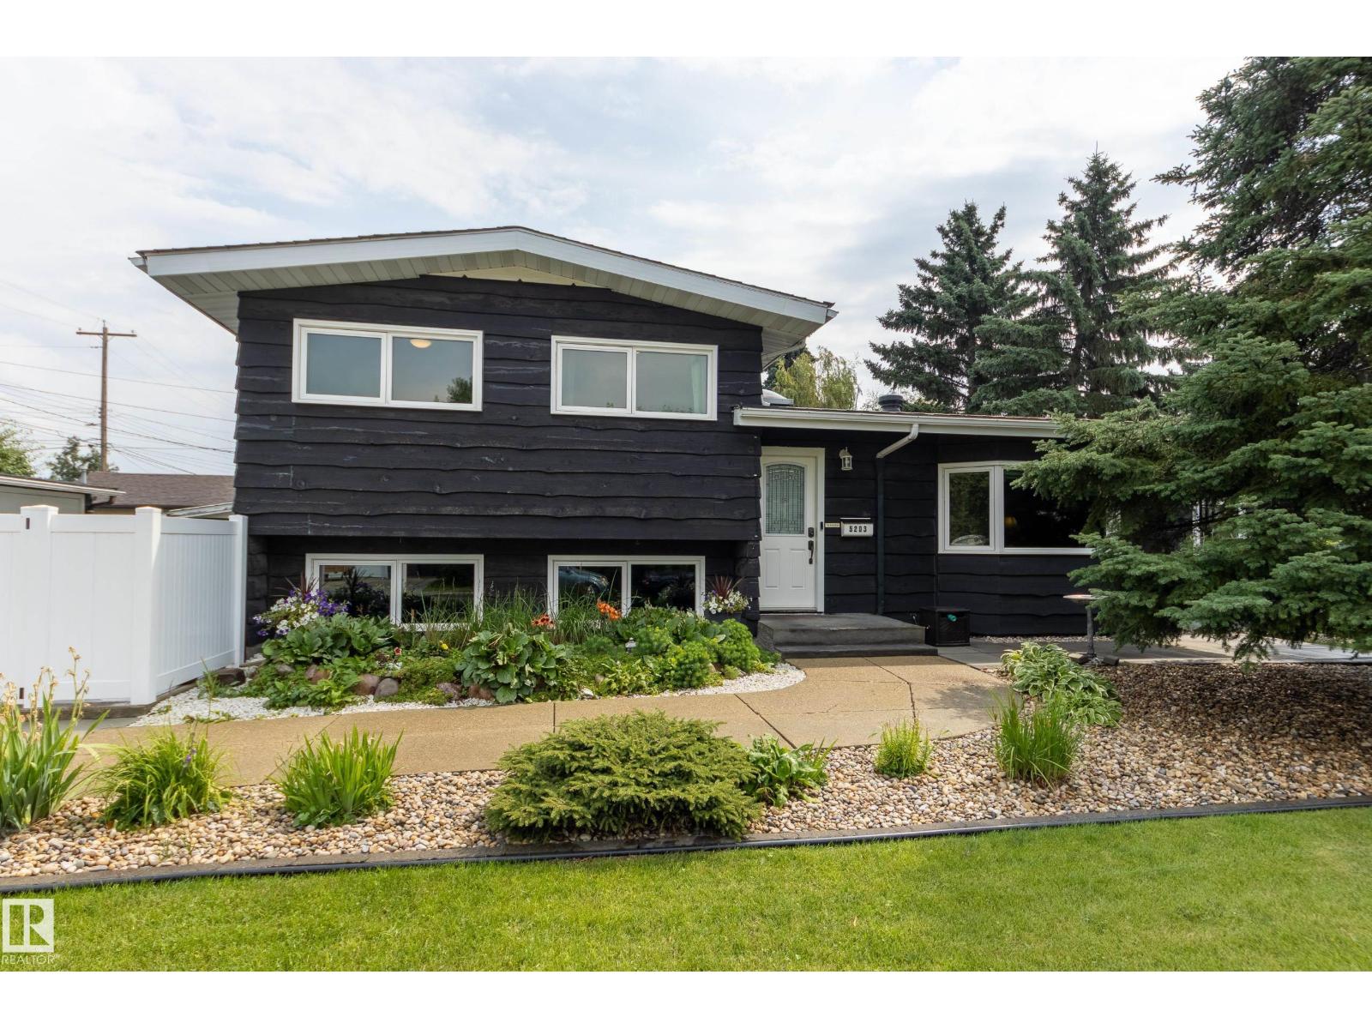
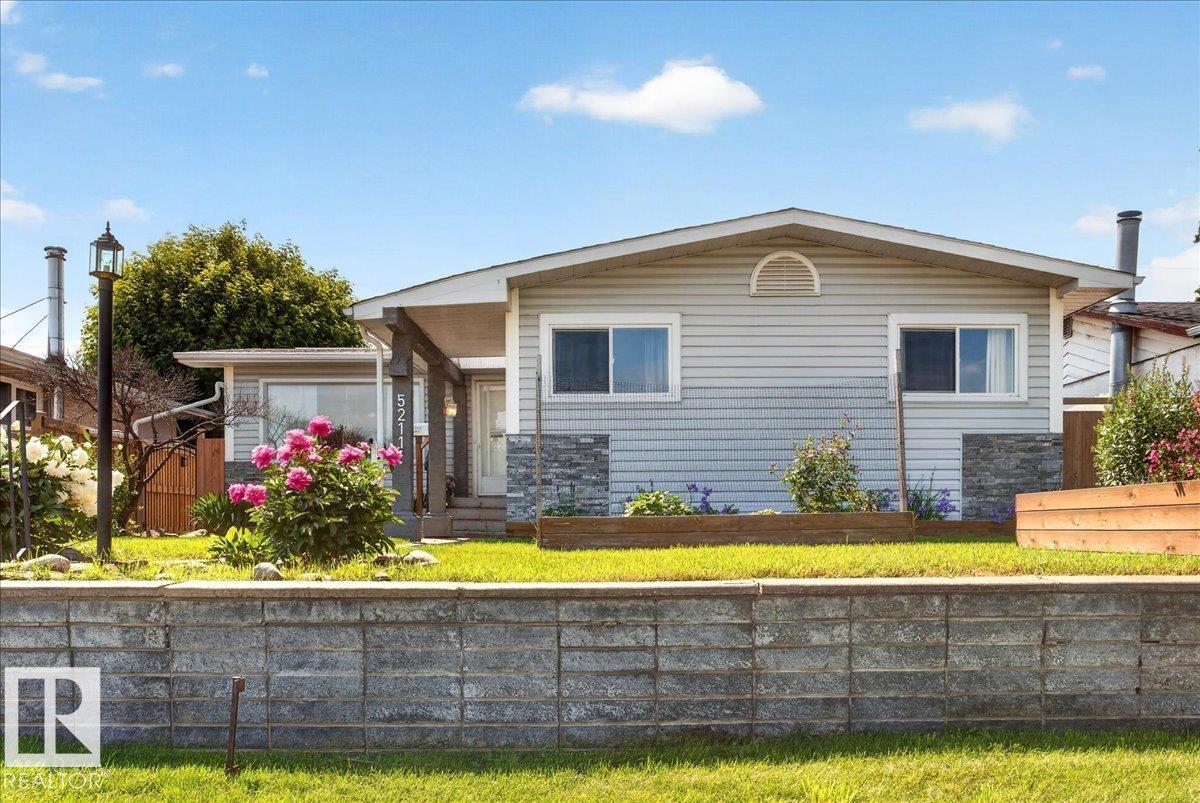
Over $100K in renovations!! Absolutely immaculate, this 1620 sq ft, 1.5 storey turn-key property features FIVE bedrooms above grade & a rare second floor bath. Light & bright, no expense has been spared - so many quality upgrades! Every single window, kitchen with quartz counters, stainless steel appliances, island and glass backsplash, 2.5 beautifully appointed baths, hand-scraped look luxury flooring throughout all 3 levels, all new light fixtures & a gorgeous, premium exterior including: newer shingles, soffit, fascia, troughs, exterior doors, front steps, etc. Even new light fixtures throughout. The garage exterior was upgraded too, including 2 new garage doors. The fully finished basement was formerly a suite, and still contains a mini-kitchen (no stove), and easily locks off from the main levels with shared laundry area. This solid home is located on a beautiful tree-lined street, with great access to neighbourhood schools, tennis courts, transportation and shopping. (id:66704)
Property Summary
Property Type
Single Family
Building Type
House
Storeys
2
Square Footage
1,621 sqft
Neighbourhood
Allendale
Title
Freehold
Land Size
512.10 m²
Built
1952
Property Details
Interior Features
Appliances Included
Dishwasher, Dryer, Stove, Washer, Window Coverings, Two Refrigerators