Active

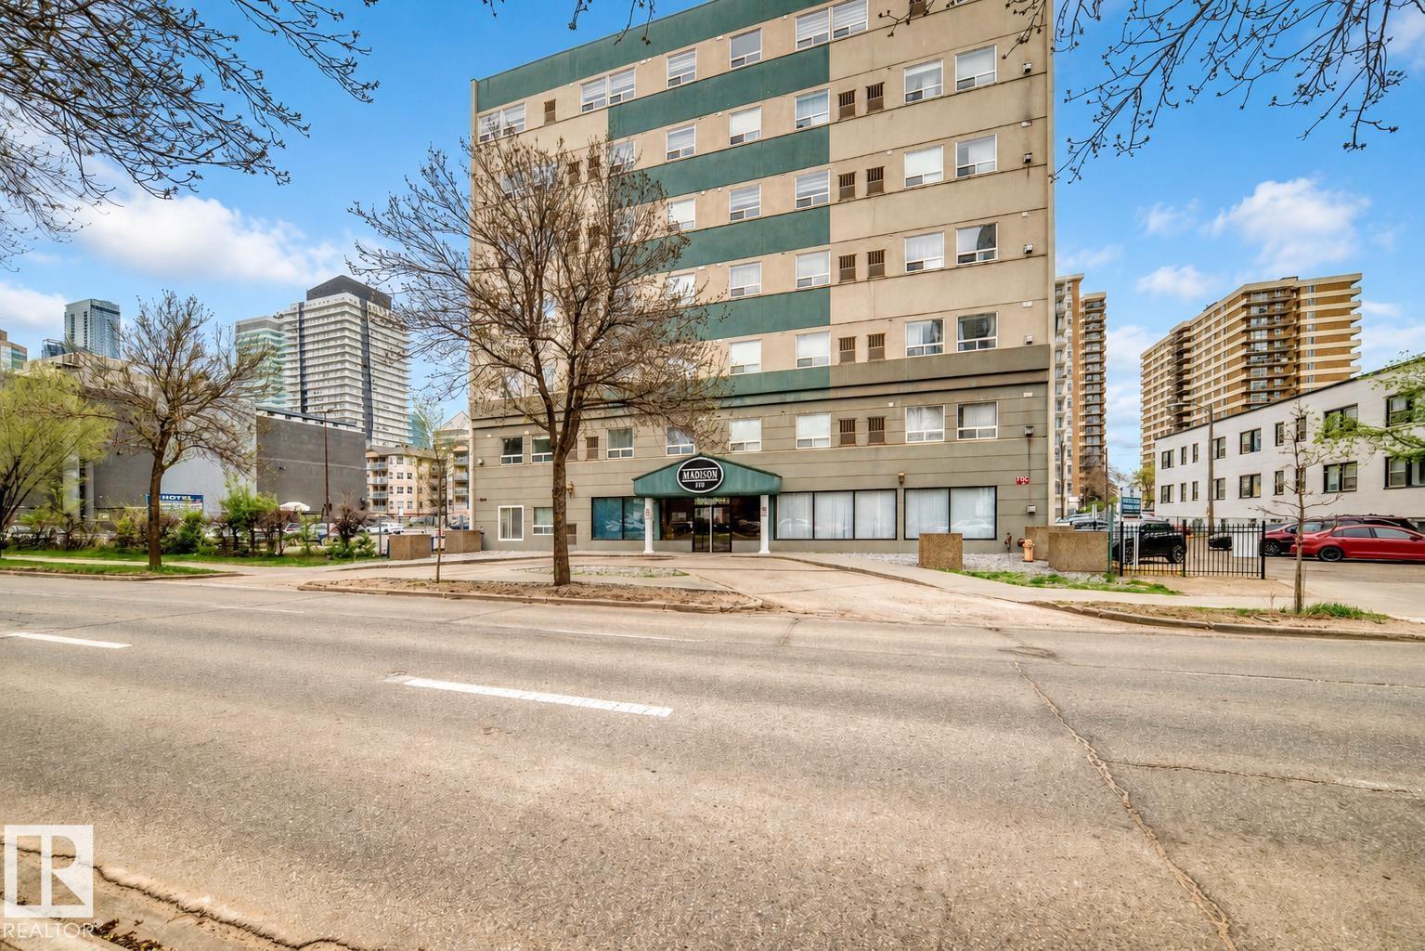
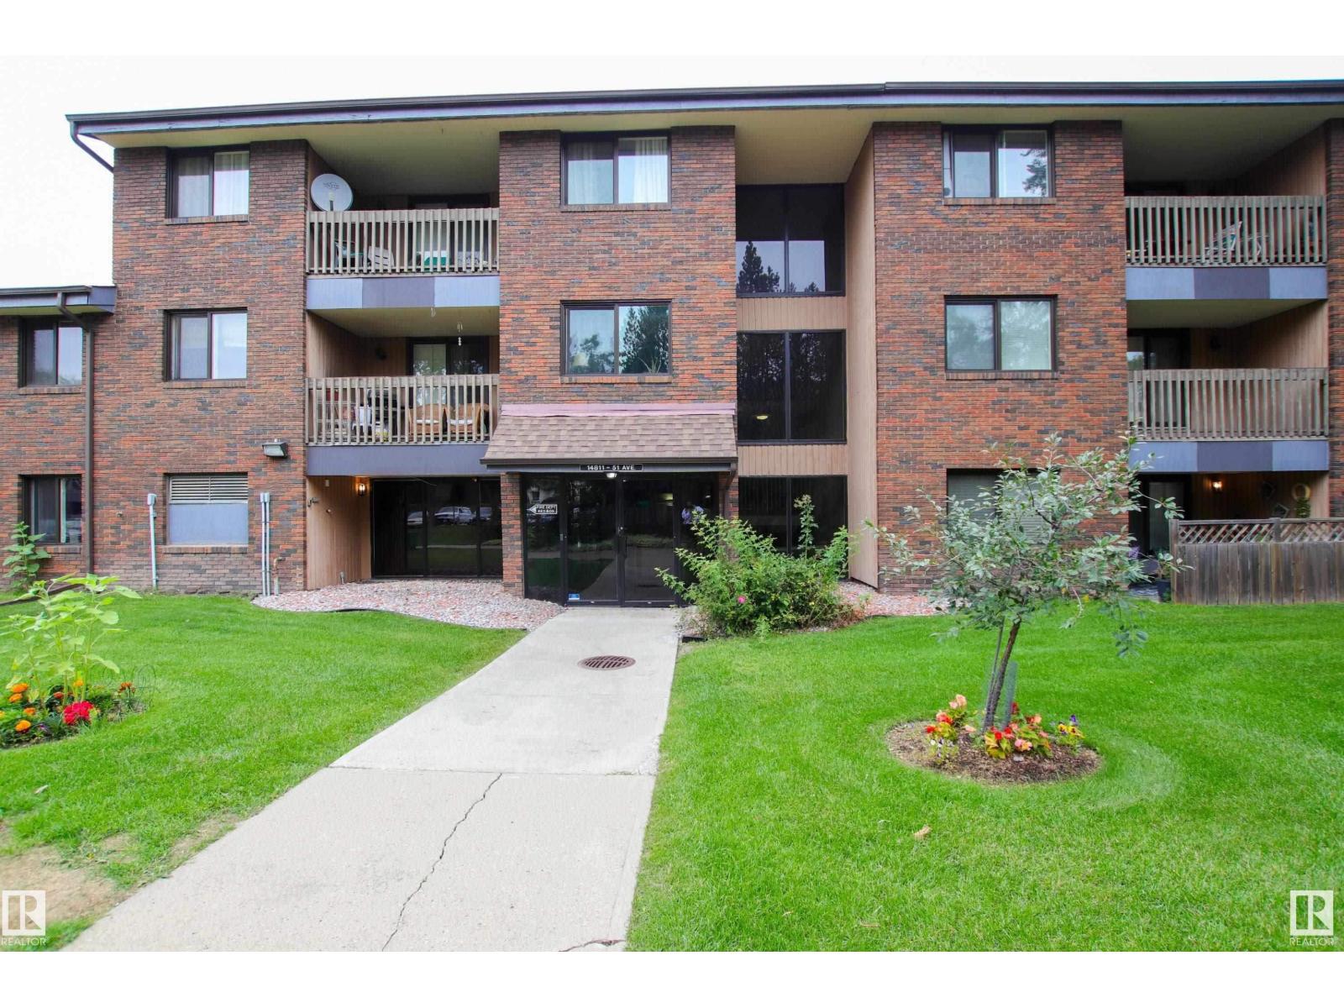
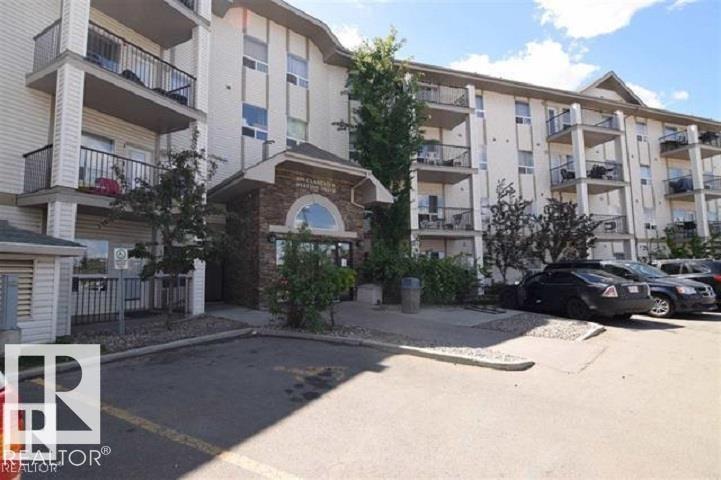
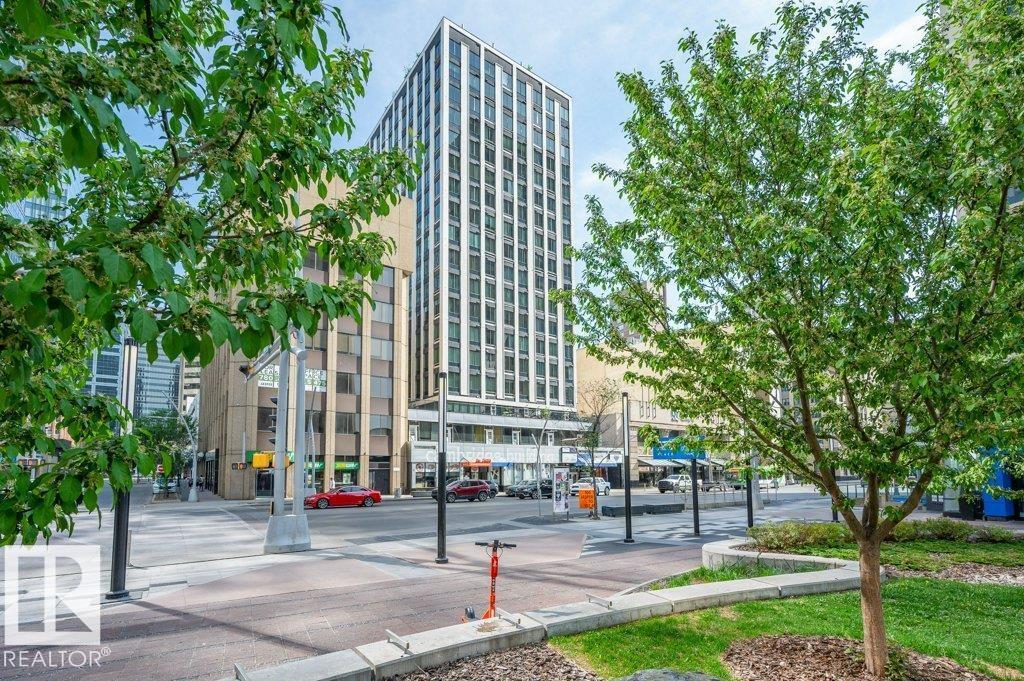
#204 10118 106 Av NW Edmonton, Alberta

$155,000

MLS® Number: E4490432

  • Central Mcdougall
  • 82 days on market
  • 166 active listings within 1km
2 Beds
2 Baths
936 Sqft

Listed by Nichola Elise Servante, REMAX River City

Listing Description

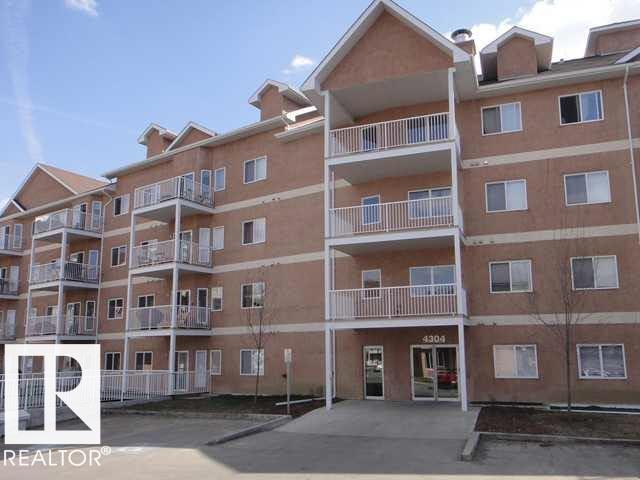
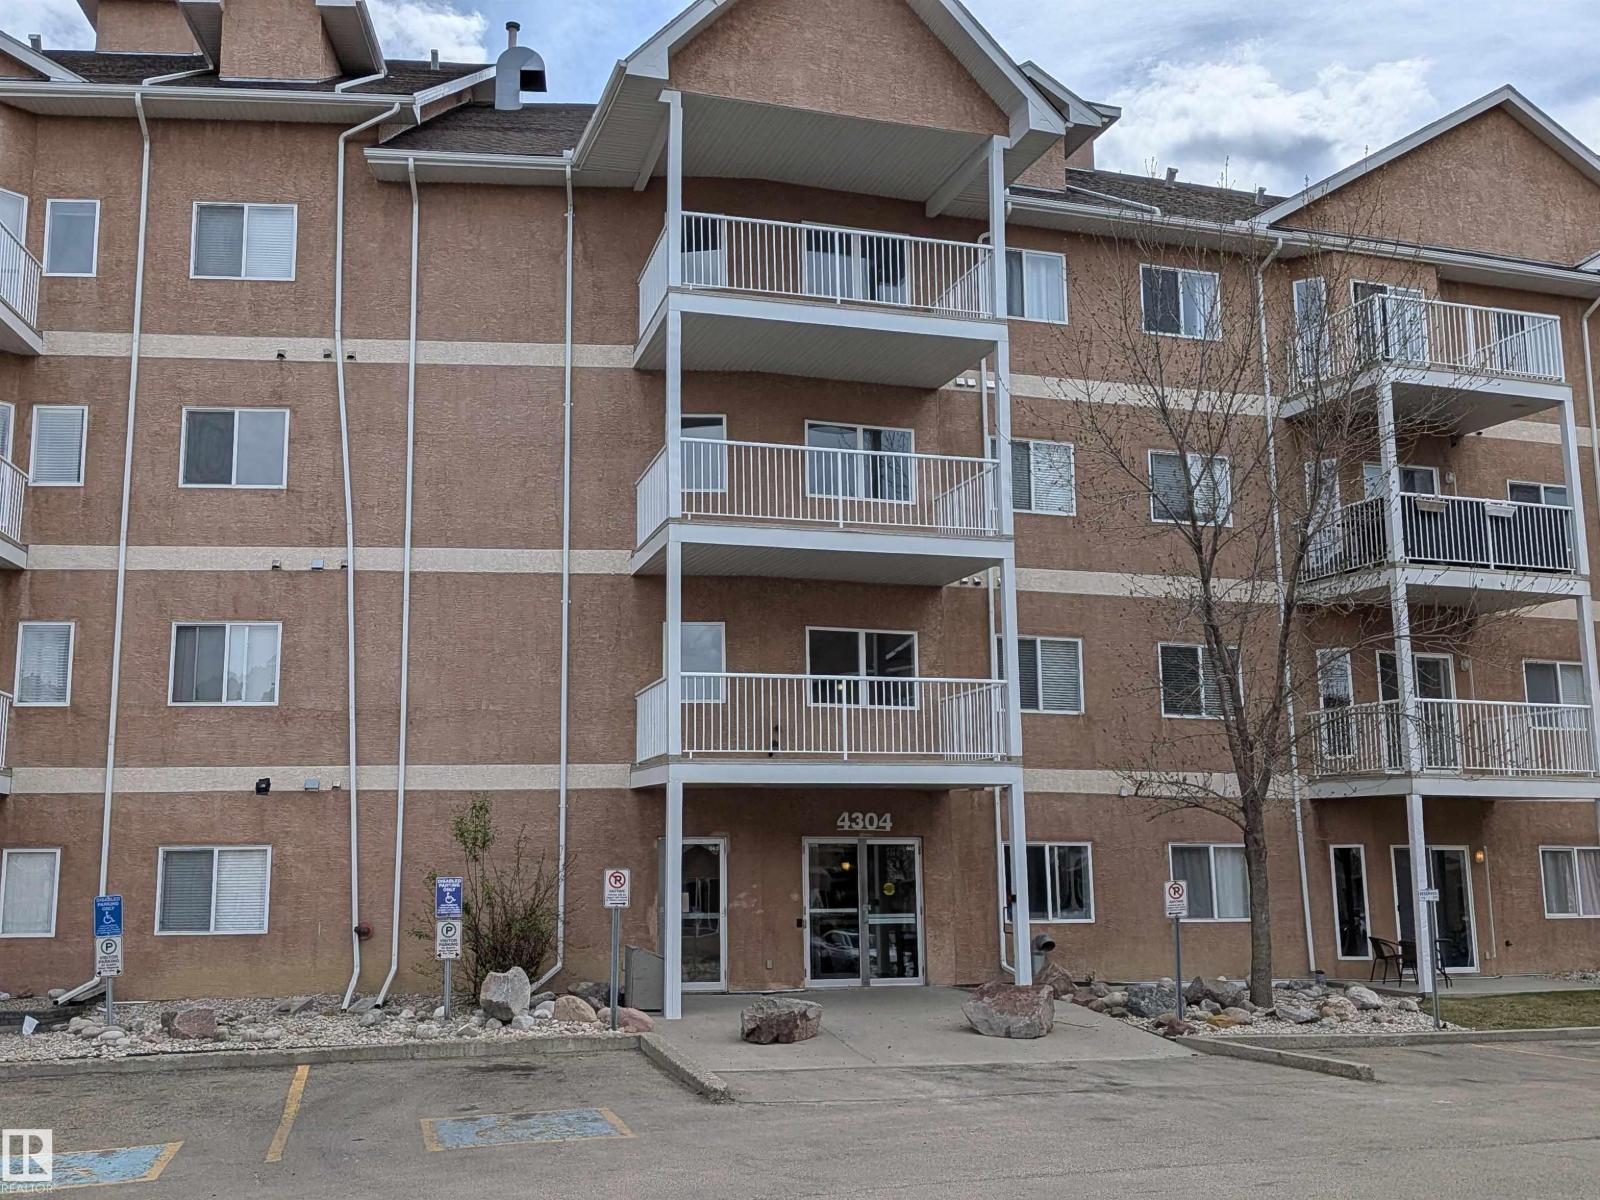
Beautifully maintained 2-bedroom, 2-bath condo featuring one of the most spacious and rare floor plans in the building with 2 underground parking stalls. This bright west-facing unit is flooded with natural light and offers a spacious open-concept layout that feels warm and inviting from the moment you walk in. The bedrooms are thoughtfully positioned on opposite sides of the unit, providing added privacy - ideal for roommates, guests, or a home office setup. Enjoy the convenience of in-suite laundry, a cozy fireplace, and all appliances included. Located just one block from Rogers Place and the vibrant Ice District, you’ll love being within walking distance to restaurants, shopping, entertainment, and all the energy of downtown living. Perfect for a first-time buyer, downtown professional, or investor looking to add a strong property to their rental portfolio. Well-managed building with friendly, welcoming neighbours and a great sense of community. (id:66704)
Property Summary

Property Type
Single Family
Building Type
Apartment
Square Footage
936 sqft
Neighbourhood
Central Mcdougall
Title
Condominium/Strata
Land Size
44.01 m²
Built
2007

Property Details

Interior Features

Appliances Included Dishwasher, Microwave Range Hood Combo, Refrigerator, Washer/dryer Stack-up, Stove, Window Coverings
Basement Type None
Fireplace Yes
Fireplace Type Corner
Fireplace Fuel Gas

Building Features

Features No Animal Home, No Smoking Home

Heating & Cooling

Heating Type Baseboard Heaters
Cooling Type Central Air Conditioning

Neighbourhood Features

Amenities Nearby Golf Course, Schools, Shopping

Additional Details

Parking Space Total 2
Structure Deck

Measurements

Square Footage 936 Sqft

Rooms

Main Level
Living Room 3.54 m x 3.60 m 11'7" x 11'10"
Dining Room 3.13 m x 4.74 m 10'3" x 15'7"
Kitchen 3.68 m x 3.63 m 12'1" x 11'11"
Primary Bedroom 4.34 m x 3.33 m 14'3" x 10'11"
Bedroom 2 3.58 m x 3.35 m 11'9" x 11'
Laundry Room 2.10 m x 2.24 m 6'11" x 7'4"

Lot Features

View City View

Additional Land Details

Acreage No
Land Amenities Golf Course, Schools, Shopping
Size Irregular 44.01

Location

Talk to us

Questions about this home?

Call or email our team directly — no forms, no waiting on a callback.

Call (780) 000-0000