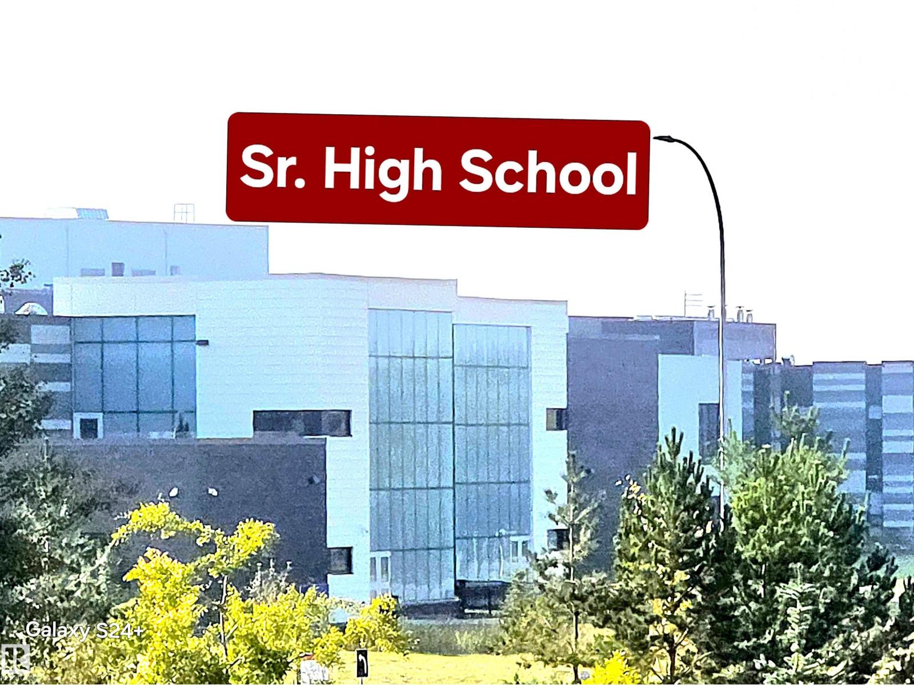
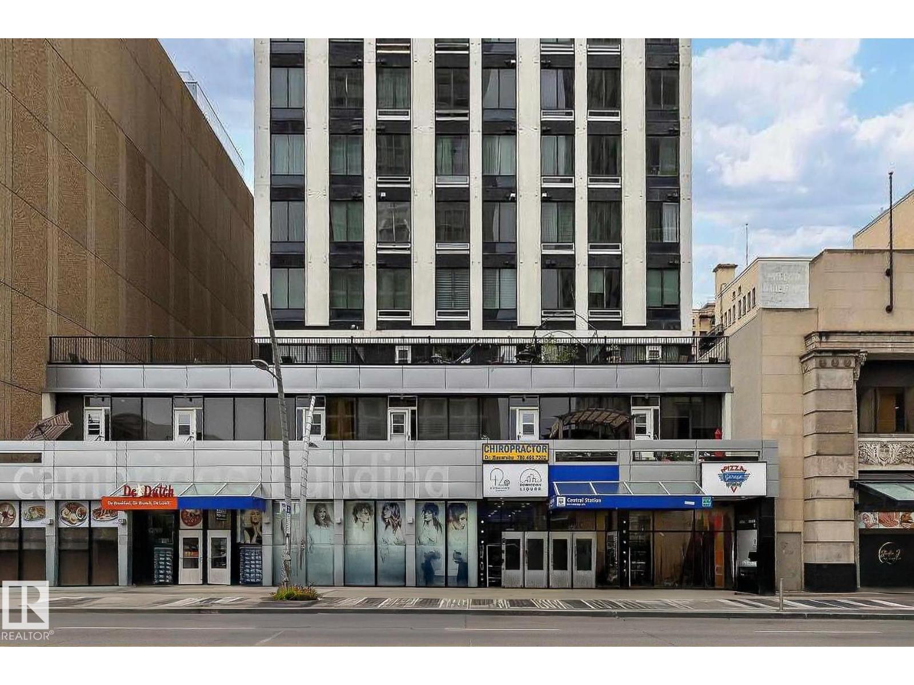
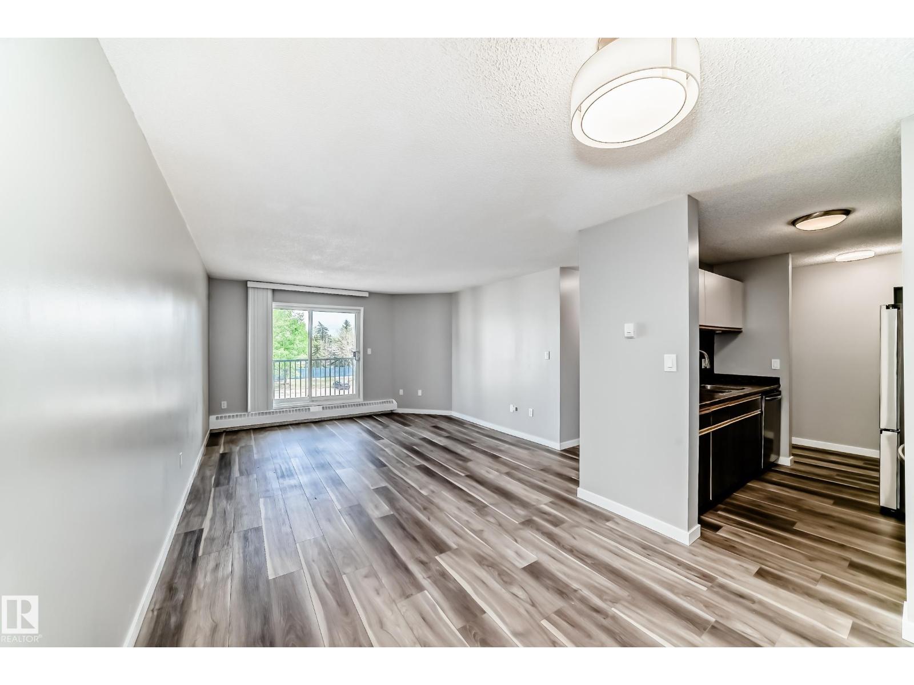
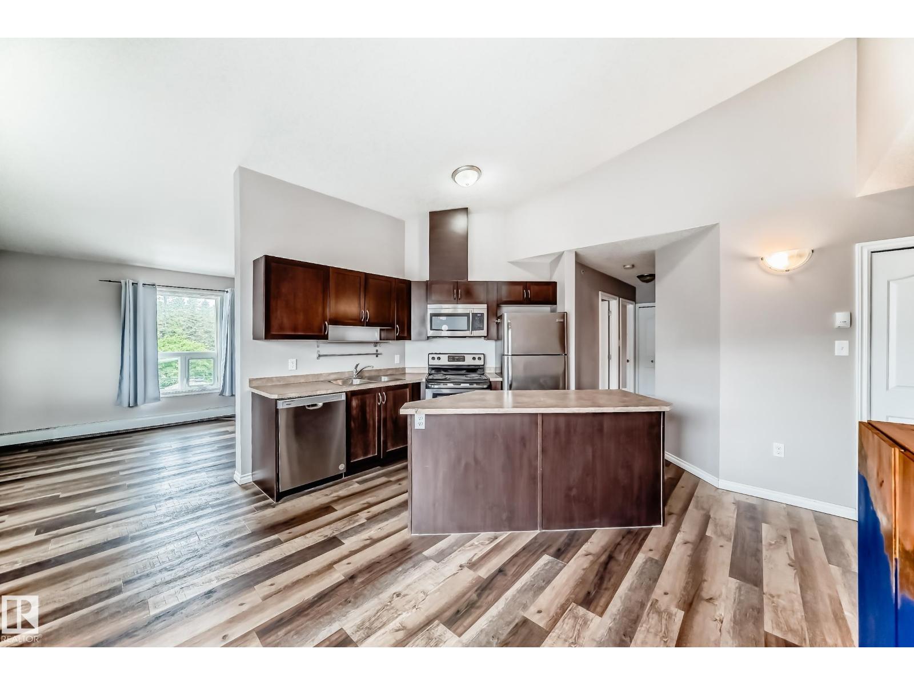
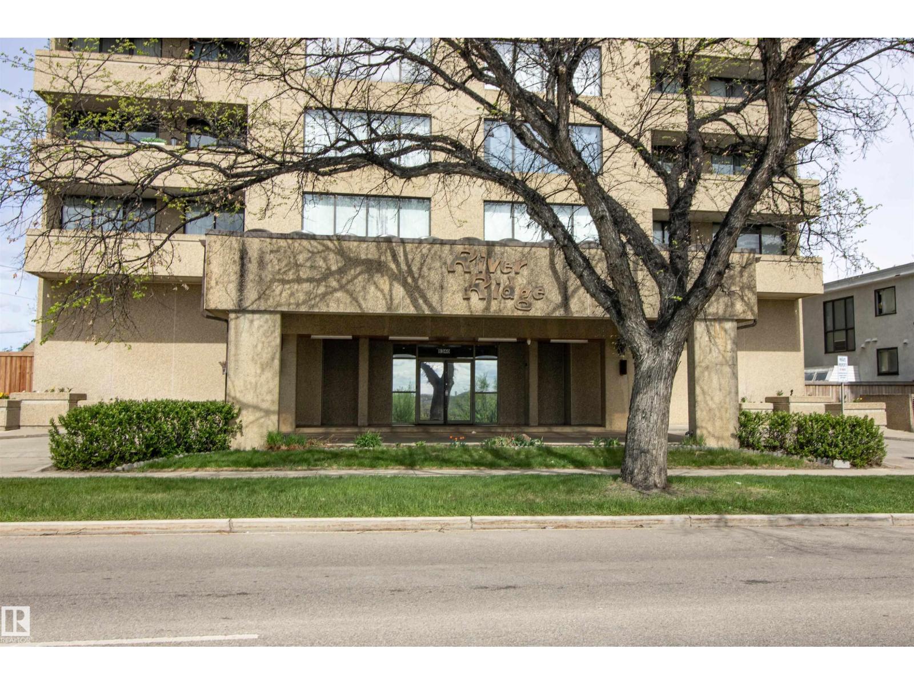
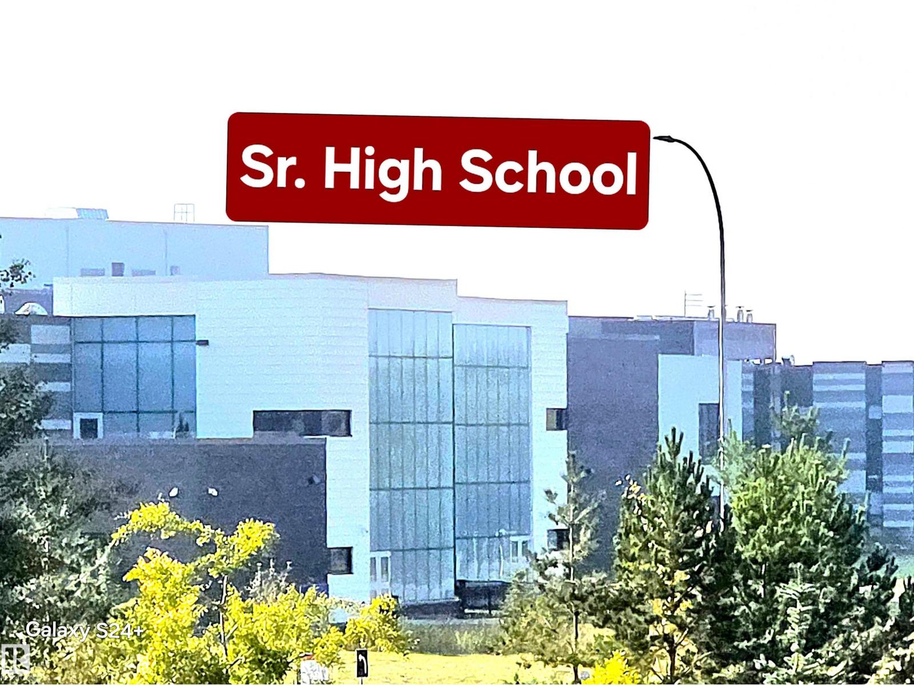
Exceptional value in the Southwest! This remarkably bright & move-in ready 2-bed + 1-bath condo is nestled on the top floor of Rutherford Landing - a well-maintained building in a prime location steps from essentials, excellent schools, commuter roads, and convenient park + ride transit centre with future LRT expansion in progress! Feel at home as you walk in. At the heart of the space, a bright & functional kitchen impresses with granite countertops, stainless steel appliances & plenty of storage - the eat-up bar is perfect for dining & entertaining guests. The open living area flows seamlessly onto a large north-facing balcony - a private retreat to unwind after a long day. 2 spacious bedrooms offer ultimate flexibility & closet storage (second room has fire sprinkler system for egress). In-suite laundry adds everyday ease. Two surface parking stalls are included (one titled, one assigned) ideal for 2 vehicle households, condo fees include heat & water, pet friendly living - this condo checks every box! (id:66704)
Property Summary
Property Type
Single Family
Building Type
Apartment
Square Footage
583 sqft
Neighbourhood
Heritage Valley Town Centre Area
Title
Condominium/Strata
Land Size
55.08 m²
Built
2014
Property Details
Interior Features
Appliances Included
Dishwasher, Microwave Range Hood Combo, Refrigerator, Washer/dryer Stack-up, Stove
Basement Type
None
Fireplace
No
Building Features
Features
No Smoking Home
Heating & Cooling
Heating Type
Baseboard Heaters
Neighbourhood Features
Amenities Nearby
Airport, Golf Course, Playground, Public Transit, Schools, Shopping
Additional Details
Fire Protection
Sprinkler System-fire
Parking Space Total
2
Structure
Deck
Measurements
Square Footage
583 Sqft
Rooms
Main Level
Living Room
3.98 m x 4.20 m13'1" x 13'9"
Dining Room
Measurements not available
Kitchen
2.36 m x 2.42 m7'9" x 7'11"
Primary Bedroom
3.08 m x 2.81 m10'1" x 9'3"
Bedroom 2
3.05 m x 3.37 m10' x 11'1"
Additional Land Details
Acreage
No
Land Amenities
Airport, Golf Course, Playground, Public Transit, Schools, Shopping