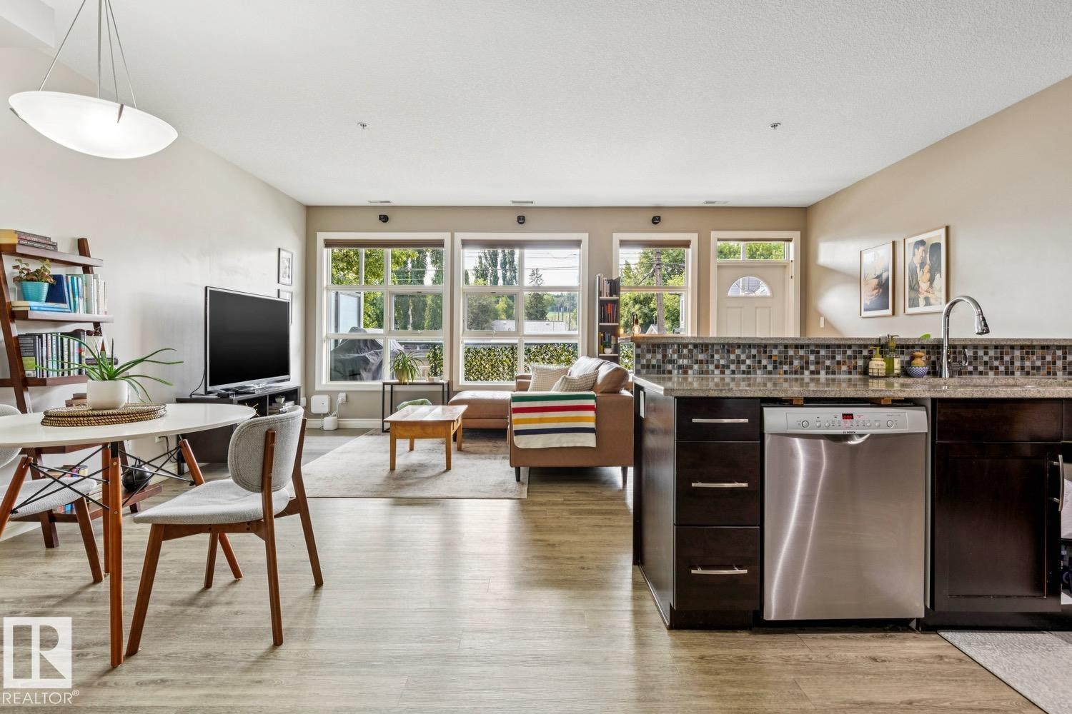
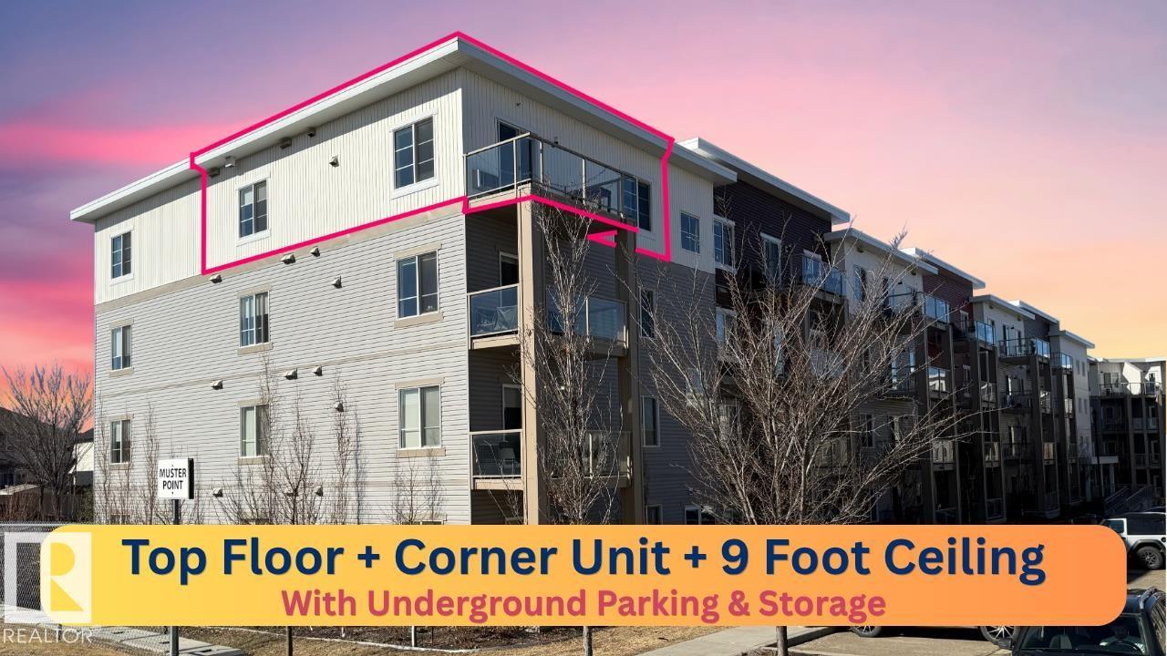
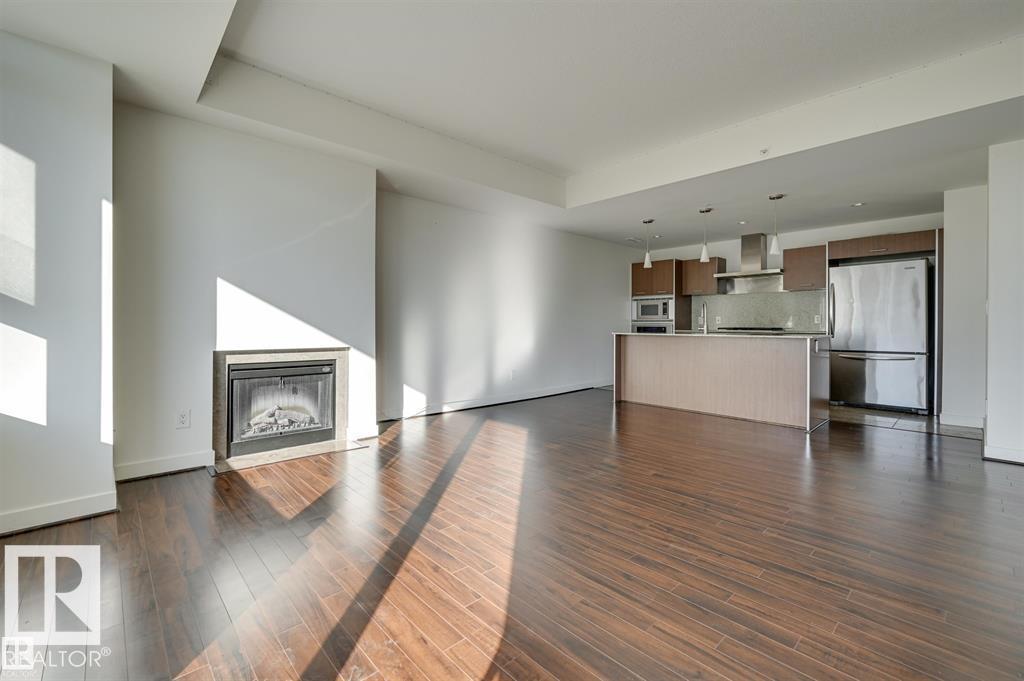
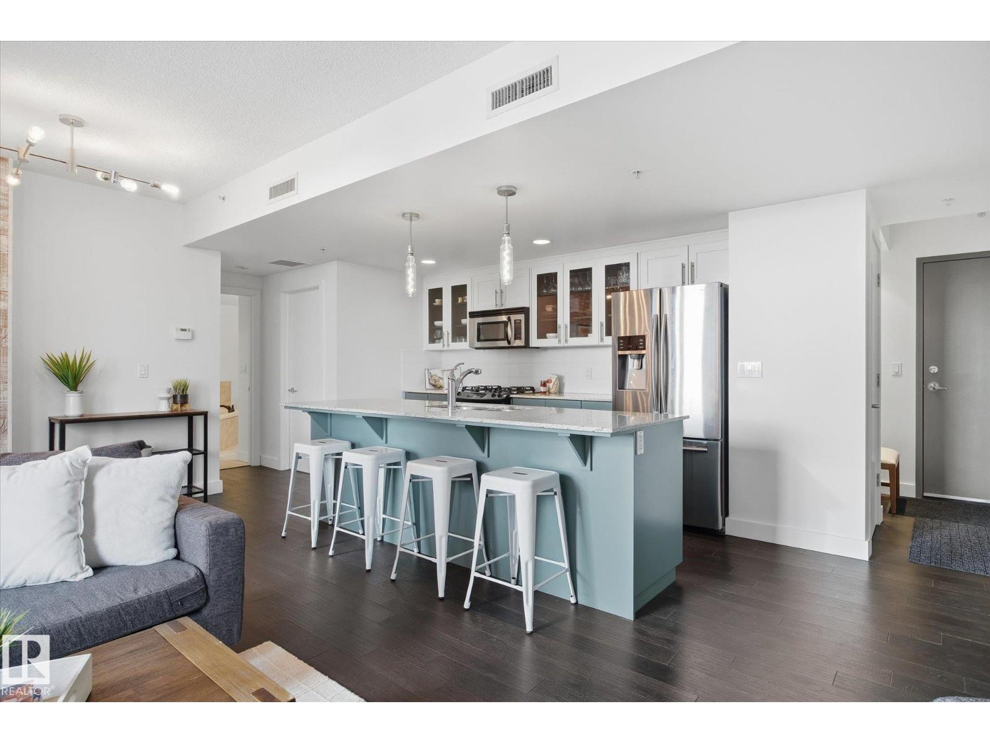
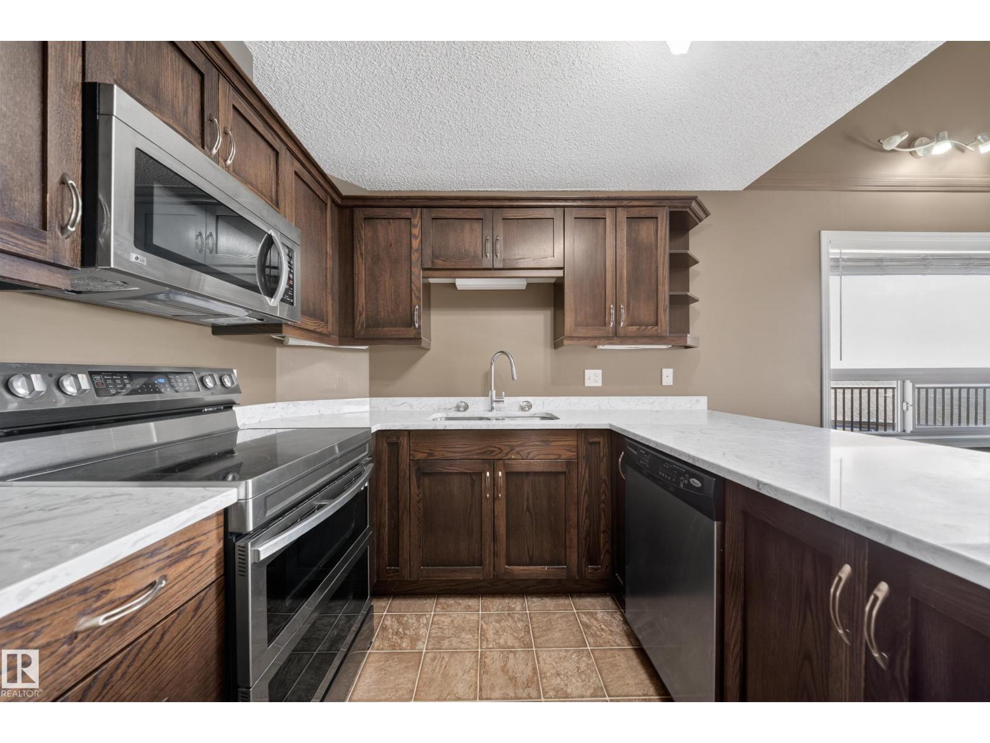
Located in the highly desirable Windermere community, this beautifully maintained top-floor 2-bedroom condo offers exceptional comfort and quality in a steel-and-concrete building with superior soundproofing and in-floor heating. The bright and spacious layout features soaring 16-foot ceilings in the living room and 9-foot ceilings throughout the rest of the unit. The modern open-concept kitchen overlooks the dining area and is finished with granite countertops and upgraded appliances. The spacious primary bedroom includes a walk-through closet and private 3-piece ensuite, while the second bedroom is generously sized and located near the additional 4-piece bathroom. Granite countertops continue throughout all bathrooms for a cohesive upscale feel. Enjoy a sunny south-facing balcony, one heated underground parking stall, and an unbeatable location within walking distance to shopping, parks, schools, public transit, ponds, and Currents at Windermere, with quick access to Anthony Henday and Whitemud Drive. (id:66704)
Property Summary
Property Type
Single Family
Building Type
Apartment
Square Footage
772 sqft
Neighbourhood
Windermere
Title
Condominium/Strata
Built
2011
Parking Type
Stall
Property Details
Interior Features
Appliances Included
Dishwasher, Dryer, Fan, Garage Door Opener Remote(s), Microwave Range Hood Combo, Refrigerator, Stove, Window Coverings