Active

2535 211 St NW Edmonton, Alberta

$569,900

MLS® Number: E4469754

  • The Uplands
  • 218 days on market
  • 80 active listings within 1km
3 Beds
3 Baths
1,909 Sqft

Listed by Christy M. Cantera, Real Broker

Listing Description

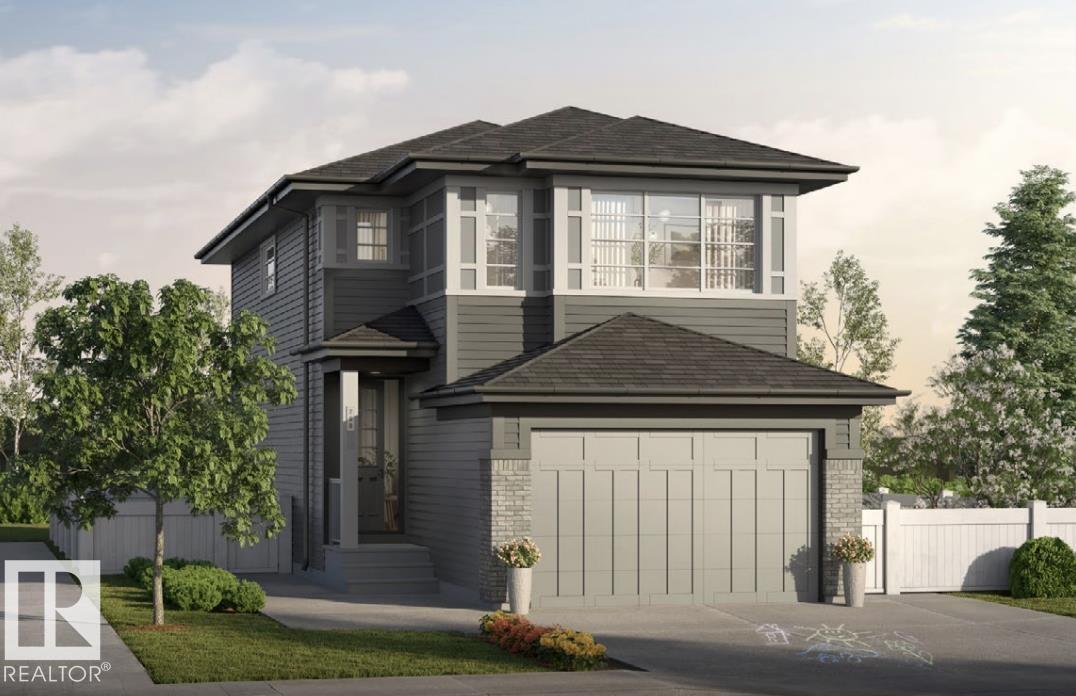
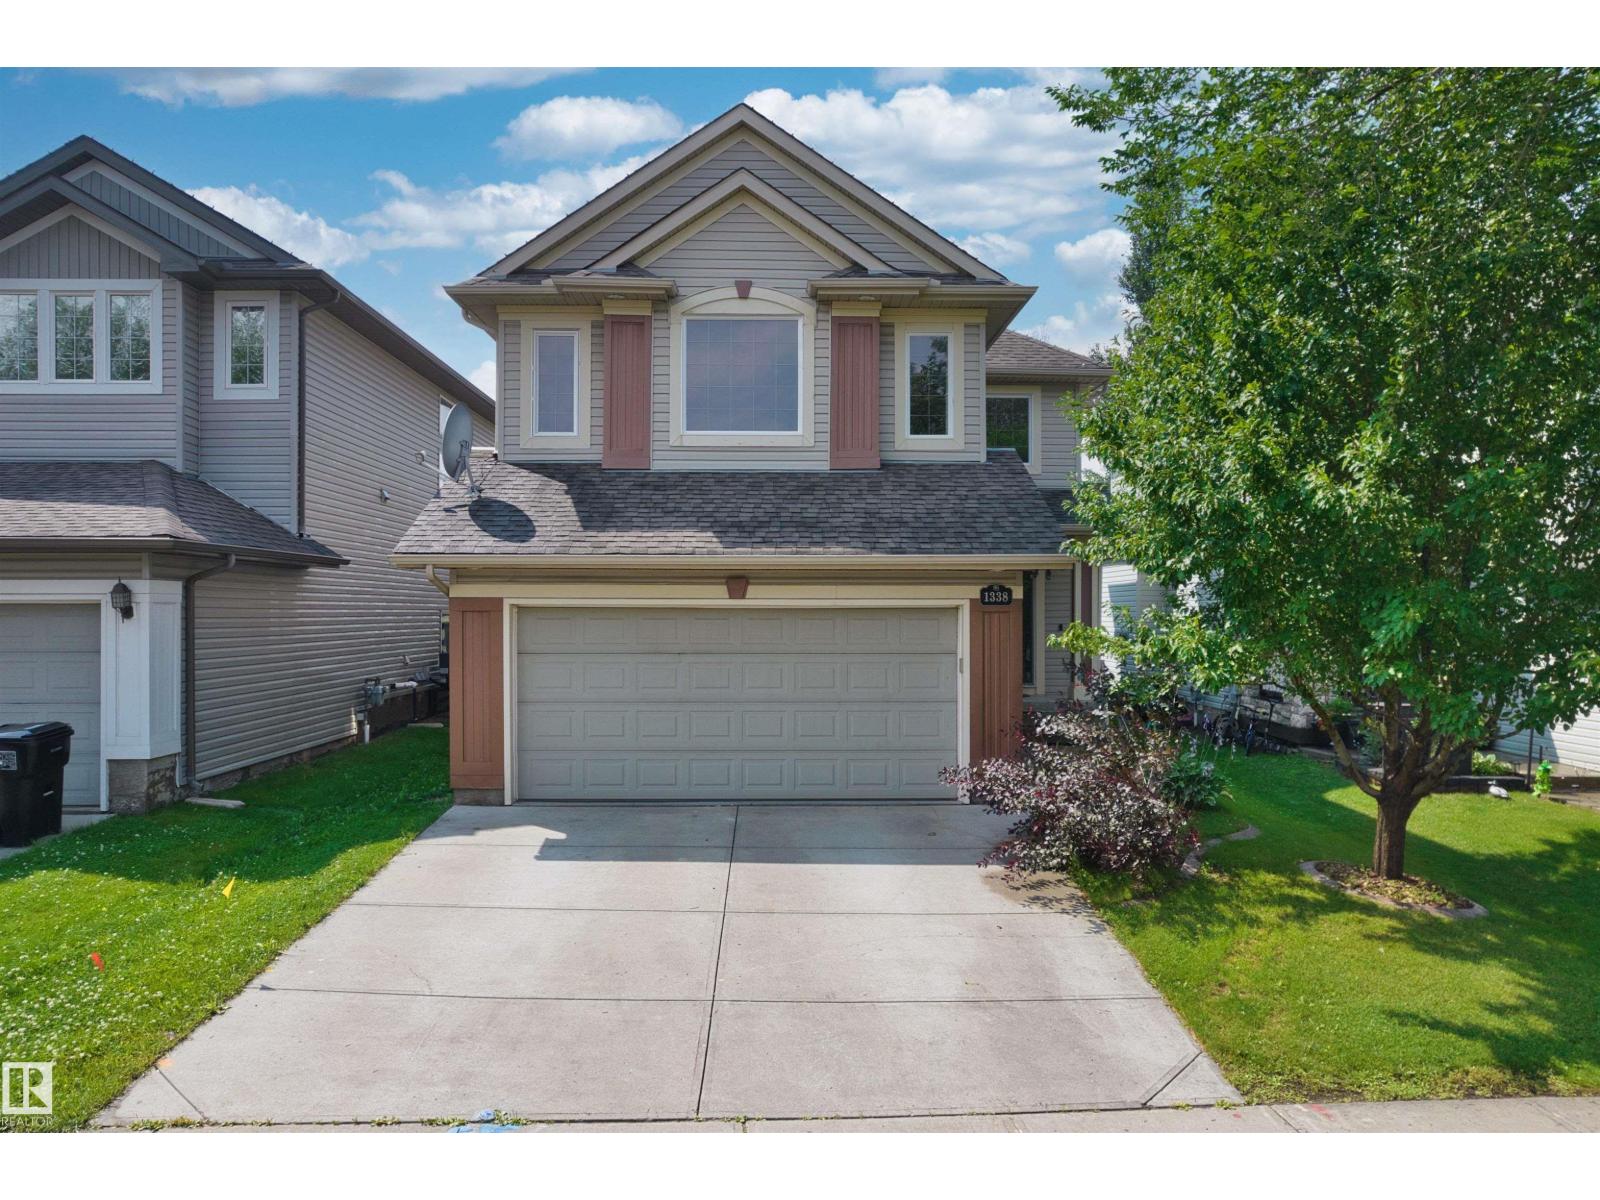
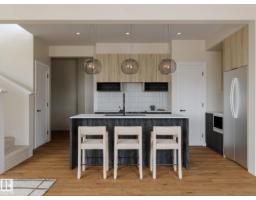
Introducing the “Halladay” by MasterCraft builder, Homes By Avi. Luxury 2-storey home is MOVE IN READY! Nestled in the picturesque community of The Uplands @ Riverview where your family with thrive. Love where you live surrounded by serene tree-lined ravines, walking trails & lush green space. Home design is OUTSTANDING boasting SEPARATE SIDE ENTRANCE, 3 spacious bdrms all w/WIC’s, 2.5 baths, front flex room (perfect for home office/4th bdrm), upper-level family room & convenient laundry room. Welcoming 9ft foyer transitions to open- to-below w/soaring 2-storey oversized windows in GREAT ROOM. Showcases upscale lighting, luxury vinyl plank flooring, iron spindled railing & 50” built-in electric F/P. Chef's kitchen is complimented by abundance of soft close cabinetry, quartz countertops, eat-on centre island w/silgranit undermount sink & built-in microwave, walk-thru pantry, chimney hood fan, divine dinette & generous appliance allowance. MUST SEE HOME!!! (id:66704)

Property Summary

Property Type
Single Family
Building Type
House
Storeys
2
Square Footage
1,909 sqft
Neighbourhood
The Uplands
Title
Freehold
Land Size
272.45 m²
Built
2025

Property Details

Interior Features

Appliances Included Garage Door Opener Remote(s), Garage Door Opener, Hood Fan, Microwave
Basement Type Full (unfinished)
Fireplace Yes
Fireplace Type Insert
Fireplace Fuel Electric

Building Features

Features No Back Lane
Construction Style Detached

Heating & Cooling

Heating Type Forced Air

Neighbourhood Features

Amenities Nearby Golf Course, Schools, Shopping

Additional Details

Amenities Ceiling - 9ft, Vinyl Windows
Basement Development Unfinished
Fire Protection Smoke Detectors
Half Bath Total 1
Parking Space Total 4

Measurements

Square Footage 1,909 Sqft

Rooms

Main Level
Living Room 3.44 m x 4.67 m 11'3" x 15'4"
Dining Room 3.61 m x 2.69 m 11'10" x 8'10"
Kitchen 2.95 m x 3.86 m 9'8" x 12'8"
Den 3.22 m x 2.74 m 10'7" x 9'
Mud Room 1.83 m x 2.43 m 6' x 8'
Upper Level
Family Room 3.68 m x 3.77 m 12'1" x 12'4"
Primary Bedroom 3.61 m x 4.72 m 11'10" x 15'6"
Bedroom 2 3.63 m x 3.71 m 11'11" x 12'2"
Bedroom 3 3.68 m x 3.07 m 12'1" x 10'1"
Laundry Room Measurements not available

Additional Land Details

Acreage No
Land Amenities Golf Course, Schools, Shopping
Size Irregular 272.45

Location

Talk to us

Questions about this home?

Call or email our team directly — no forms, no waiting on a callback.

Call (780) 000-0000