Active

2305 68 St SW Edmonton, Alberta

$442,500

MLS® Number: E4495843

  • Summerside
  • 53 days on market
  • 99 active listings within 1km
3 Beds
3 Baths
1,704 Sqft

Listed by Jeneen L. Marchant, RE/MAX Real Estate

Listing Description

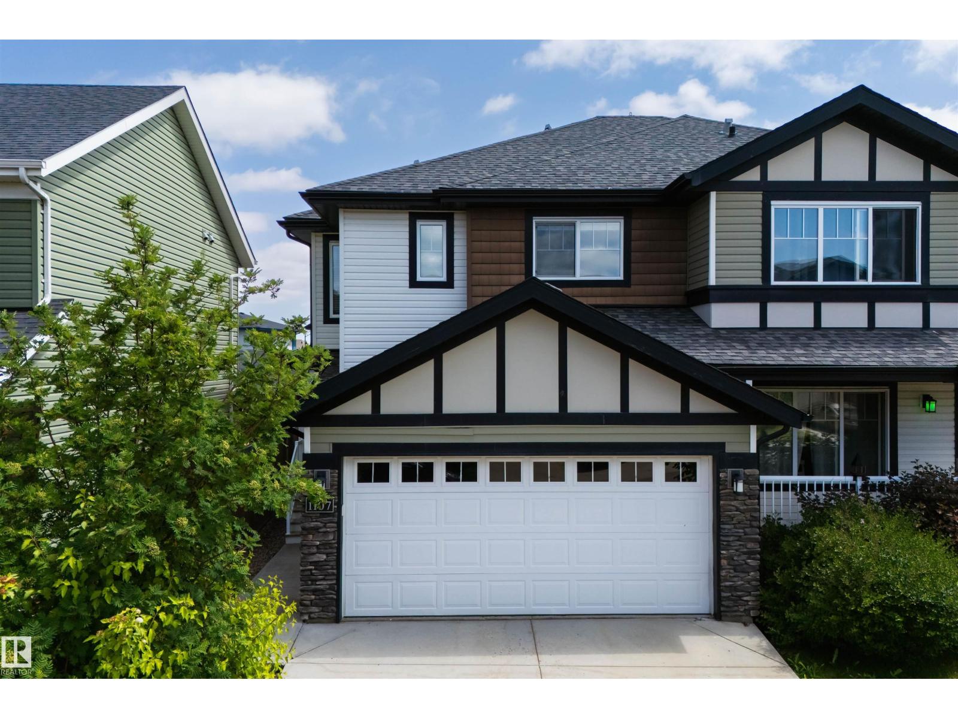
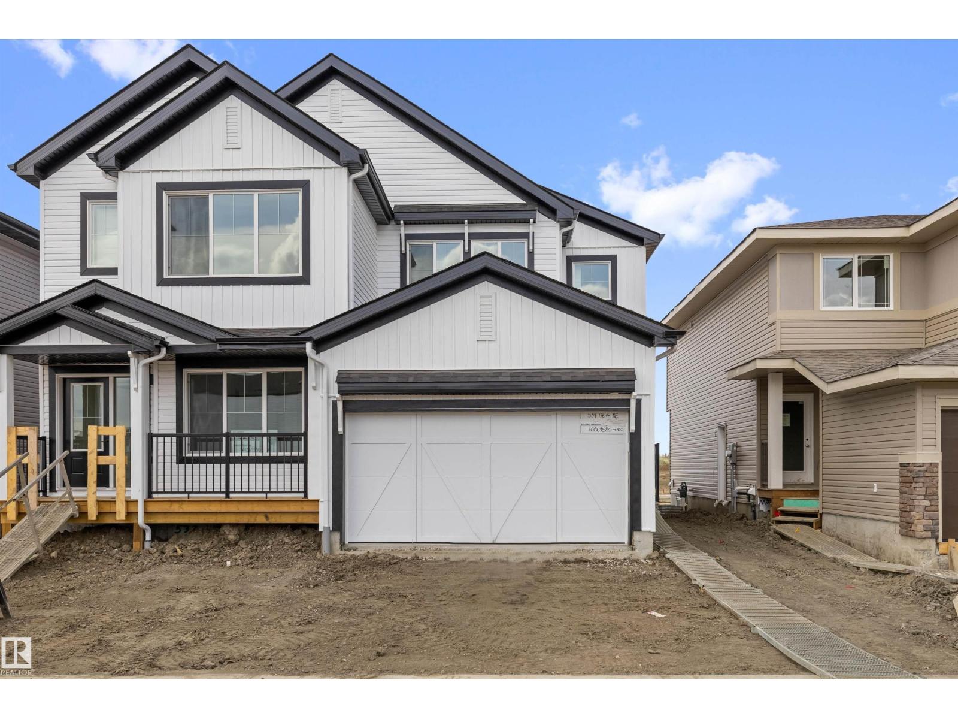
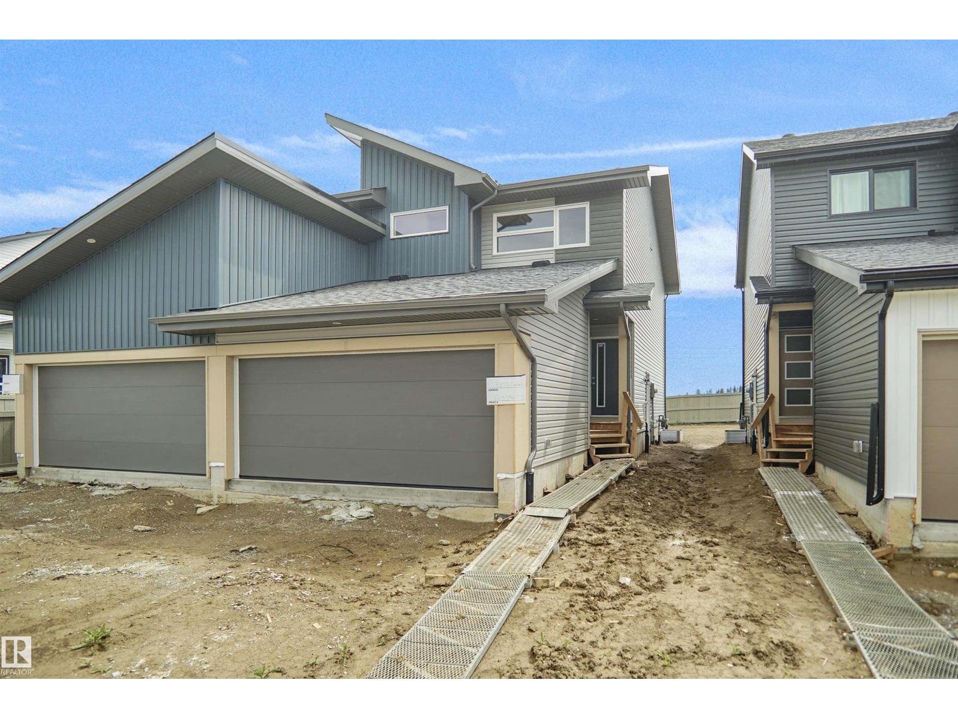
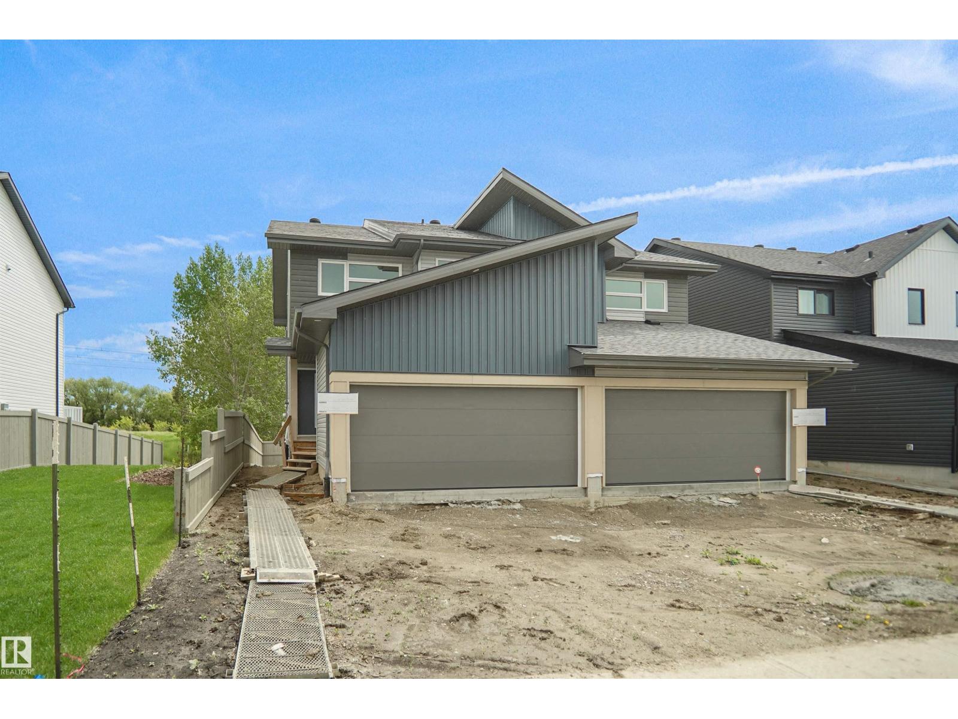
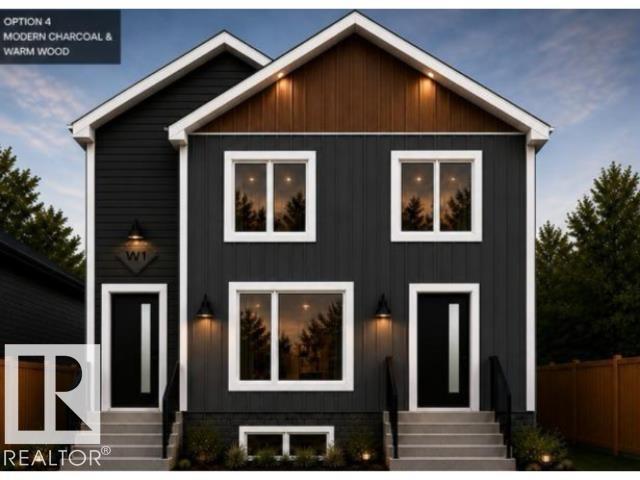
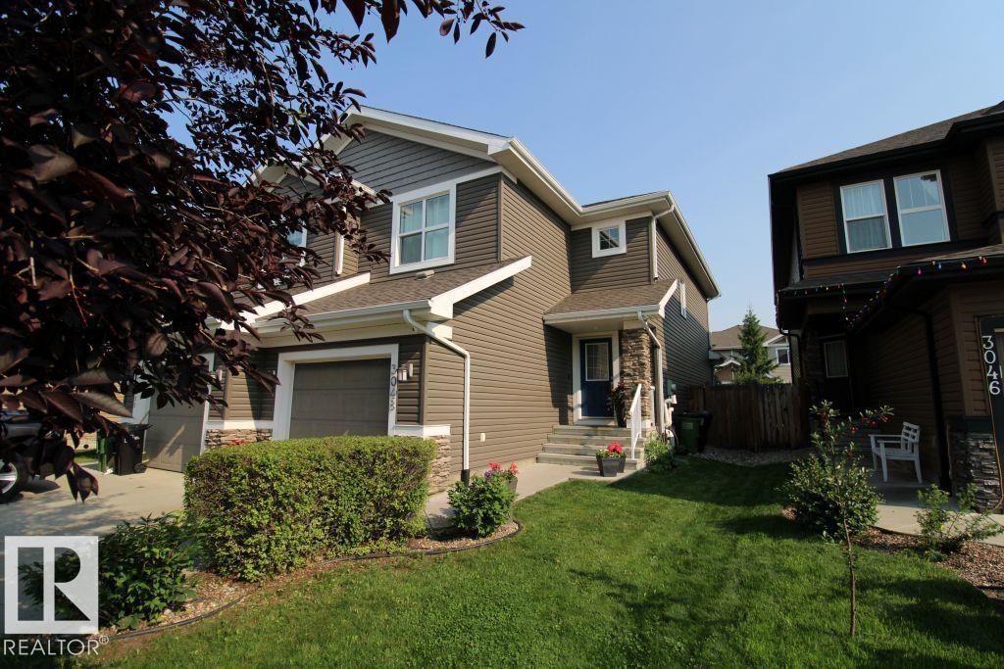
Unique 4 level split style 1,704 sq.ft. 3 bedroom, 2.5 bathroom half-duplex with an attached single garage on a HUGE PIE-SHAPED LOT WITH PARK VIEWS! This property is ideal for first-time buyers, or a family looking for a bit more space without breaking the budget. You arrive at the spacious front door/garage entrance and up a few stairs into the large living room with fireplace, kitchen with pantry & island, and dining room off of the entrance to the multi-tiered deck. Up a few more steps is the primary bedroom with walk-in closet and full ensuite bathroom which feels like it's own private apartment. Up a few more stairs on the upper level is the bonus room (which you do not see often in duplexes), two good-sized bedrooms, and a full bathroom. Finally, the basement is unfinished, and is ready for your development which would also feel more bright and open due to the large windows. Outside in the large yard you have room for the whole family, a garden, trampoline, etc. ENJOY LAKE LIFE at Summerside Beach! (id:66704)
Property Summary

Property Type
Single Family
Building Type
Duplex
Storeys
2
Square Footage
1,704 sqft
Neighbourhood
Summerside
Title
Freehold
Land Size
503.43 m²
Built
2015

Property Details

Interior Features

Appliances Included Dishwasher, Dryer, Hood Fan, Refrigerator, Stove, Washer
Basement Type Full (unfinished)
Fireplace Yes
Fireplace Type Unknown
Fireplace Fuel Electric

Building Features

Features No Back Lane, Park/reserve
Construction Style Semi-detached

Heating & Cooling

Heating Type Forced Air

Neighbourhood Features

Community Features Lake Privileges
Amenities Nearby Park, Playground, Public Transit, Schools, Shopping

Additional Details

Amenities Ceiling - 9ft
Basement Development Unfinished
Fire Protection Smoke Detectors
Half Bath Total 1
Structure Deck

Measurements

Square Footage 1,704 Sqft

Rooms

Basement
Utility Room 5.65 × 8.35
Main Level
Living Room 3.38 × 3.82
Dining Room 3.10 × 2.26
Kitchen 3.33 × 3.66
Upper Level
Primary Bedroom 3.36 × 4.46
Bedroom 2 2.95 × 4.20
Bedroom 3 2.76 × 3.97
Bonus Room 3.43 × 4.62
Laundry Room 1.52 × 1.90

Lot Features

Fencing Fence

Additional Land Details

Acreage No
Land Amenities Park, Playground, Public Transit, Schools, Shopping
Size Irregular 503.43
Surface Water Lake

Location

Talk to us

Questions about this home?

Call or email our team directly — no forms, no waiting on a callback.

Call (780) 000-0000