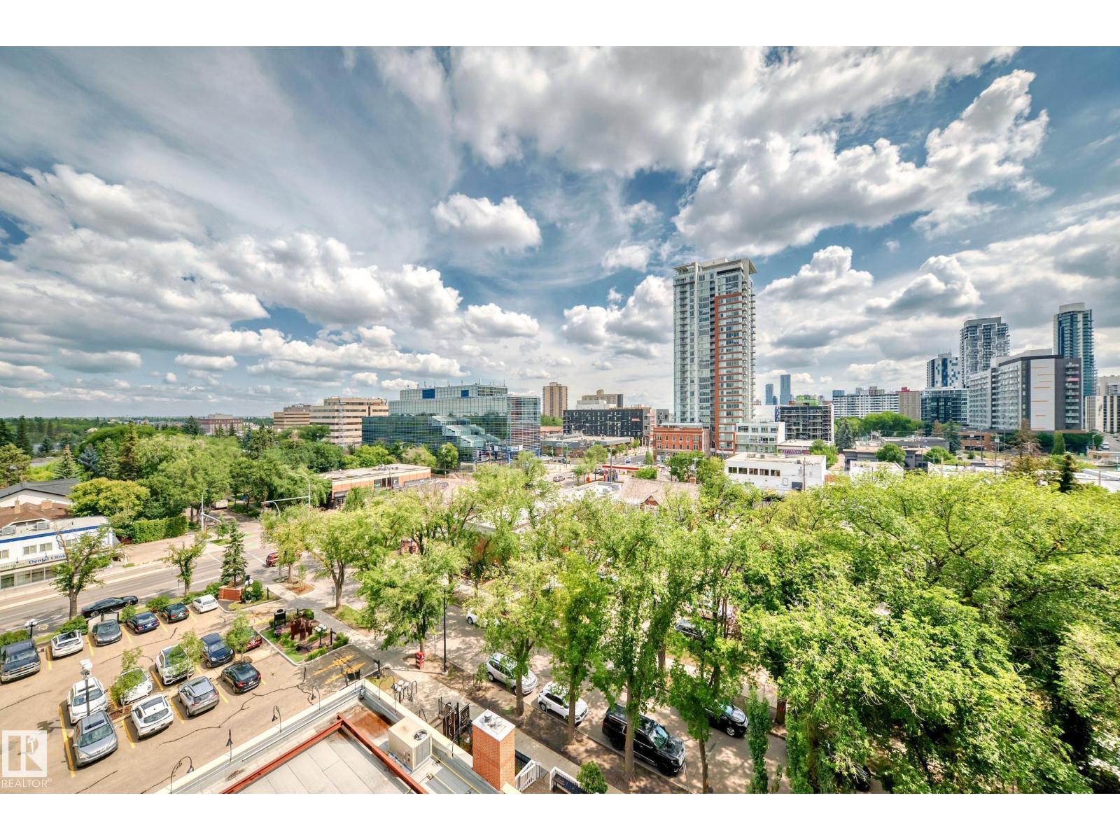
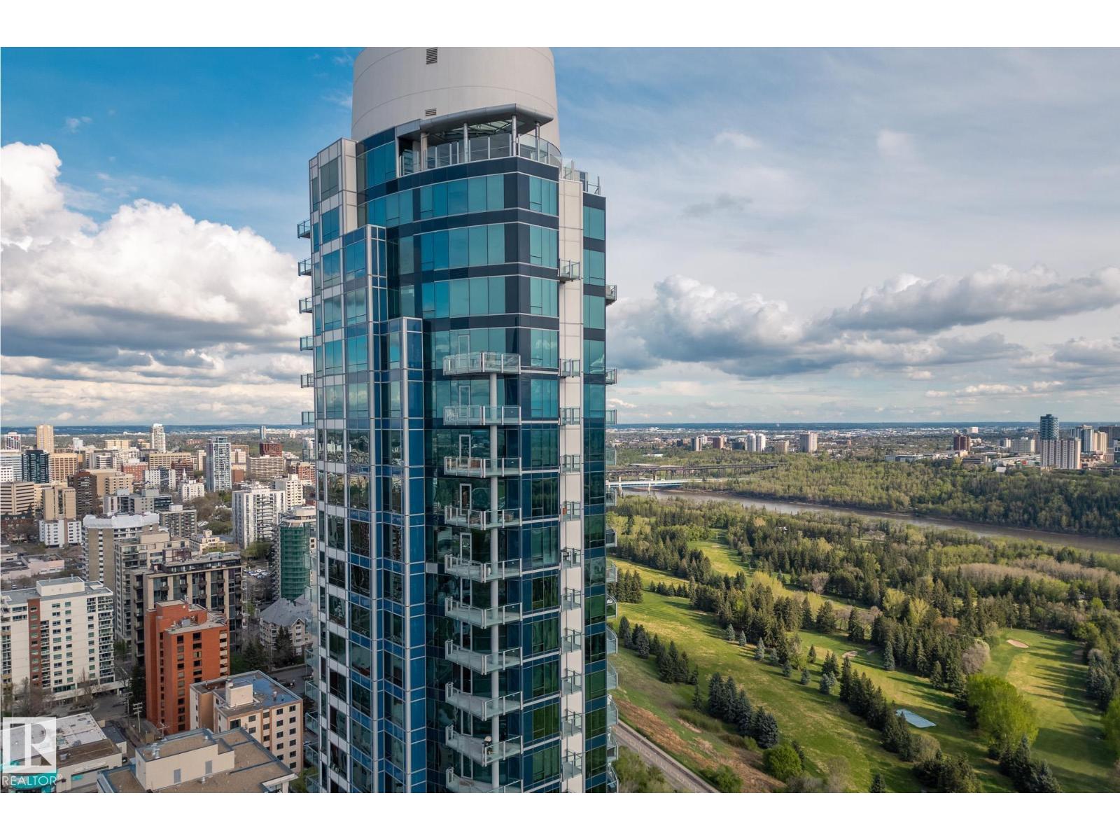
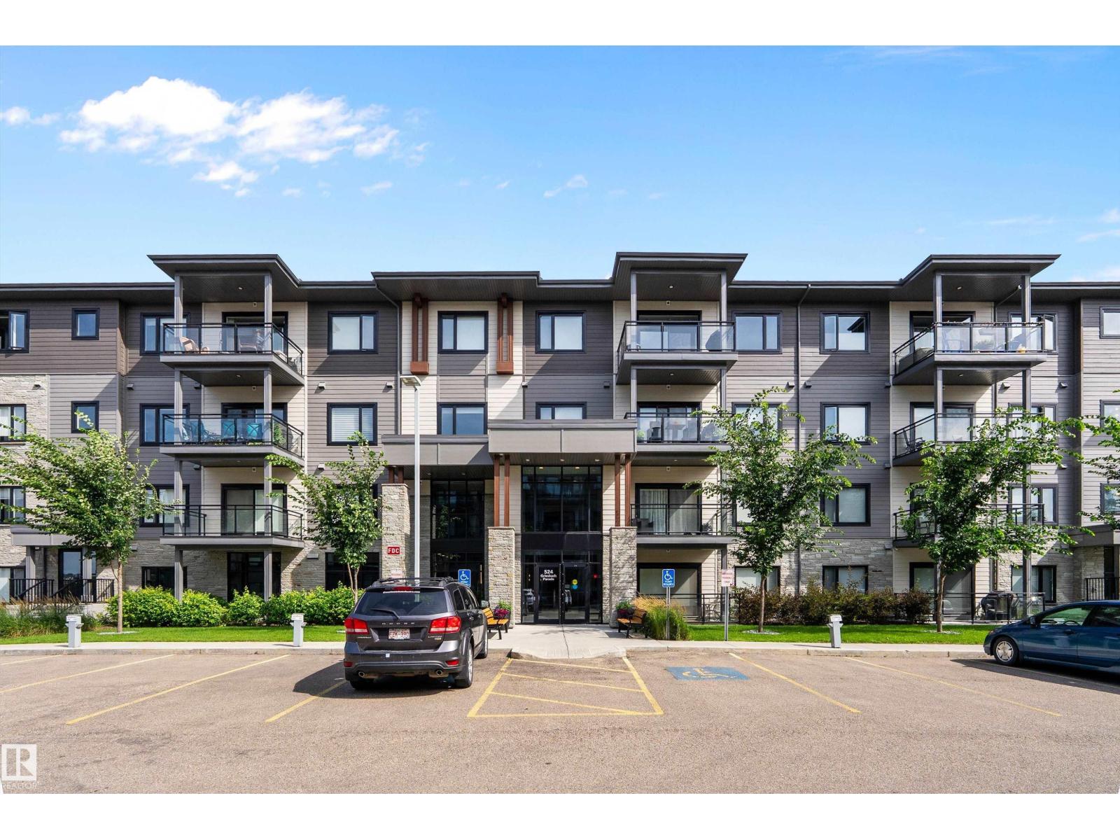
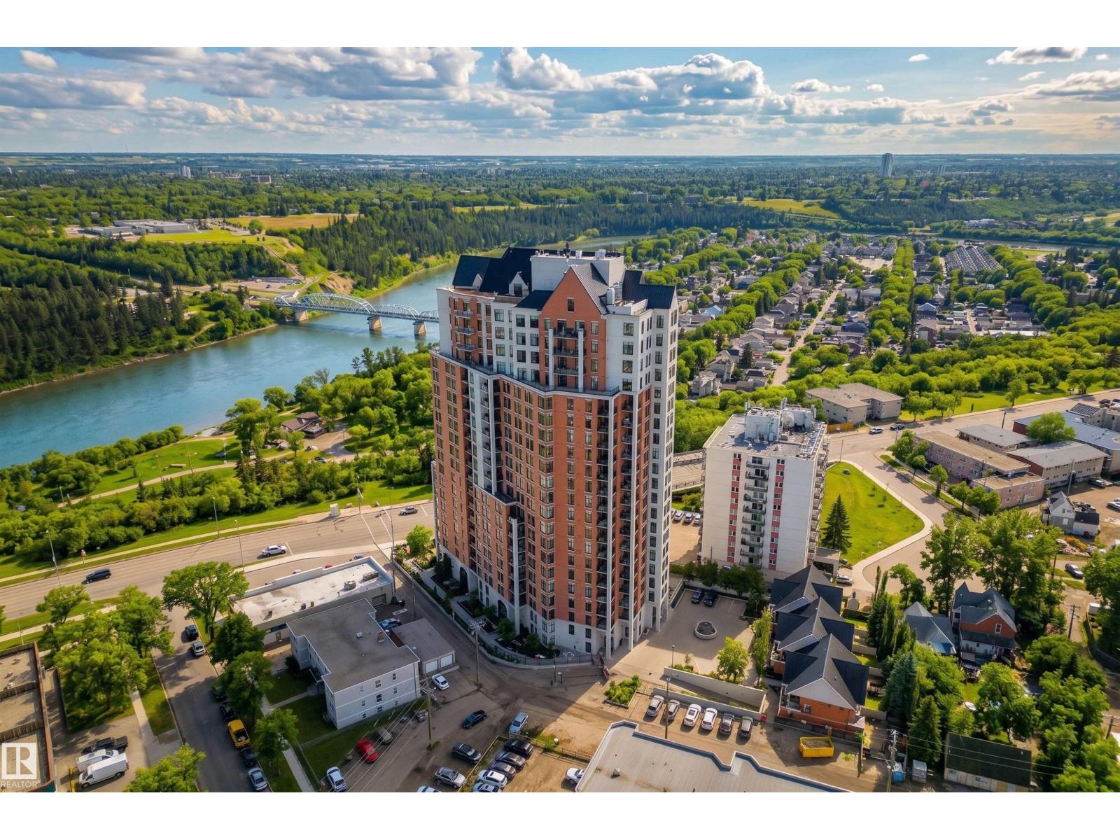
Top-Floor Penthouse Potential in Chateaux at Whitemud Ridge! This condo is a rare canvas awaiting your personal touch. Perched on the top floor of one of Edmonton’s premier adult-living (21+) communities, this massive single-level apartment offers the scale and prestigious location you’ve been searching for. If you want to customize a top-floor layout to your exact tastes, this is your ultimate opportunity. The space offers 3 spacious bedrooms (or 2 + den), a massive living room, a formal dining area, and a large kitchen. Enjoy 9ft ceilings, AC, and a private deck with open views—free from overhead neighbours. The Potential: Bring your design ideas to refresh the flooring, counters, paint, and fixtures to transform this solid unit into a luxury masterpiece. The building amenities include 2 Heated underground parking stalls, one with a storage cage, car wash, fitness room, steam room, social room, and theatre room. Minutes to Whitemud Creek ravine trails and shopping. (id:66704)
Property Summary
Property Type
Single Family
Building Type
Apartment
Square Footage
1,625 sqft
Neighbourhood
Hodgson
Title
Condominium/Strata
Land Size
108.68 m²
Built
2004
Parking Type
Heated Garage
Property Details
Interior Features
Appliances Included
Dishwasher, Dryer, Garburator, Microwave Range Hood Combo, Refrigerator, Stove, Washer