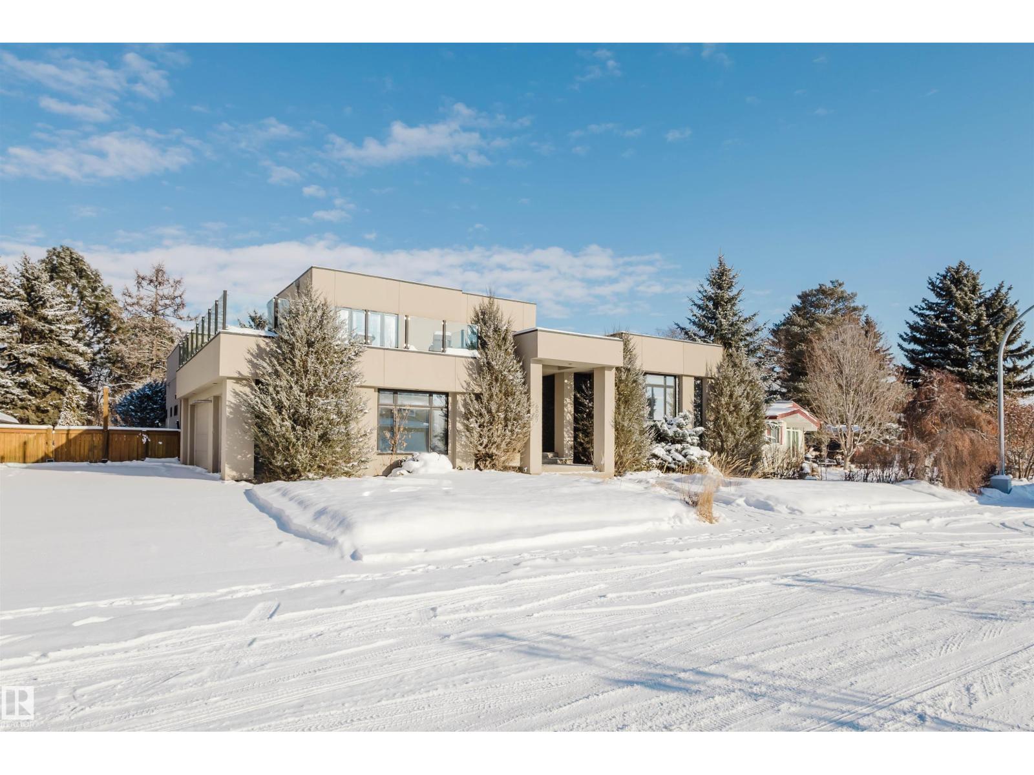
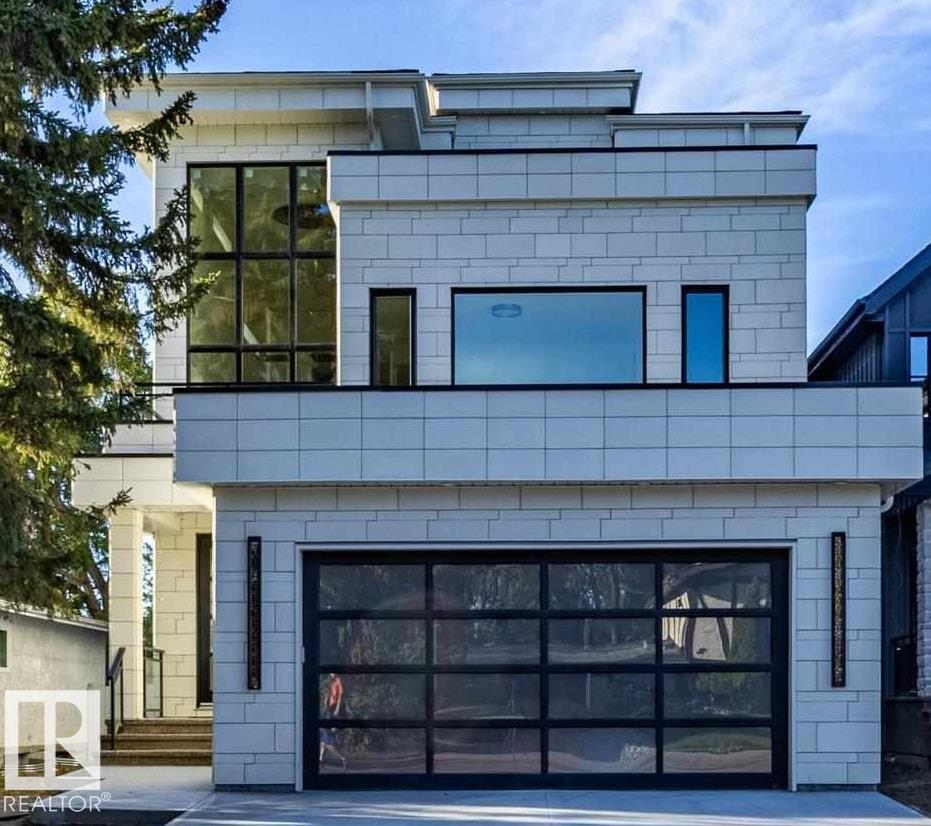
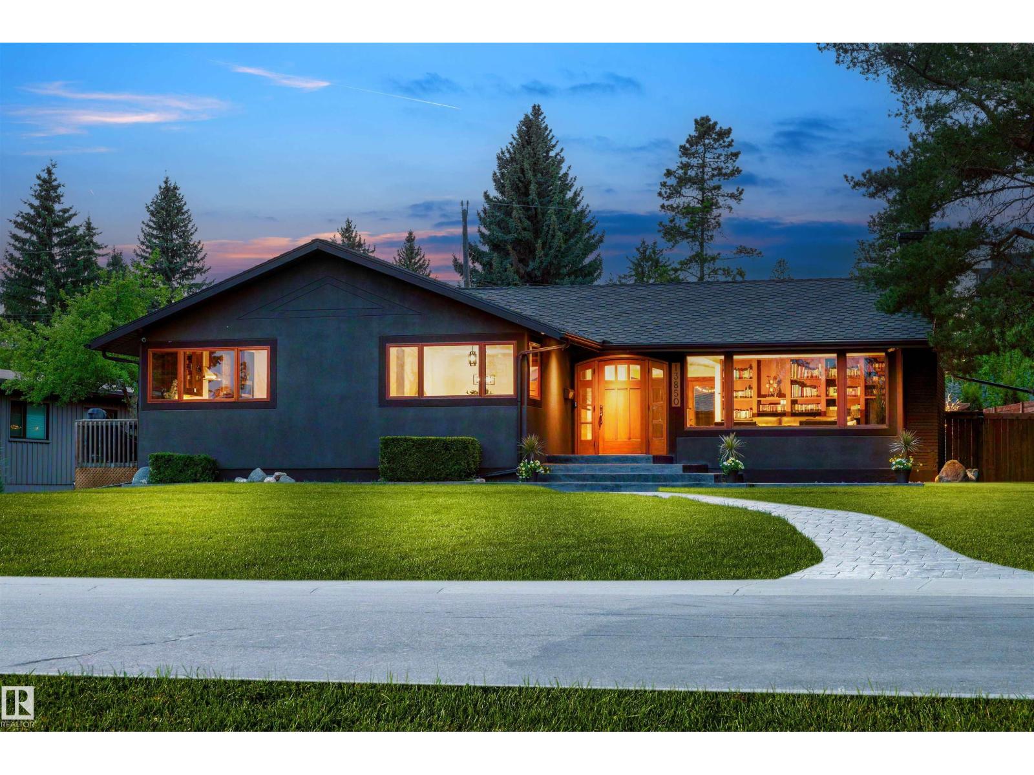
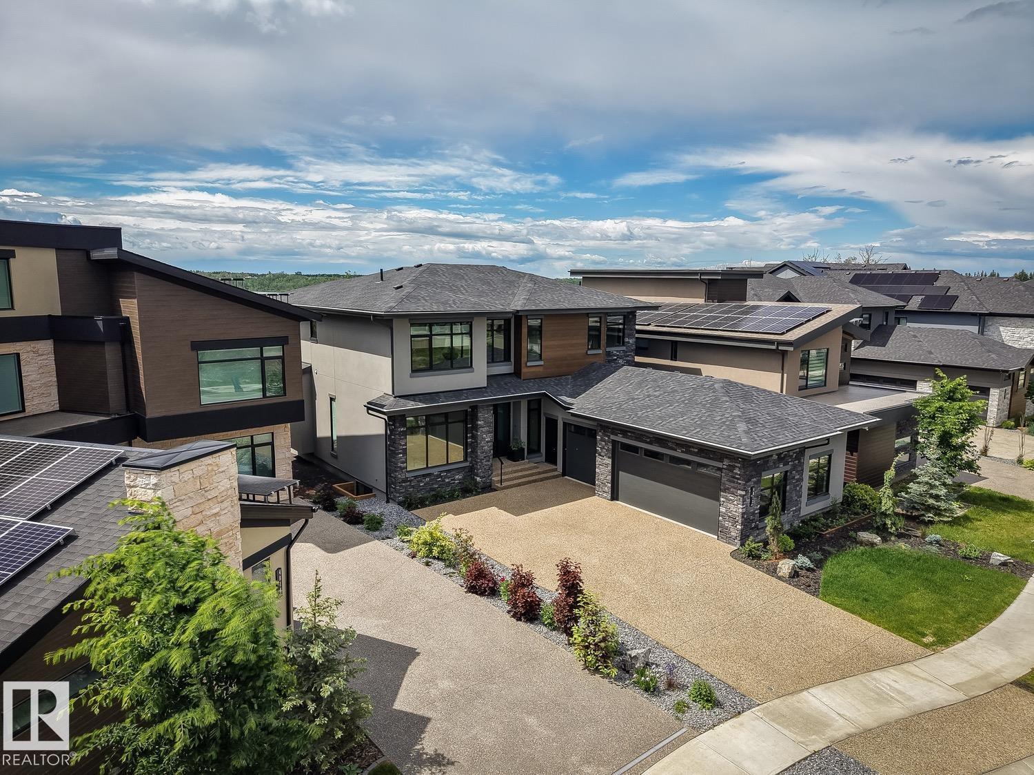
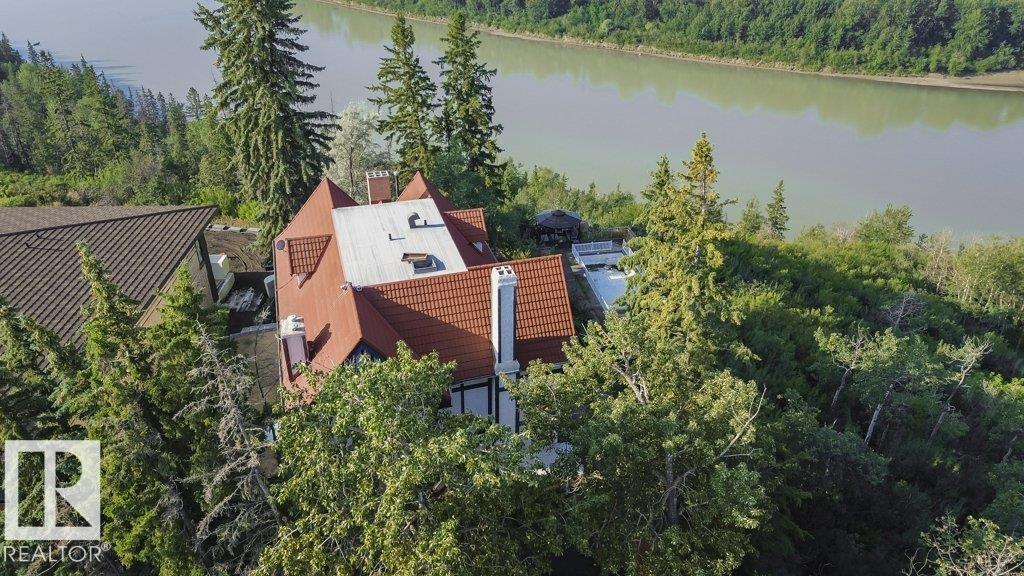
Architecturally designed & INCOMPARABLE best describes this spectacular CUSTOM 2 stry WALKOUT looking onto Wedgewood Ravine. From the soaring ceilings, grand rm sizes, floor-to-ceiling windows & gorgeous engineered flrs. The Gourmet kitchen w/high-end appliances, prep island w/breakfast bar opens to the dining area w/access to the balcony over-looking the landscaped yard/ravine. The Great Rm offers a custom gas f/p w/retractable 65-inch flat screen tv. Upon walking up the open tread white oak stairs w/glass railings you will retreat to the priv. Mstr suite w/amazing views, spacious custom closet ,5-piece ensuite w/ steam shower. Upper lvl offers 2 add’l bdrm. The lower lvl features full bar, gym, family rm & a spectacular theatre rm. 2 massive doors open up to the lg. patio area great for entertaining. Just a few of the upgrades include ICF bsmt, spray foam inslt, inflr heating, smart switches, 2 AC, oversized heated Trple garage... the list goes on! (id:66704)
Cul-de-sac, Private Setting, Ravine, Park/reserve, Wet Bar, Closet Organizers, No Animal Home, No Smoking Home, Built-in Wall Unit, Environmental Reserve
Construction Style
Detached
Heating & Cooling
Heating Type
Forced Air, In Floor Heating
Cooling Type
Central Air Conditioning
Neighbourhood Features
Amenities Nearby
Park, Playground, Public Transit, Schools, Shopping
Additional Details
Amenities
Ceiling - 10ft, Vinyl Windows
Basement Development
Finished
Half Bath Total
1
Parking Space Total
12
Structure
Deck
Measurements
Square Footage
3,595 Sqft
Rooms
Basement
Family Room
Measurements not available
Bedroom 5
Measurements not available
Media
Measurements not available
Main Level
Living Room
Measurements not available
Dining Room
Measurements not available
Kitchen
Measurements not available
Pantry
Measurements not available
Upper Level
Primary Bedroom
Measurements not available
Bedroom 2
Measurements not available
Bedroom 3
Measurements not available
Bedroom 4
Measurements not available
Bonus Room
Measurements not available
Laundry Room
Measurements not available
Lot Features
Fencing
Fence
View
Ravine View, Valley View
Additional Land Details
Acreage
No
Land Amenities
Park, Playground, Public Transit, Schools, Shopping