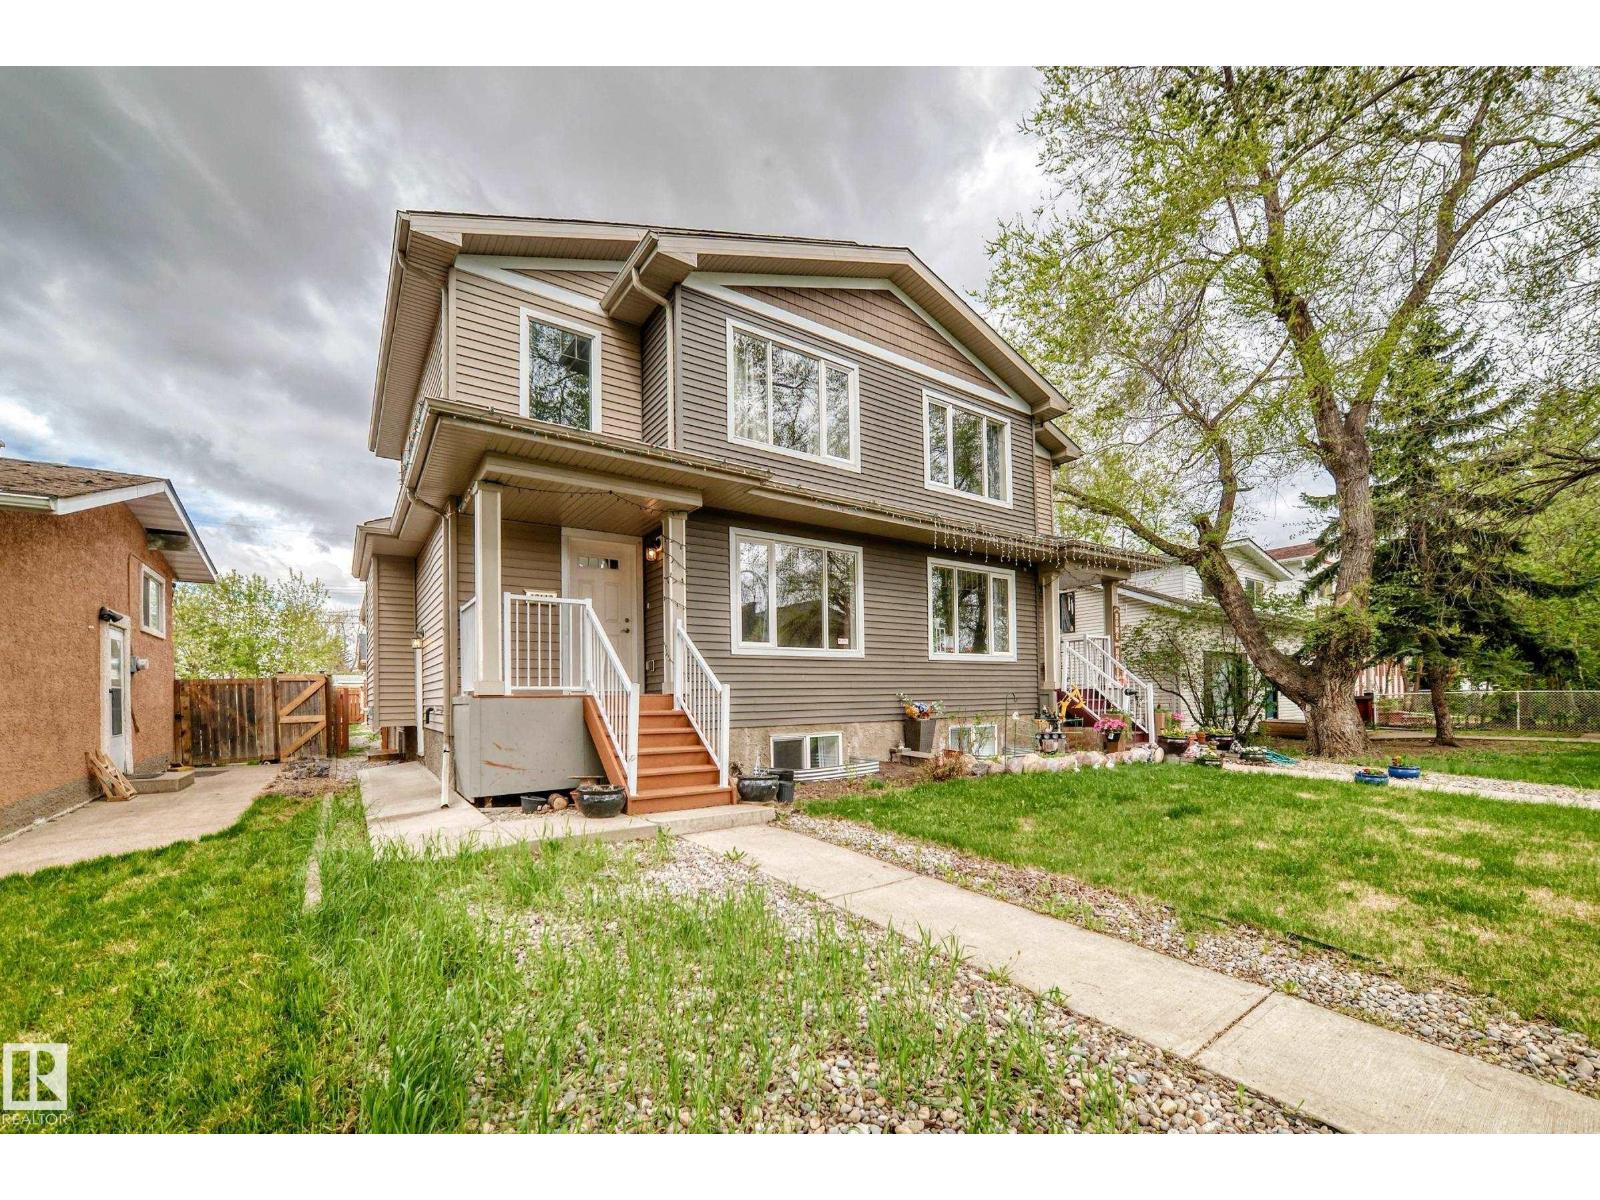
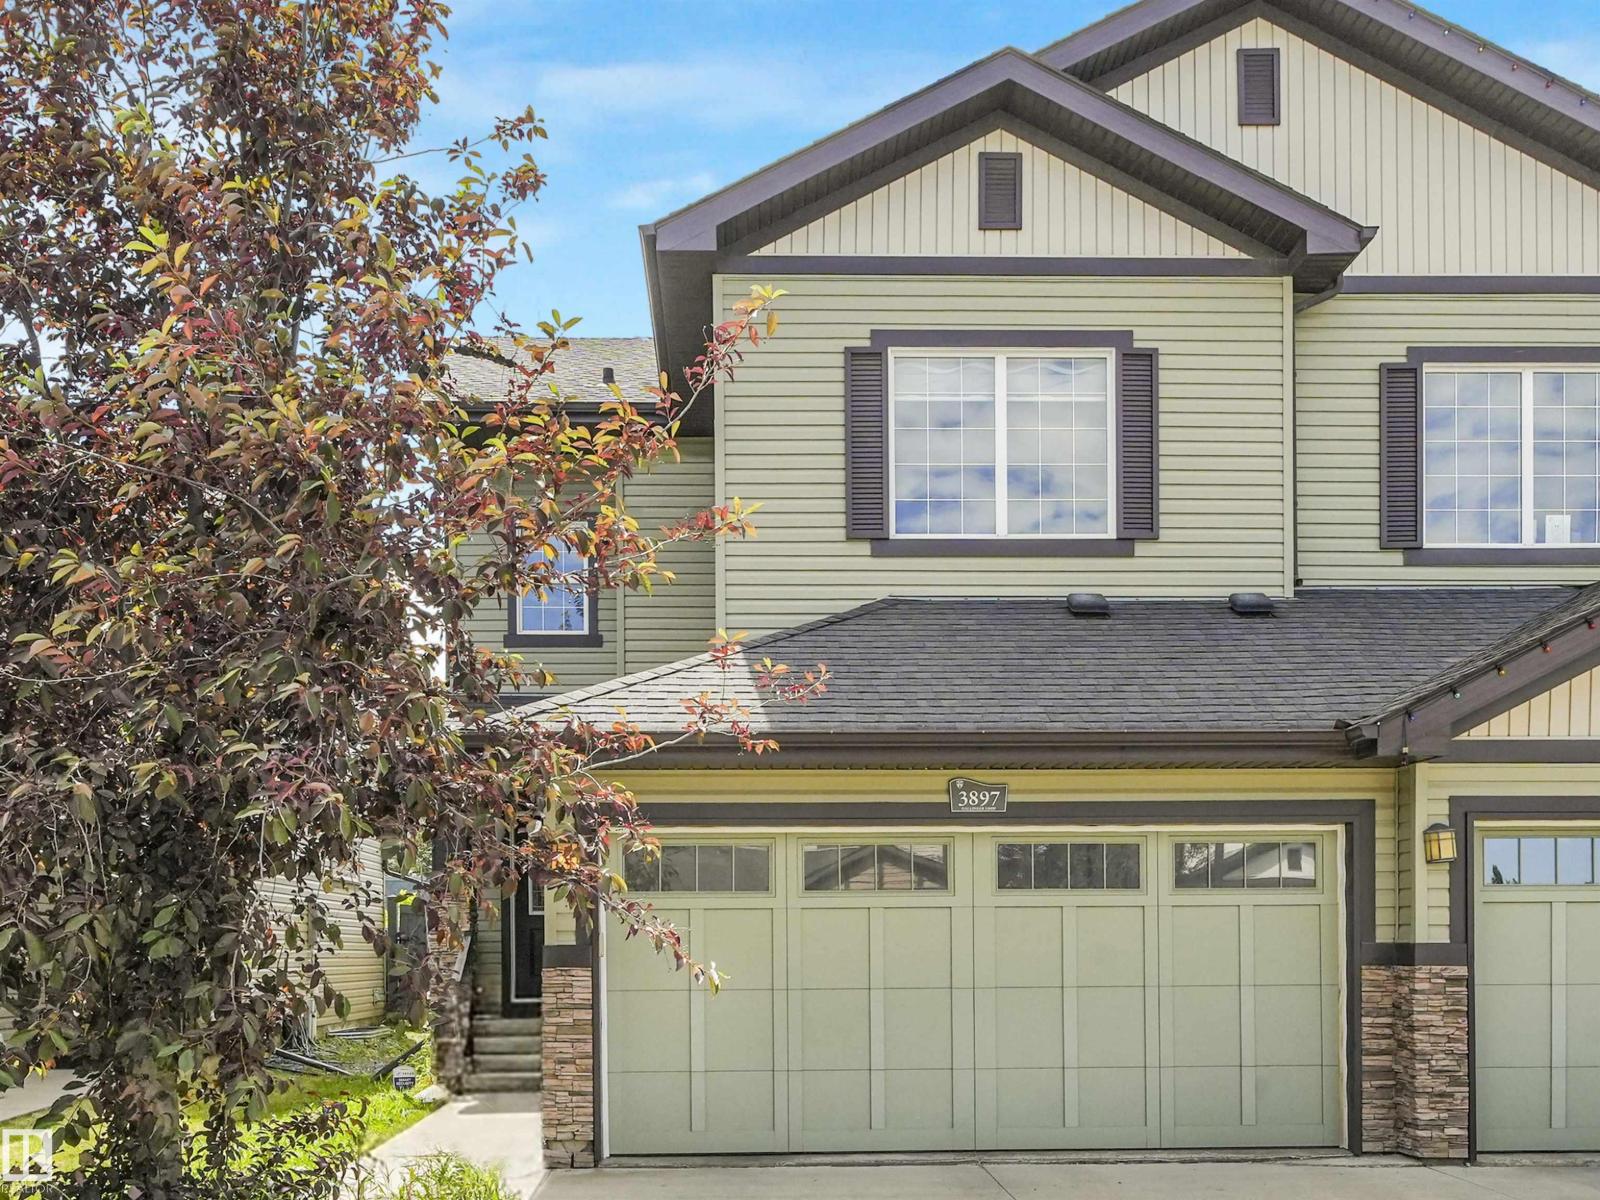
Welcome to this beautifully maintained 2-storey half duplex in Edmonton’s sought-after Glastonbury community, offering 1,490 sq. ft. of well-designed living space with 3+1 bedrooms and 4 bathrooms—perfect for families or those needing extra room. Fresh paint and trim throughout create a bright, modern feel, while the functional layout is ideal for everyday living and entertaining. Situated on a pie-shaped lot, the yard features low-maintenance compacted limestone and cedar raised garden beds. Recent upgrades include a new hot water tank (2024), and newer fridge with water and ice, washer, dryer, and dishwasher (all approx. 1 year old). Conveniently located near Costco, gyms, and West Edmonton Mall, this move-in ready home offers comfort, value, and an excellent location. (id:66704)
Property Summary
Property Type
Single Family
Building Type
Duplex
Storeys
2
Square Footage
1,490 sqft
Neighbourhood
Granville (Edmonton)
Title
Freehold
Land Size
691.93 m²
Built
2012
Parking Type
Attached Garage
Property Details
Interior Features
Appliances Included
Alarm System, Dishwasher, Dryer, Garage Door Opener, Hood Fan, Microwave, Refrigerator, Storage Shed, Stove, Central Vacuum, Washer, Window Coverings
Basement Type
Full (finished)
Fireplace
Yes
Fireplace Type
Unknown
Fireplace Fuel
Gas
Building Features
Features
Corner Site, No Smoking Home
Construction Style
Semi-detached
Heating & Cooling
Heating Type
Forced Air
Neighbourhood Features
Community Features
Public Swimming Pool
Amenities Nearby
Park, Golf Course, Playground, Public Transit, Shopping
Additional Details
Basement Development
Finished
Half Bath Total
1
Structure
Deck
Measurements
Square Footage
1,490 Sqft
Rooms
Basement
Family Room
6.83 m x 4.80 m22'5" x 15'9"
Bedroom 4
4.37 m x 2.79 m14'4" x 9'2"
Main Level
Living Room
5.13 m x 3.07 m16'10" x 10'1"
Dining Room
1.96 m x 3.07 m6'5" x 10'1"
Kitchen
3.23 m x 3.07 m10'7" x 10'1"
Upper Level
Primary Bedroom
4.04 m x 3.89 m13'3" x 12'9"
Bedroom 2
3.40 m x 3.10 m11'2" x 10'2"
Bedroom 3
3.35 m x 3.12 m11' x 10'3"
Lot Features
Fencing
Fence
Additional Land Details
Acreage
No
Land Amenities
Park, Golf Course, Playground, Public Transit, Shopping