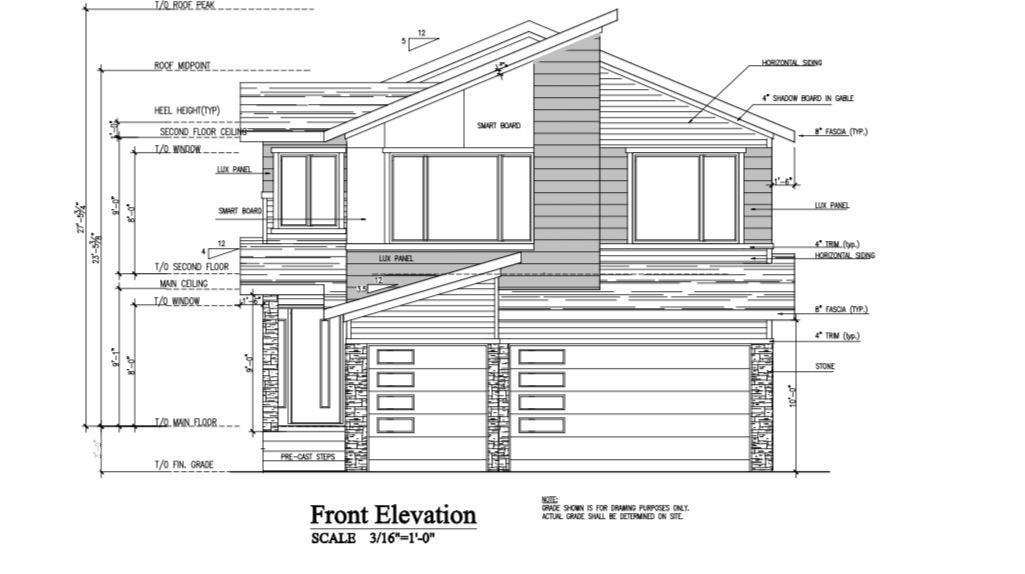
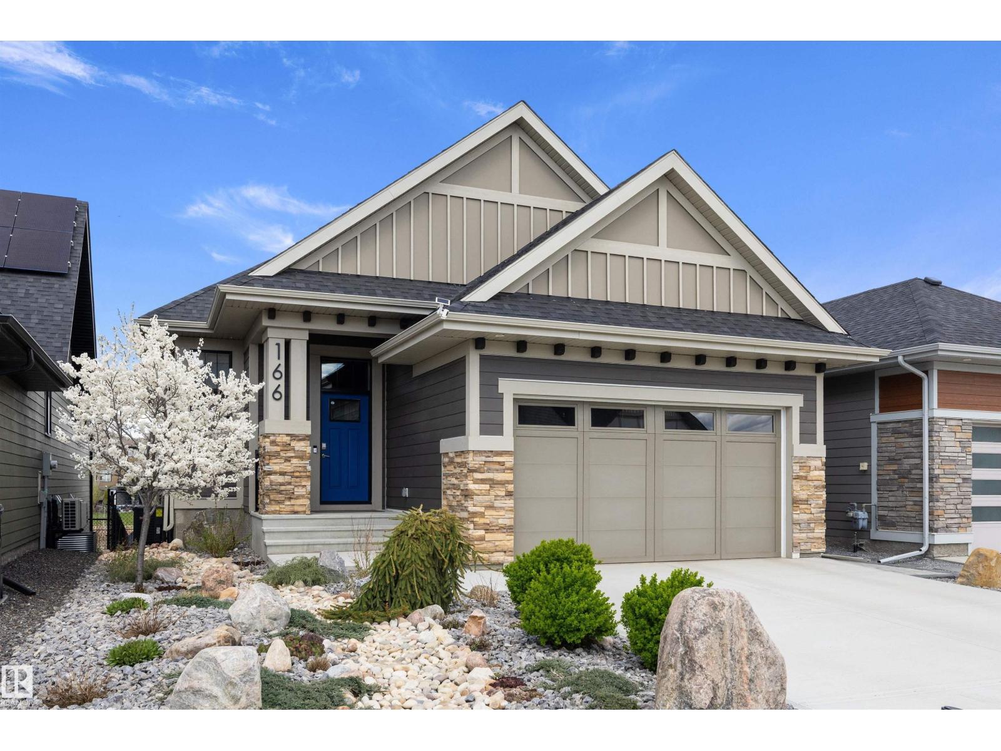
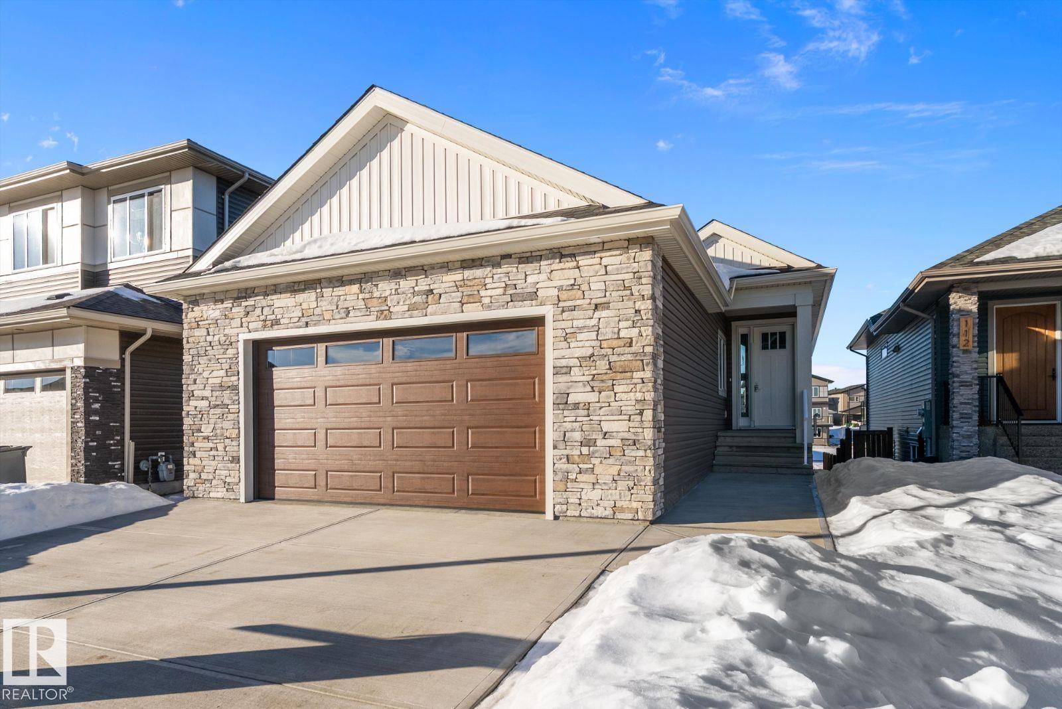
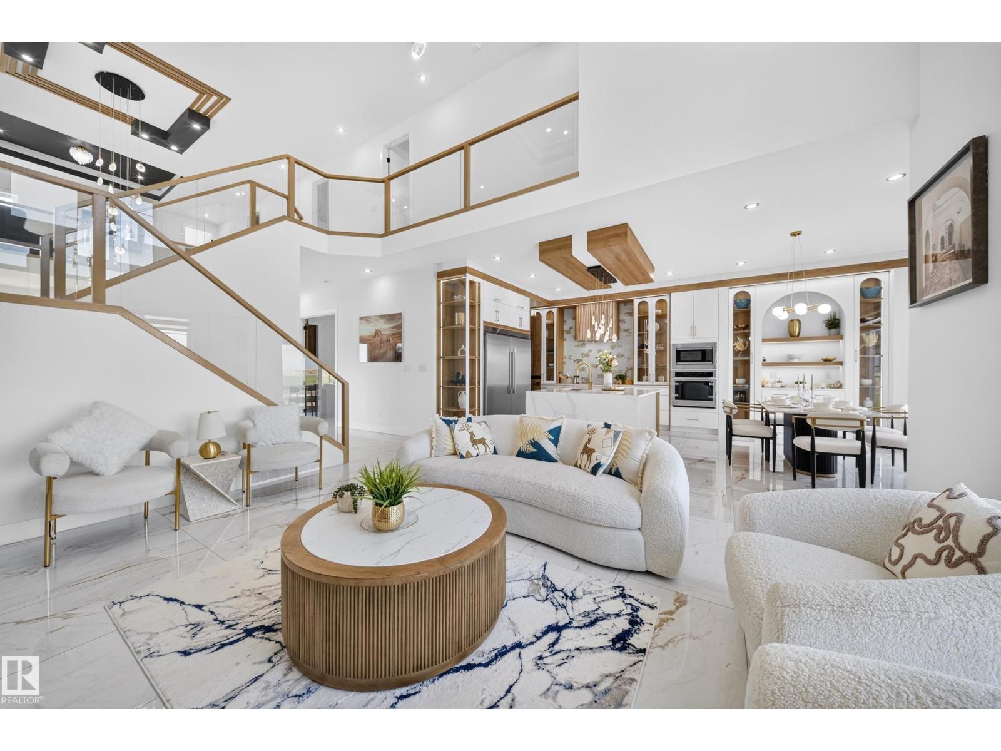
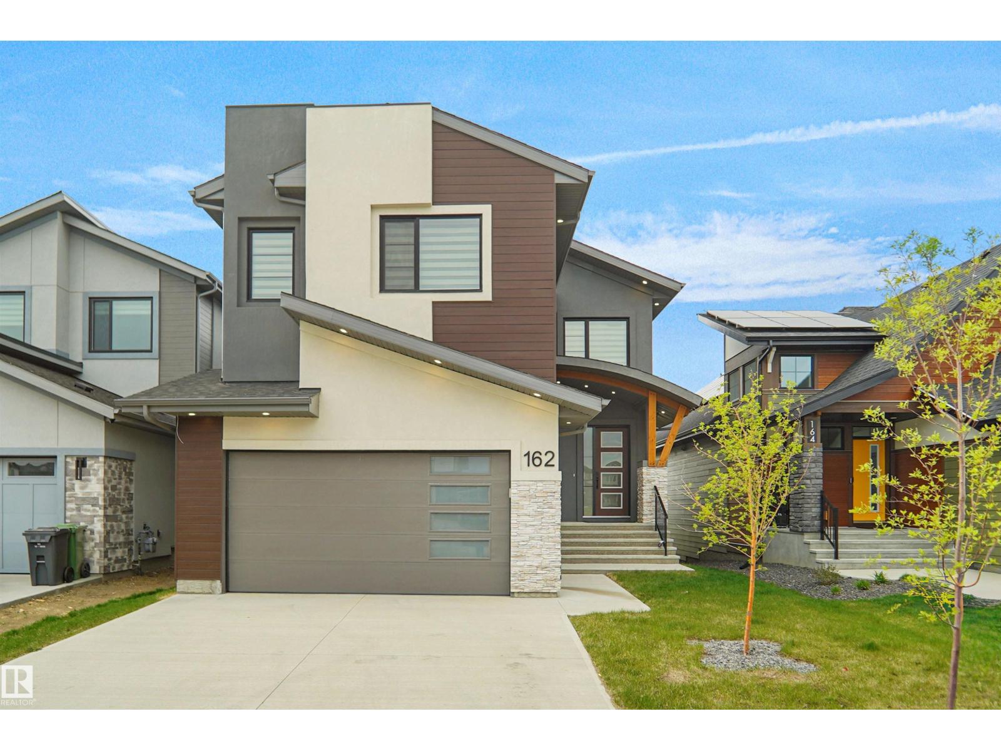
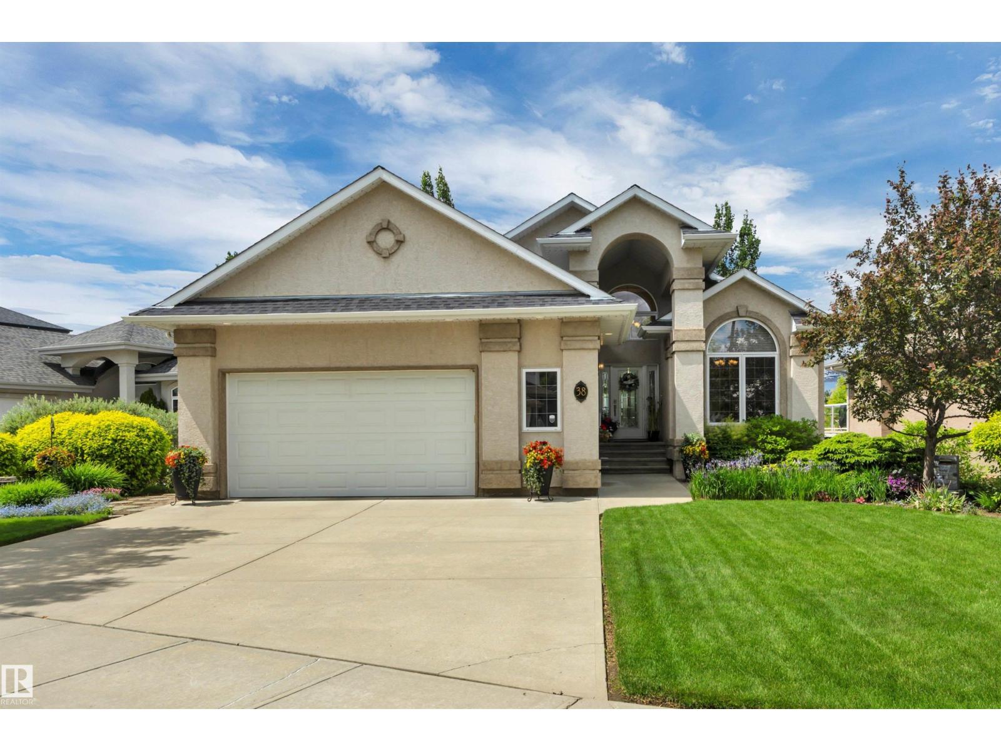
Experience exceptional luxury in this former showhome backing directly onto Father Leduc School Park in the prestigious community of Edgewater Estates. With over 2700 sq ft of beautifully finished living space, this one-of-a-kind residence blends timeless architecture with thoughtfully curated designer finishes throughout. Expansive black-framed windows flood the home with natural light, while warm wood ceilings, handcrafted iron railings, a custom marble sliding door, and a striking floating ethanol fireplace create an unforgettable first impression. The chef-inspired kitchen is the heart of the home, showcasing over $50,000 in premium Dacor appliances, custom cabinetry, and an elegant open-concept design perfect for everyday living and entertaining. Upstairs features 3 spacious bedrooms, including 2 unique loft-style bedrooms, plus a serene primary retreat overlooking the park. The professionally finished basement with 9-foot ceilings offers a theatre room, fitness room, bedroom, 3-pc bath and laundry. (id:66704)
Property Summary
Property Type
Single Family
Building Type
House
Storeys
2
Square Footage
2,716 sqft
Neighbourhood
Southfork
Title
Freehold
Built
2018
Parking Type
Attached Garage
Property Details
Interior Features
Appliances Included
Electronic Air Cleaner, Dishwasher, Dryer, Fan, Garage Door Opener, Hood Fan, Microwave, Refrigerator, Gas Stove(s), Central Vacuum, Wine Fridge
Basement Type
Full (finished)
Fireplace
No
Building Features
Features
Flat Site, No Back Lane, Closet Organizers, No Smoking Home