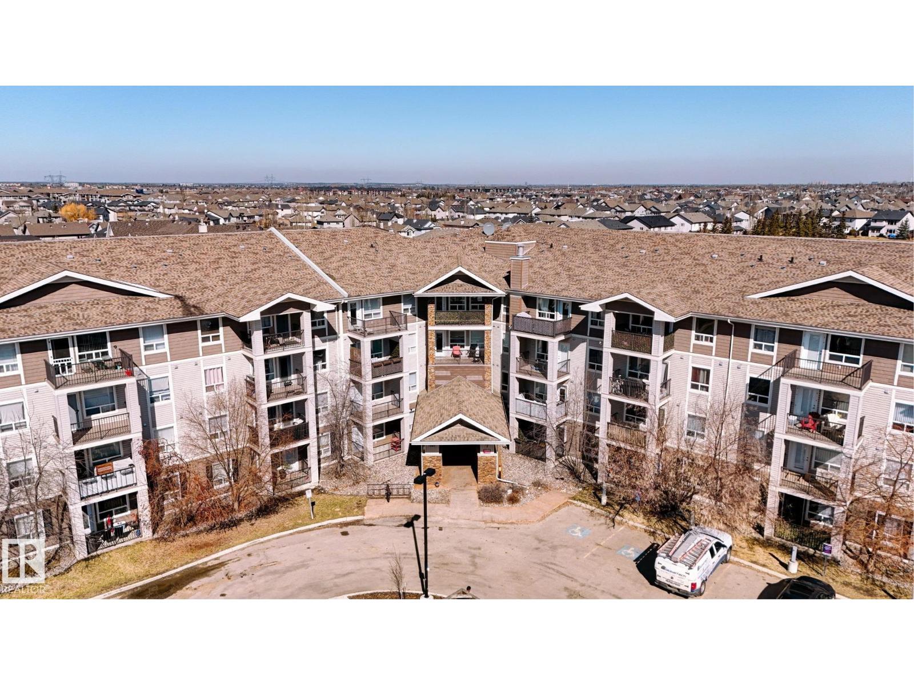
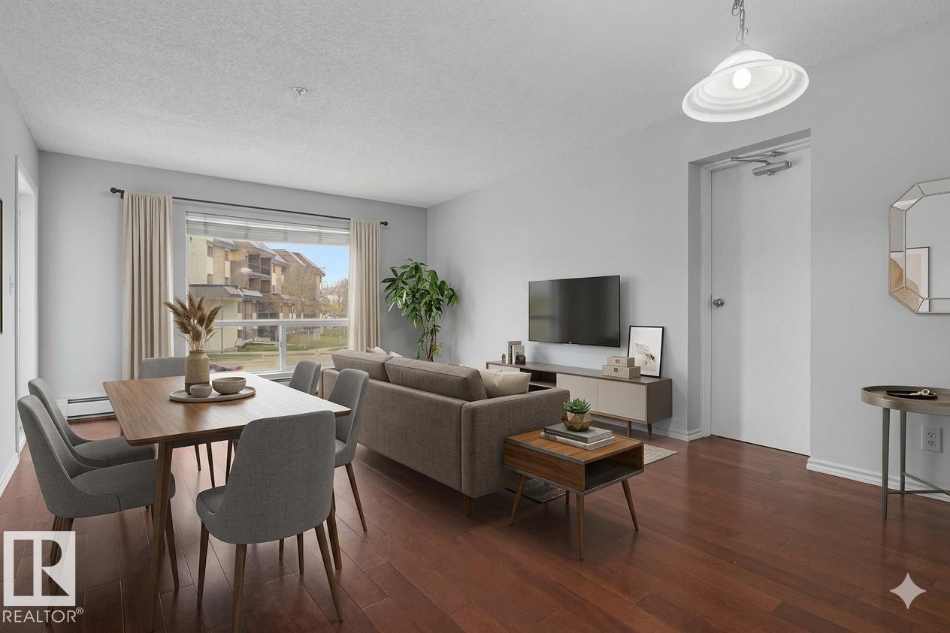
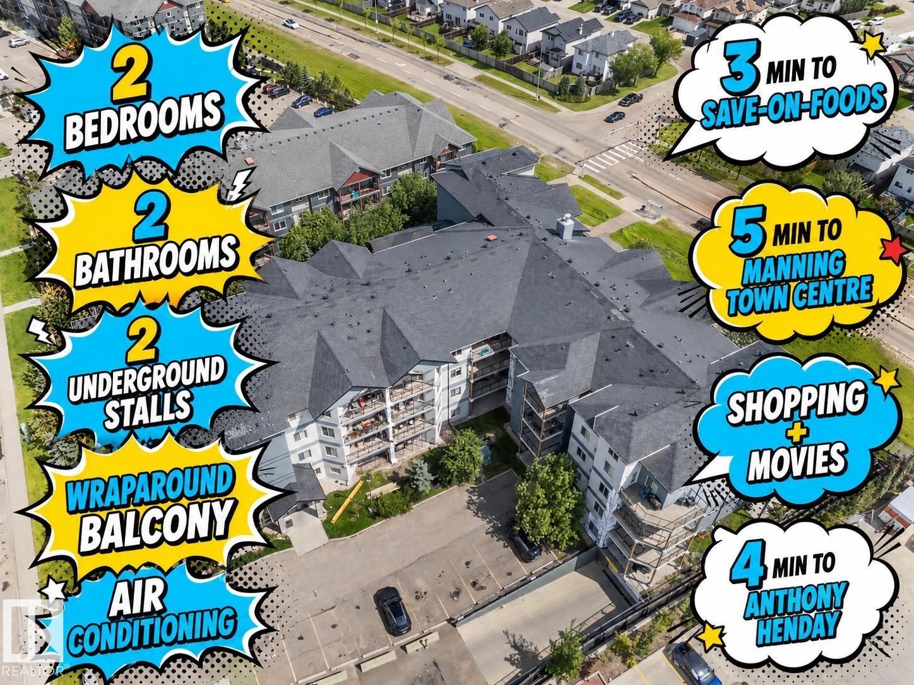
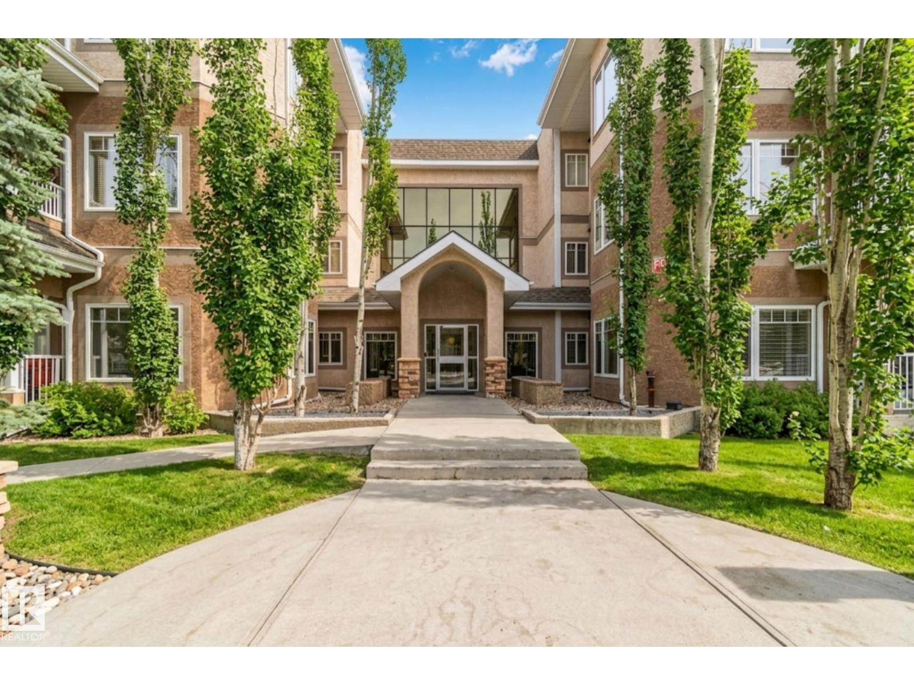
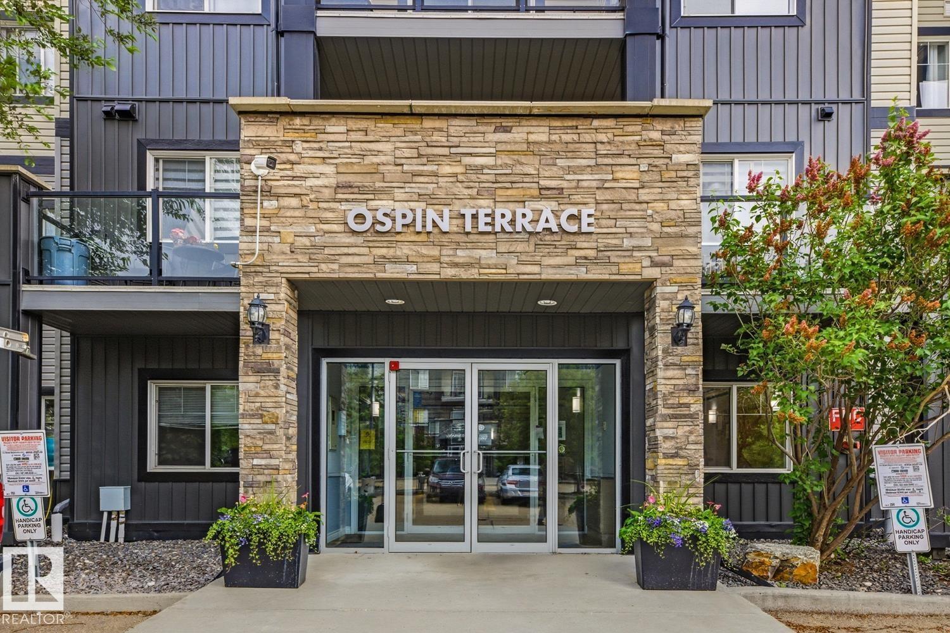
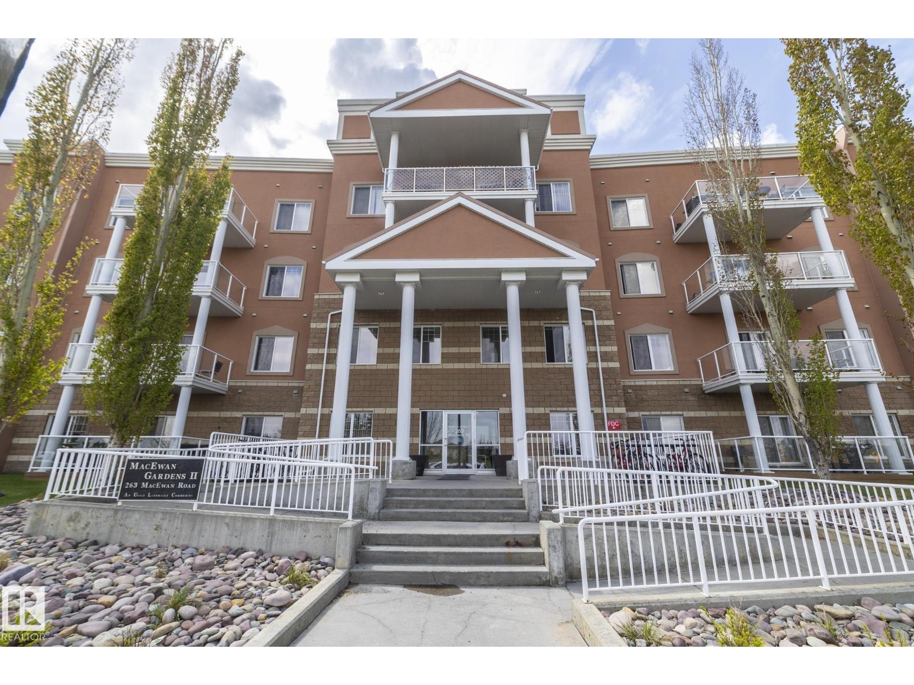
WELCOME HOME to this exceptionally well-kept 2 BEDROOM + DEN, 2 BATH condo offering AC, TWO TITLED PARKING STALLS and beautiful unobstructed FIELD VIEWS! The open-concept layout is bright and inviting, with a spacious kitchen featuring GRANITE COUNTERTOPS, STAINLESS STEEL APPLIANCES and a large island with seating. The living room opens onto a COVERED BALCONY overlooking the surrounding green space, the perfect spot to relax and take in the view. The primary bedroom comfortably fits a KING-SIZED BED and features a WALK-THROUGH CLOSET leading to your private ensuite with an OVERSIZED TUB. The second bedroom is generously sized, while the separate DEN makes a great home office, gym or flex space. You'll also appreciate FULL-SIZE FRONT-LOAD LAUNDRY and plenty of storage. TWO TITLED STALLS include an OVERSIZED UNDERGROUND END STALL near the exit plus a surface stall conveniently located near the building entrance. Surrounded by walking and biking trails, ponds and green space, with quick access to the Henday! (id:66704)
Property Summary
Property Type
Single Family
Building Type
Apartment
Square Footage
765 sqft
Neighbourhood
Crystallina Nera West
Title
Condominium/Strata
Land Size
74.94 m²
Built
2016
Parking Type
Stall
Property Details
Interior Features
Appliances Included
Dishwasher, Dryer, Garage Door Opener, Intercom, Microwave Range Hood Combo, Stove, Washer