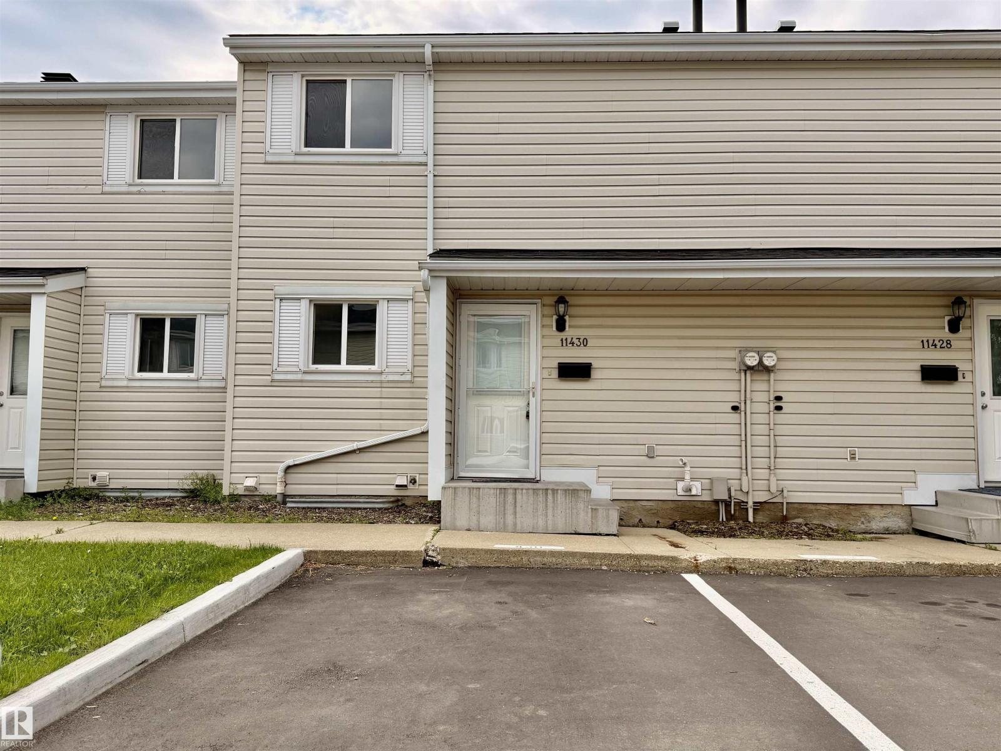
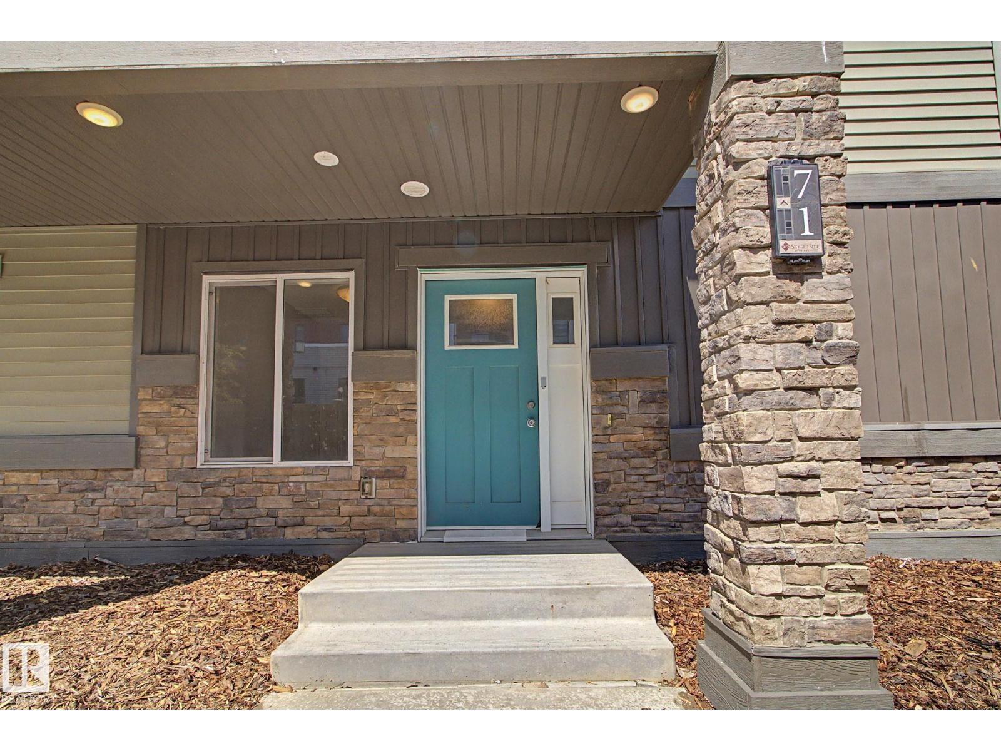
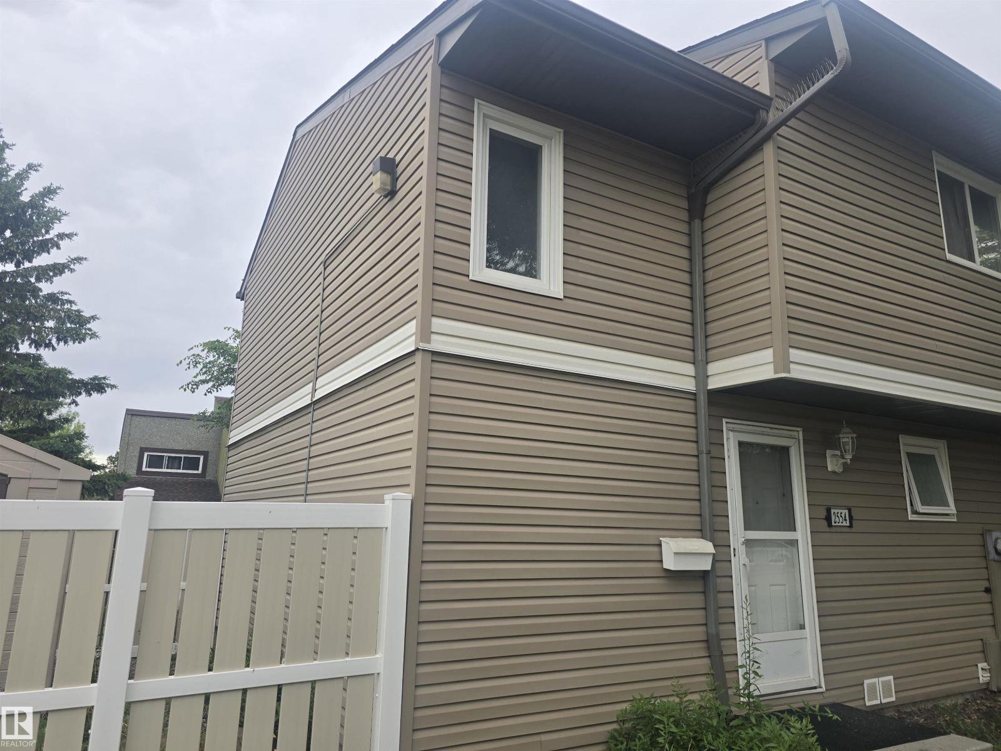
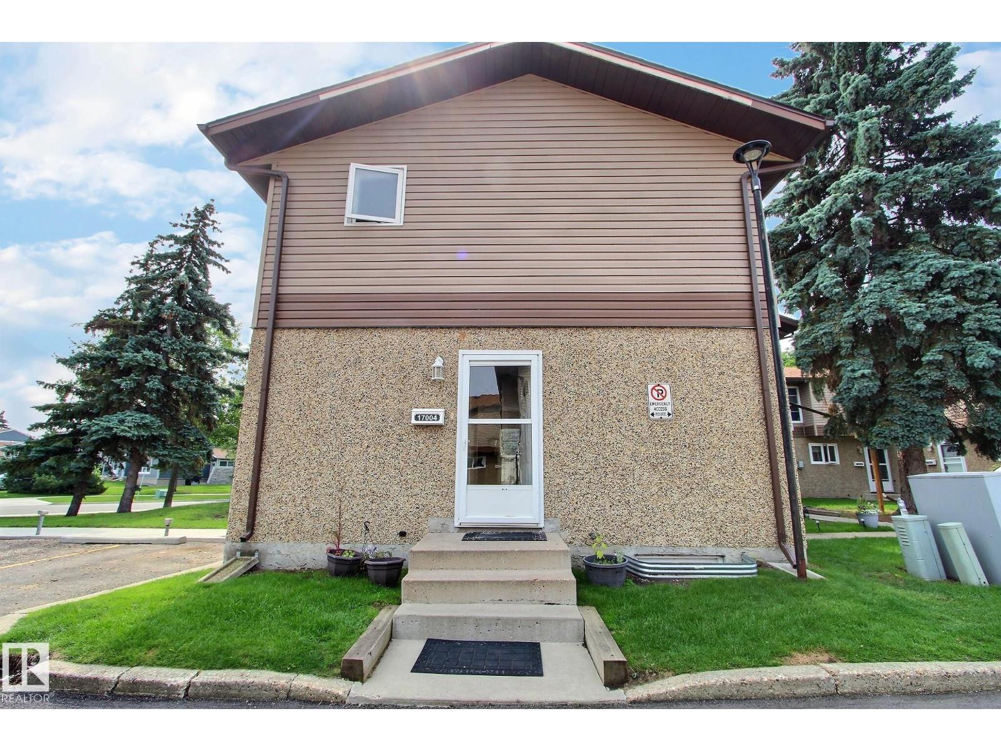
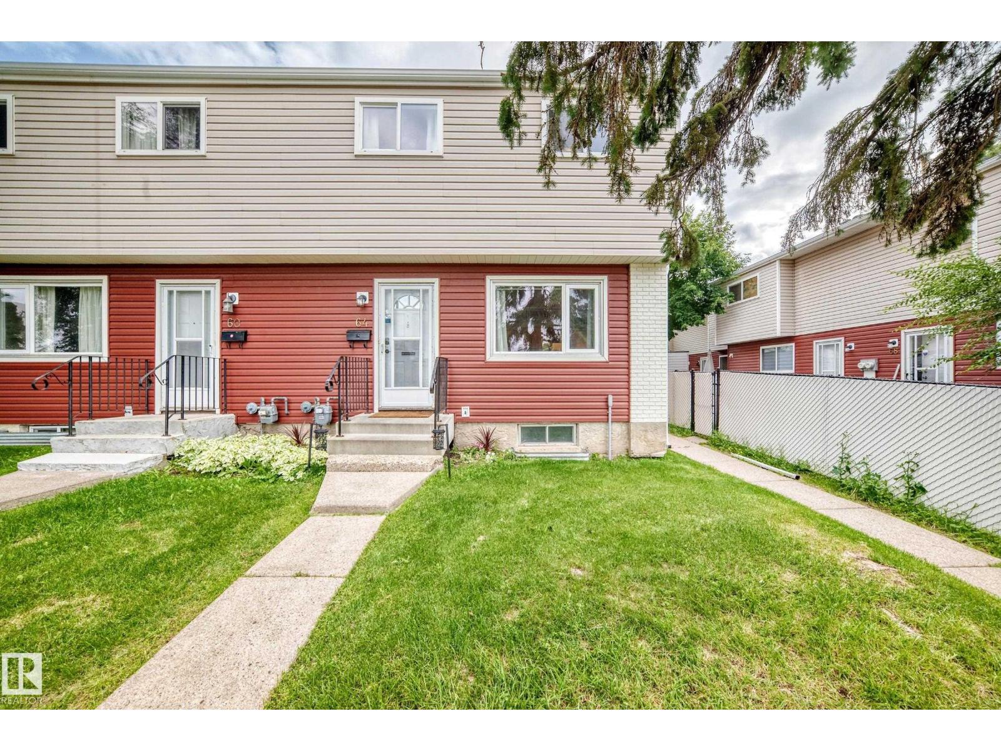
Fantastic location in the family-friendly community of Ormsby! The main floor offers a bright, open-concept living and dining area with newer vinyl plank flooring, plus an updated kitchen and bathrooms. Upstairs you’ll find three spacious bedrooms and a full 4-piece bath. Enjoy the privacy of a fenced backyard and the convenience of a single carport right out front. Just minutes to Ormsby School (K-6), bus route 916 with direct access to Lewis Farms and West Edmonton Mall, scenic walking trails, and shopping at The Marketplace at Callingwood. A wonderful opportunity to own in a well-connected west Edmonton neighbourhood—welcome home! (id:66704)
Property Summary
Property Type
Single Family
Building Type
Row / Townhouse
Storeys
2
Square Footage
982 sqft
Neighbourhood
Ormsby Place
Title
Condominium/Strata
Built
1978
Parking Type
Stall
Property Details
Interior Features
Appliances Included
Dryer, Hood Fan, Refrigerator, Stove, Washer
Basement Type
Full (unfinished)
Fireplace
No
Building Features
Features
Private Setting, Treed, See Remarks, Flat Site, Paved Lane, Level
Construction Style
Attached
Heating & Cooling
Heating Type
Forced Air
Neighbourhood Features
Community Features
Public Swimming Pool
Amenities Nearby
Golf Course, Playground, Public Transit, Schools, Shopping, Ski Hill
Additional Details
Basement Development
Unfinished
Half Bath Total
1
Structure
Patio(s)
Measurements
Square Footage
982 Sqft
Rooms
Main Level
Living Room
5.92 m x 3.43 m19'5" x 11'3"
Dining Room
1.10 m x 3.66 m3'7" x 12'
Kitchen
2.02 m x 3.66 m6'8" x 12'
Upper Level
Primary Bedroom
3.18 m x 3.40 m10'5" x 11'2"
Bedroom 2
2.62 m x 3.23 m8'7" x 10'7"
Bedroom 3
3.18 m x 2.88 m10'5" x 9'5"
Lot Features
Fencing
Fence
Additional Land Details
Acreage
No
Land Amenities
Golf Course, Playground, Public Transit, Schools, Shopping, Ski Hill