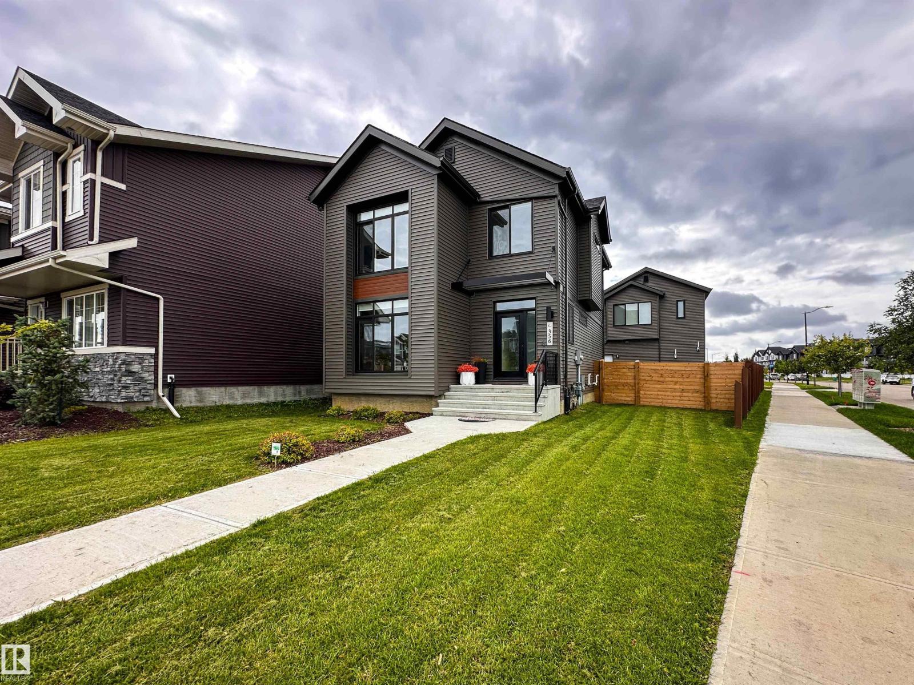
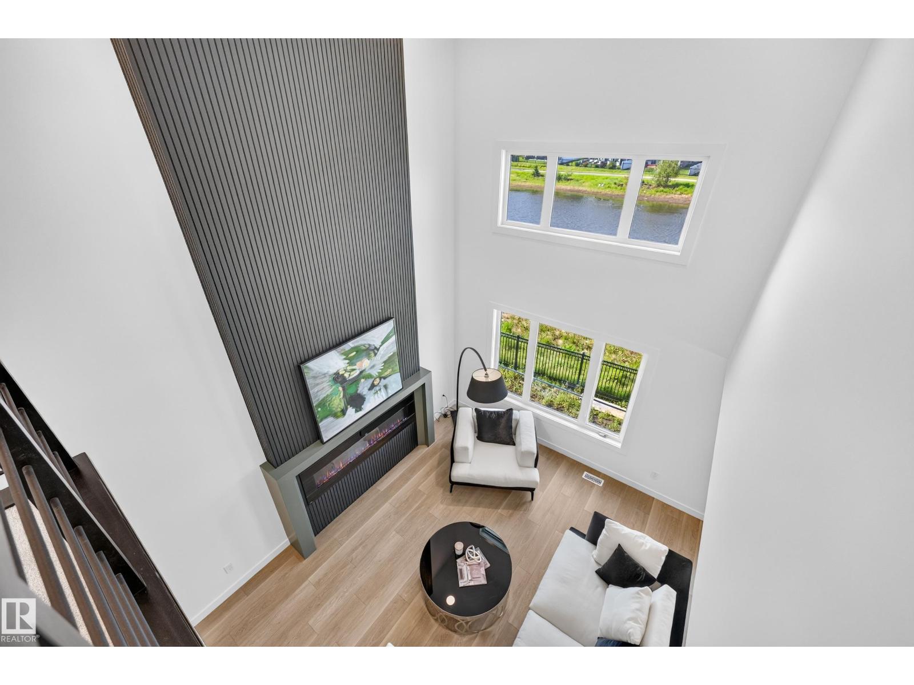
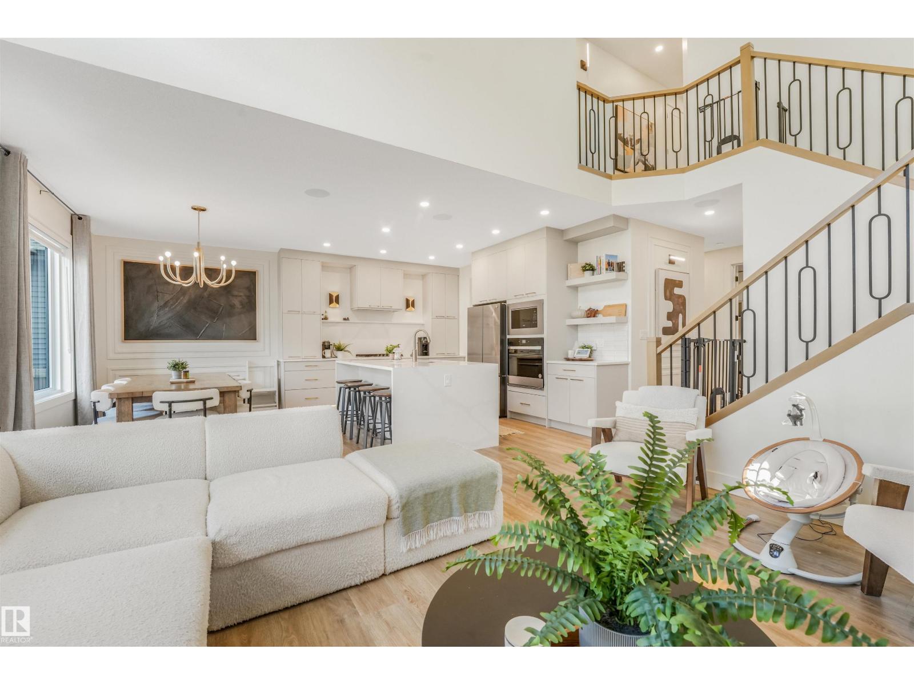
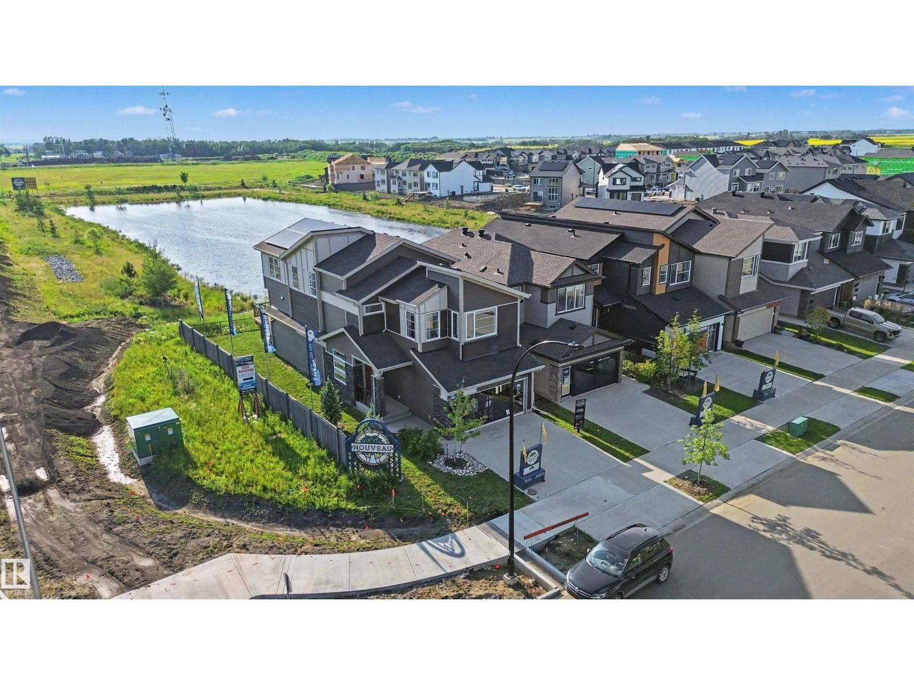
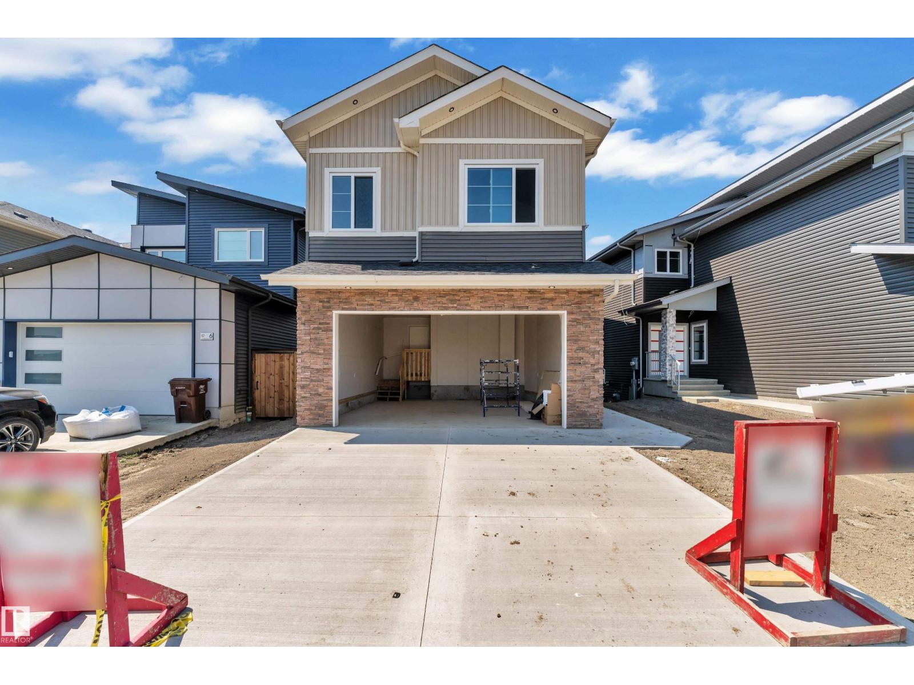
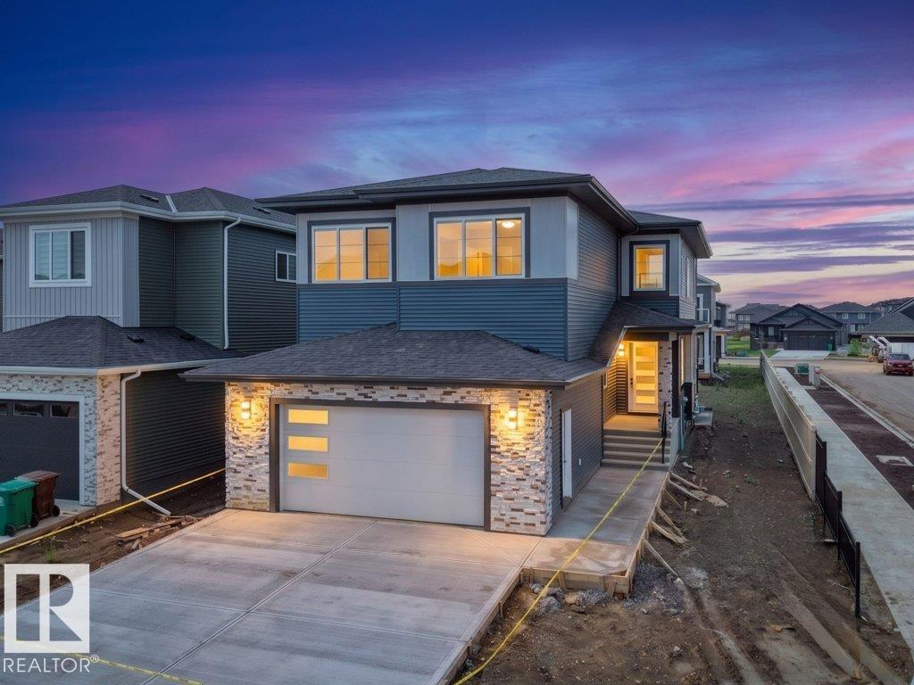
Welcome to this beautifully maintained BUNGALOW in the highly desirable neighbourhood of Lacombe Park Estates! Offering 4 bedrooms 3 full bathrooms, including a private primary ensuite, this Air Conditioned home has been extensively updated inside and out. The bright, functional layout is complemented by fresh paint throughout, updated appliances (2022), TWO FURNACES with Nest thermostats on each level, and permanent programmable Govee exterior lighting. Step outside to enjoy the freshly painted deck with new glass railing, NEW EXTERIOR PAINTED STUCCO, gazebo, BBQ, fire pit, and three storage sheds, including a powered workshop with concrete floor. The OVERSIZED HEATED GARAGE features hot and cold water taps and plenty of workspace. The fully finished basement is an entertainer's dream with a stunning HOME THEATRE featuring a 120 screen, 4K projector, Dolby Atmos surround sound, and a bar with wine and beverage fridges, making it the perfect space to host family and friends! (id:66704)
Property Summary
Property Type
Single Family
Building Type
House
Storeys
1
Square Footage
1,489 sqft
Neighbourhood
Lacombe Park
Title
Freehold
Built
2000
Property Details
Interior Features
Appliances Included
Dishwasher, Dryer, Garage Door Opener Remote(s), Garage Door Opener, Microwave Range Hood Combo, Refrigerator, Stove, Central Vacuum, Washer, Window Coverings, Wine Fridge